Services
Six kinds of project, from a single bathroom to a new house. Each one is designed, priced and built by the same team, so nothing is lost between the drawing and the building.
Design and pre-construction
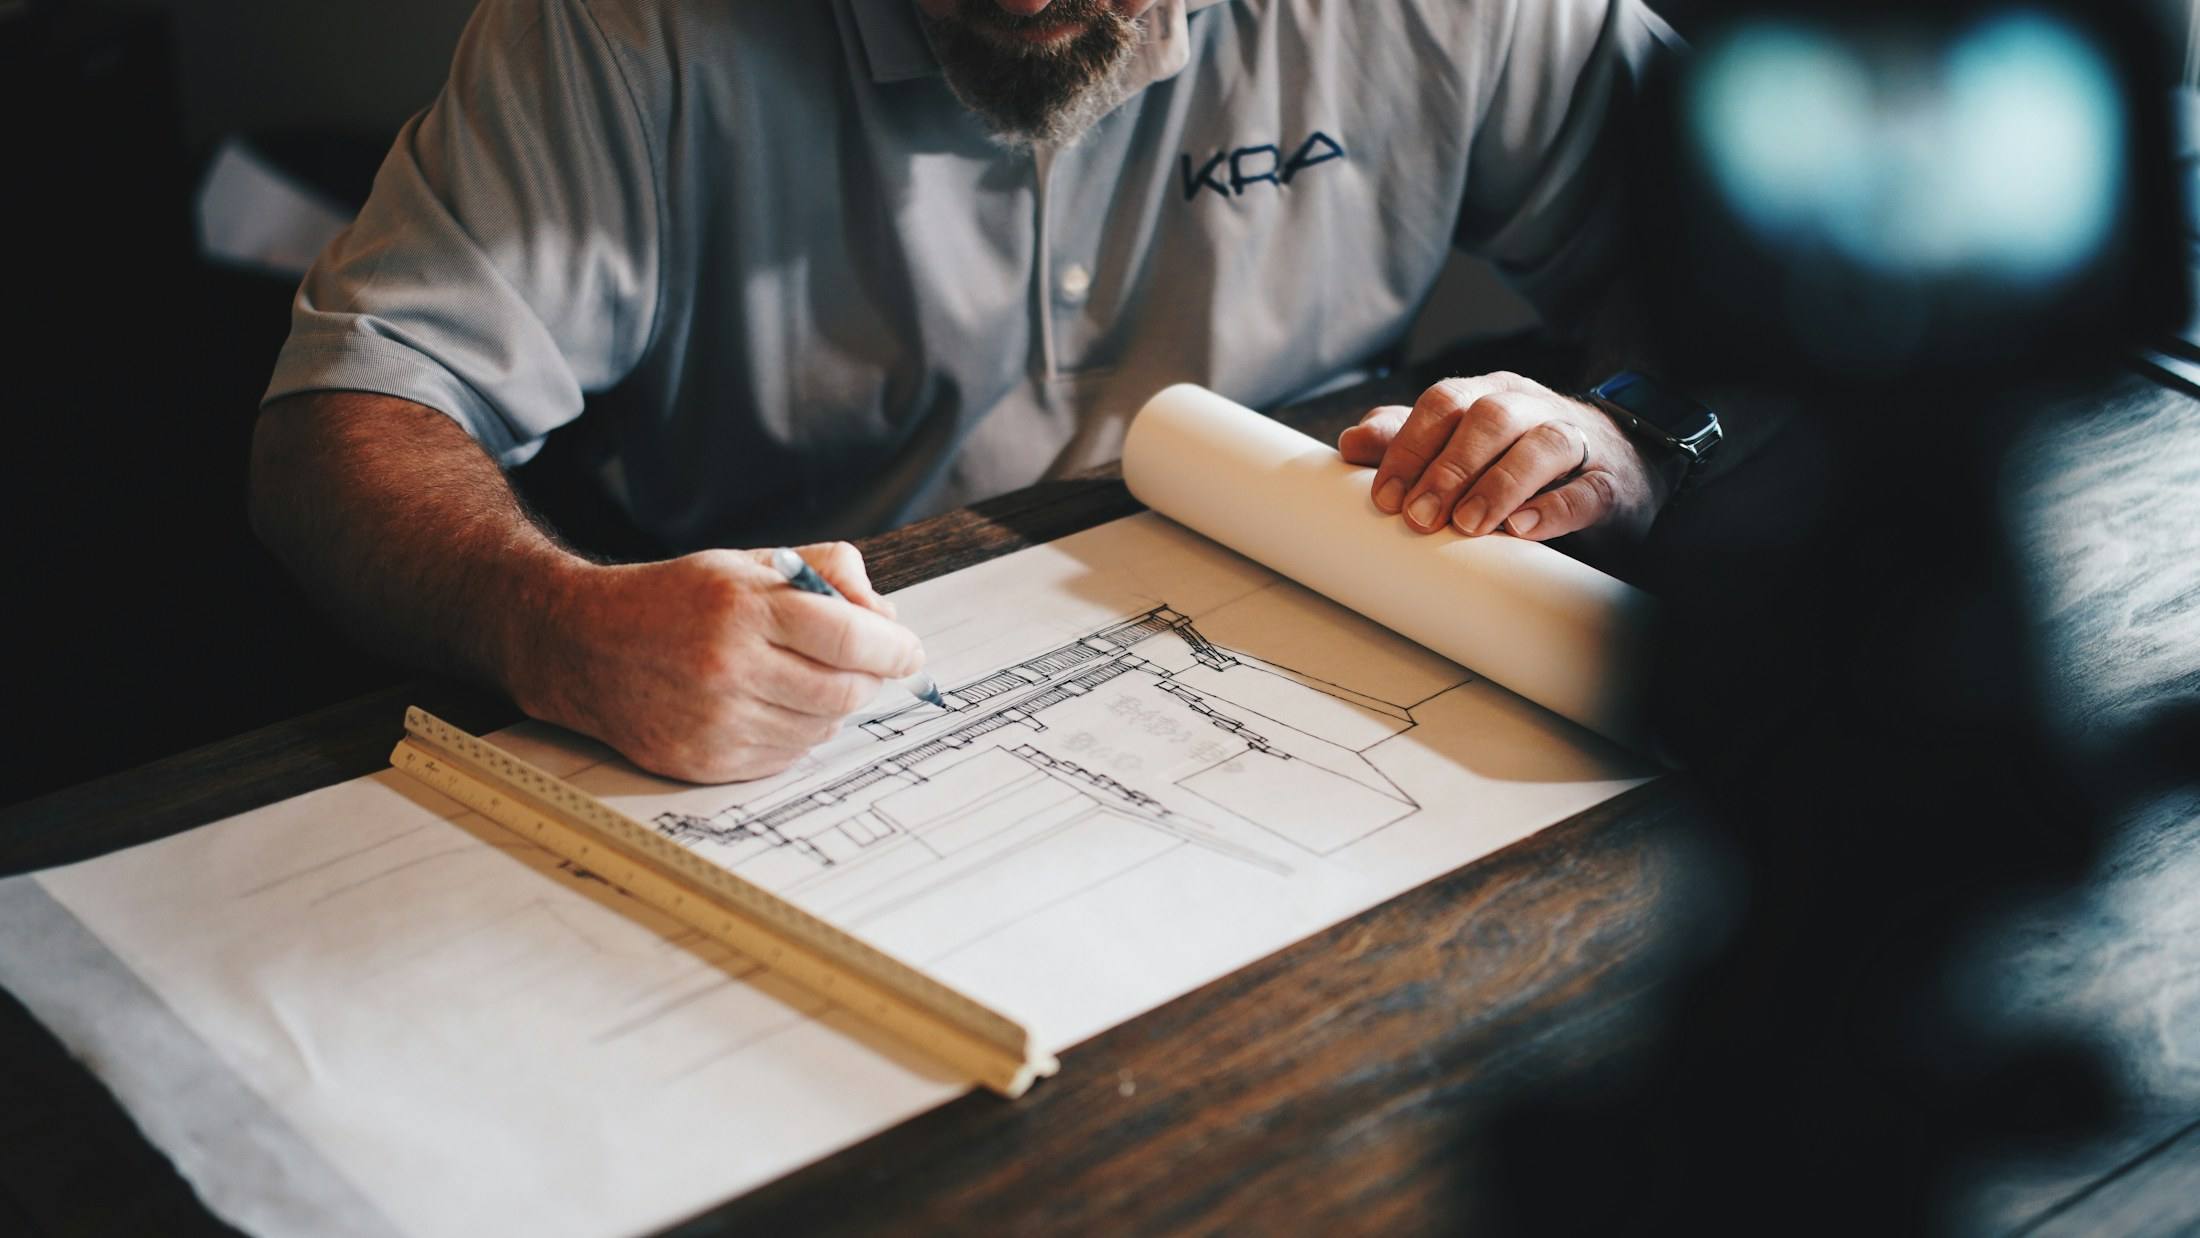
Every Hallvane project starts on paper: measured, drawn, priced and permitted by the people who will build it.
- Measured existing conditions
- Concept options
- Design development
- Engineering and permit set
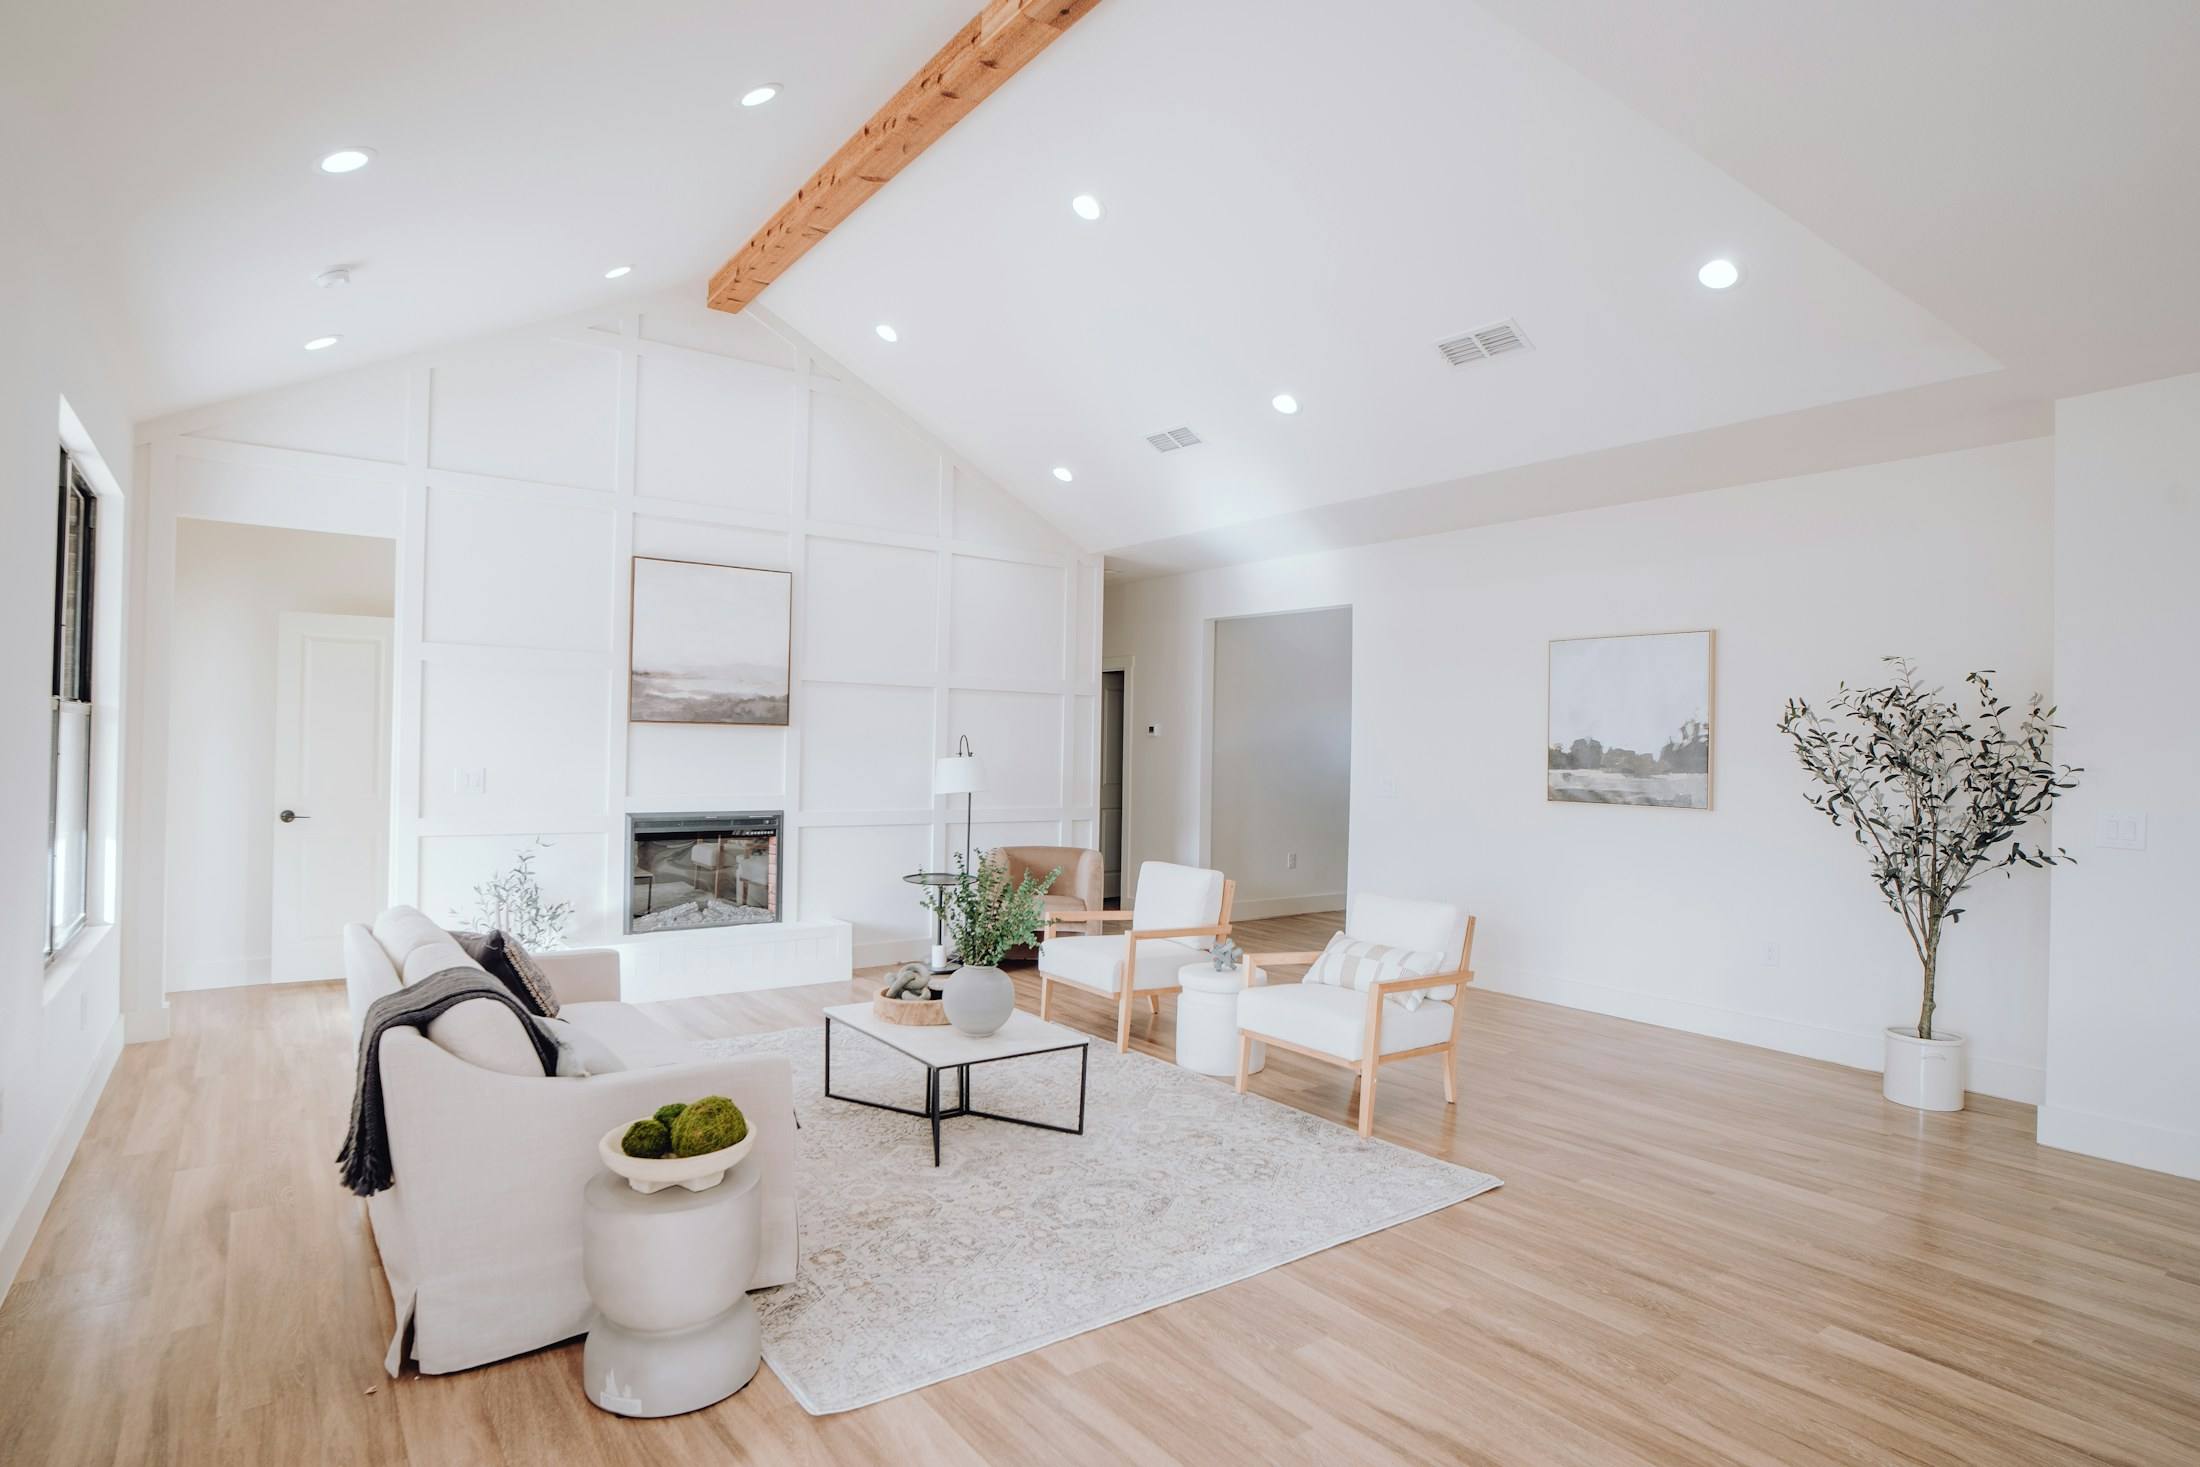
Example: Raising the ceiling on a 1970s ranch (illustrative)
Whole-home renovation
For houses with good bones and the wrong plan: we rework layout, light and systems together, so the house works as one piece.
- Layout changes
- Structure
- Systems
- Envelope
Example: Raising the ceiling on a 1970s ranch (illustrative)
Kitchen remodeling
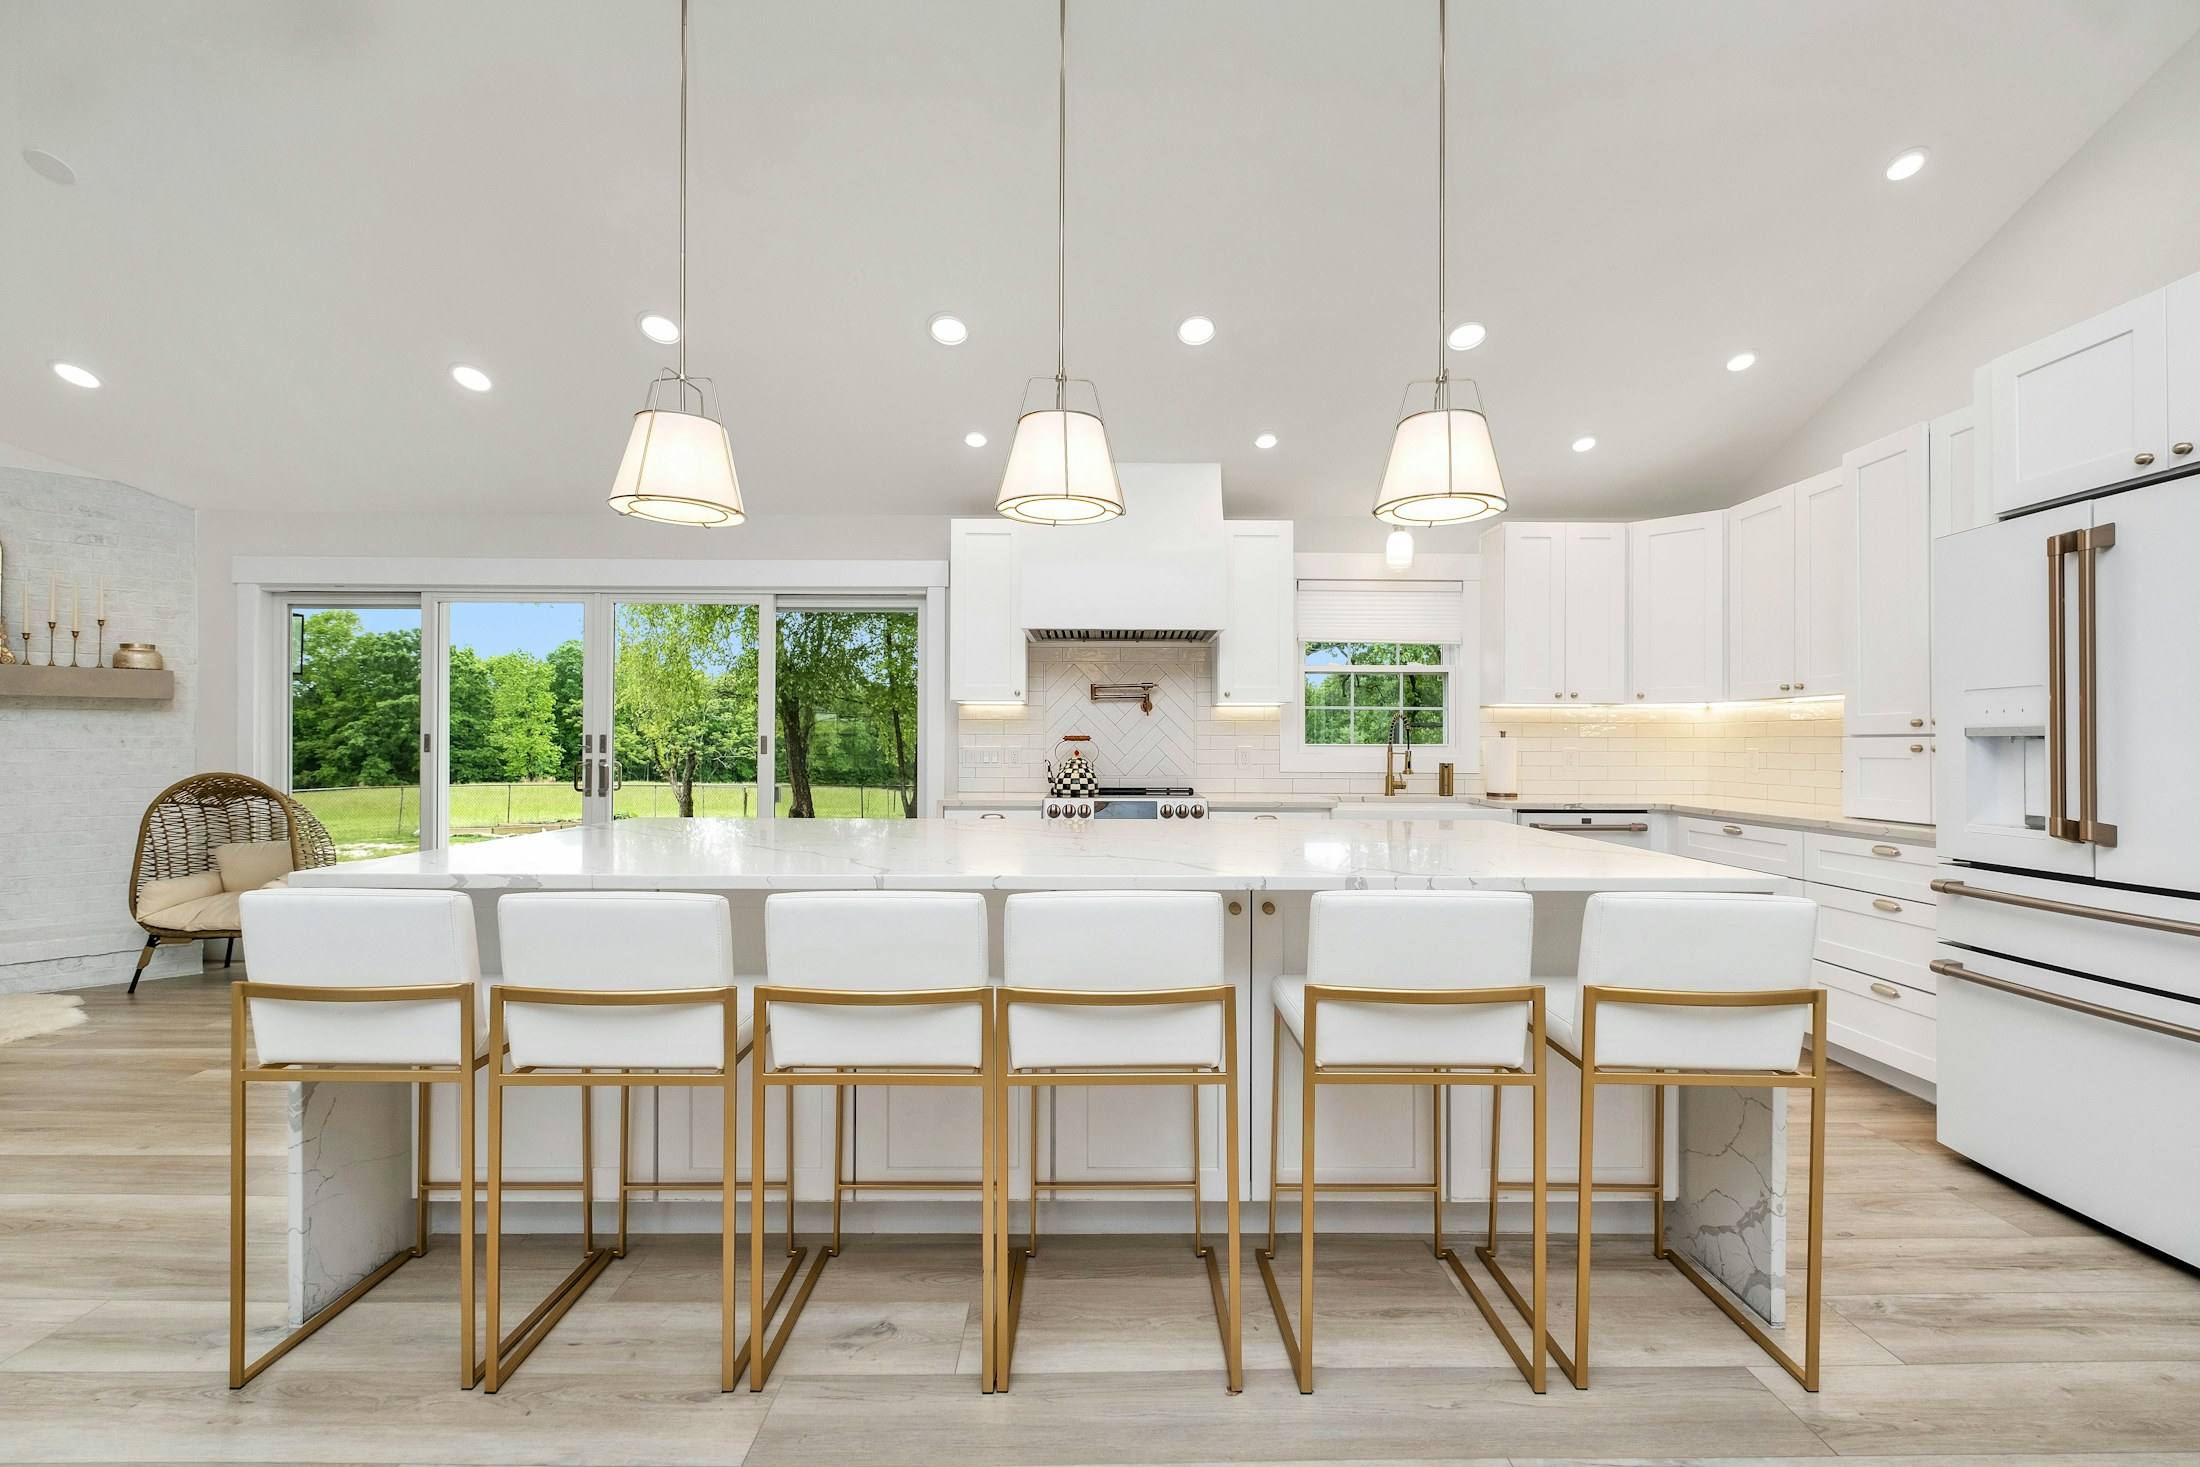
A good kitchen is mostly invisible planning: where things are stored, where light falls, how two people pass each other at the island.
- Layout and clearances
- Cabinetry
- Surfaces
- Lighting and power
Example: A kitchen that opens to the garden (illustrative)
Primary suites and baths
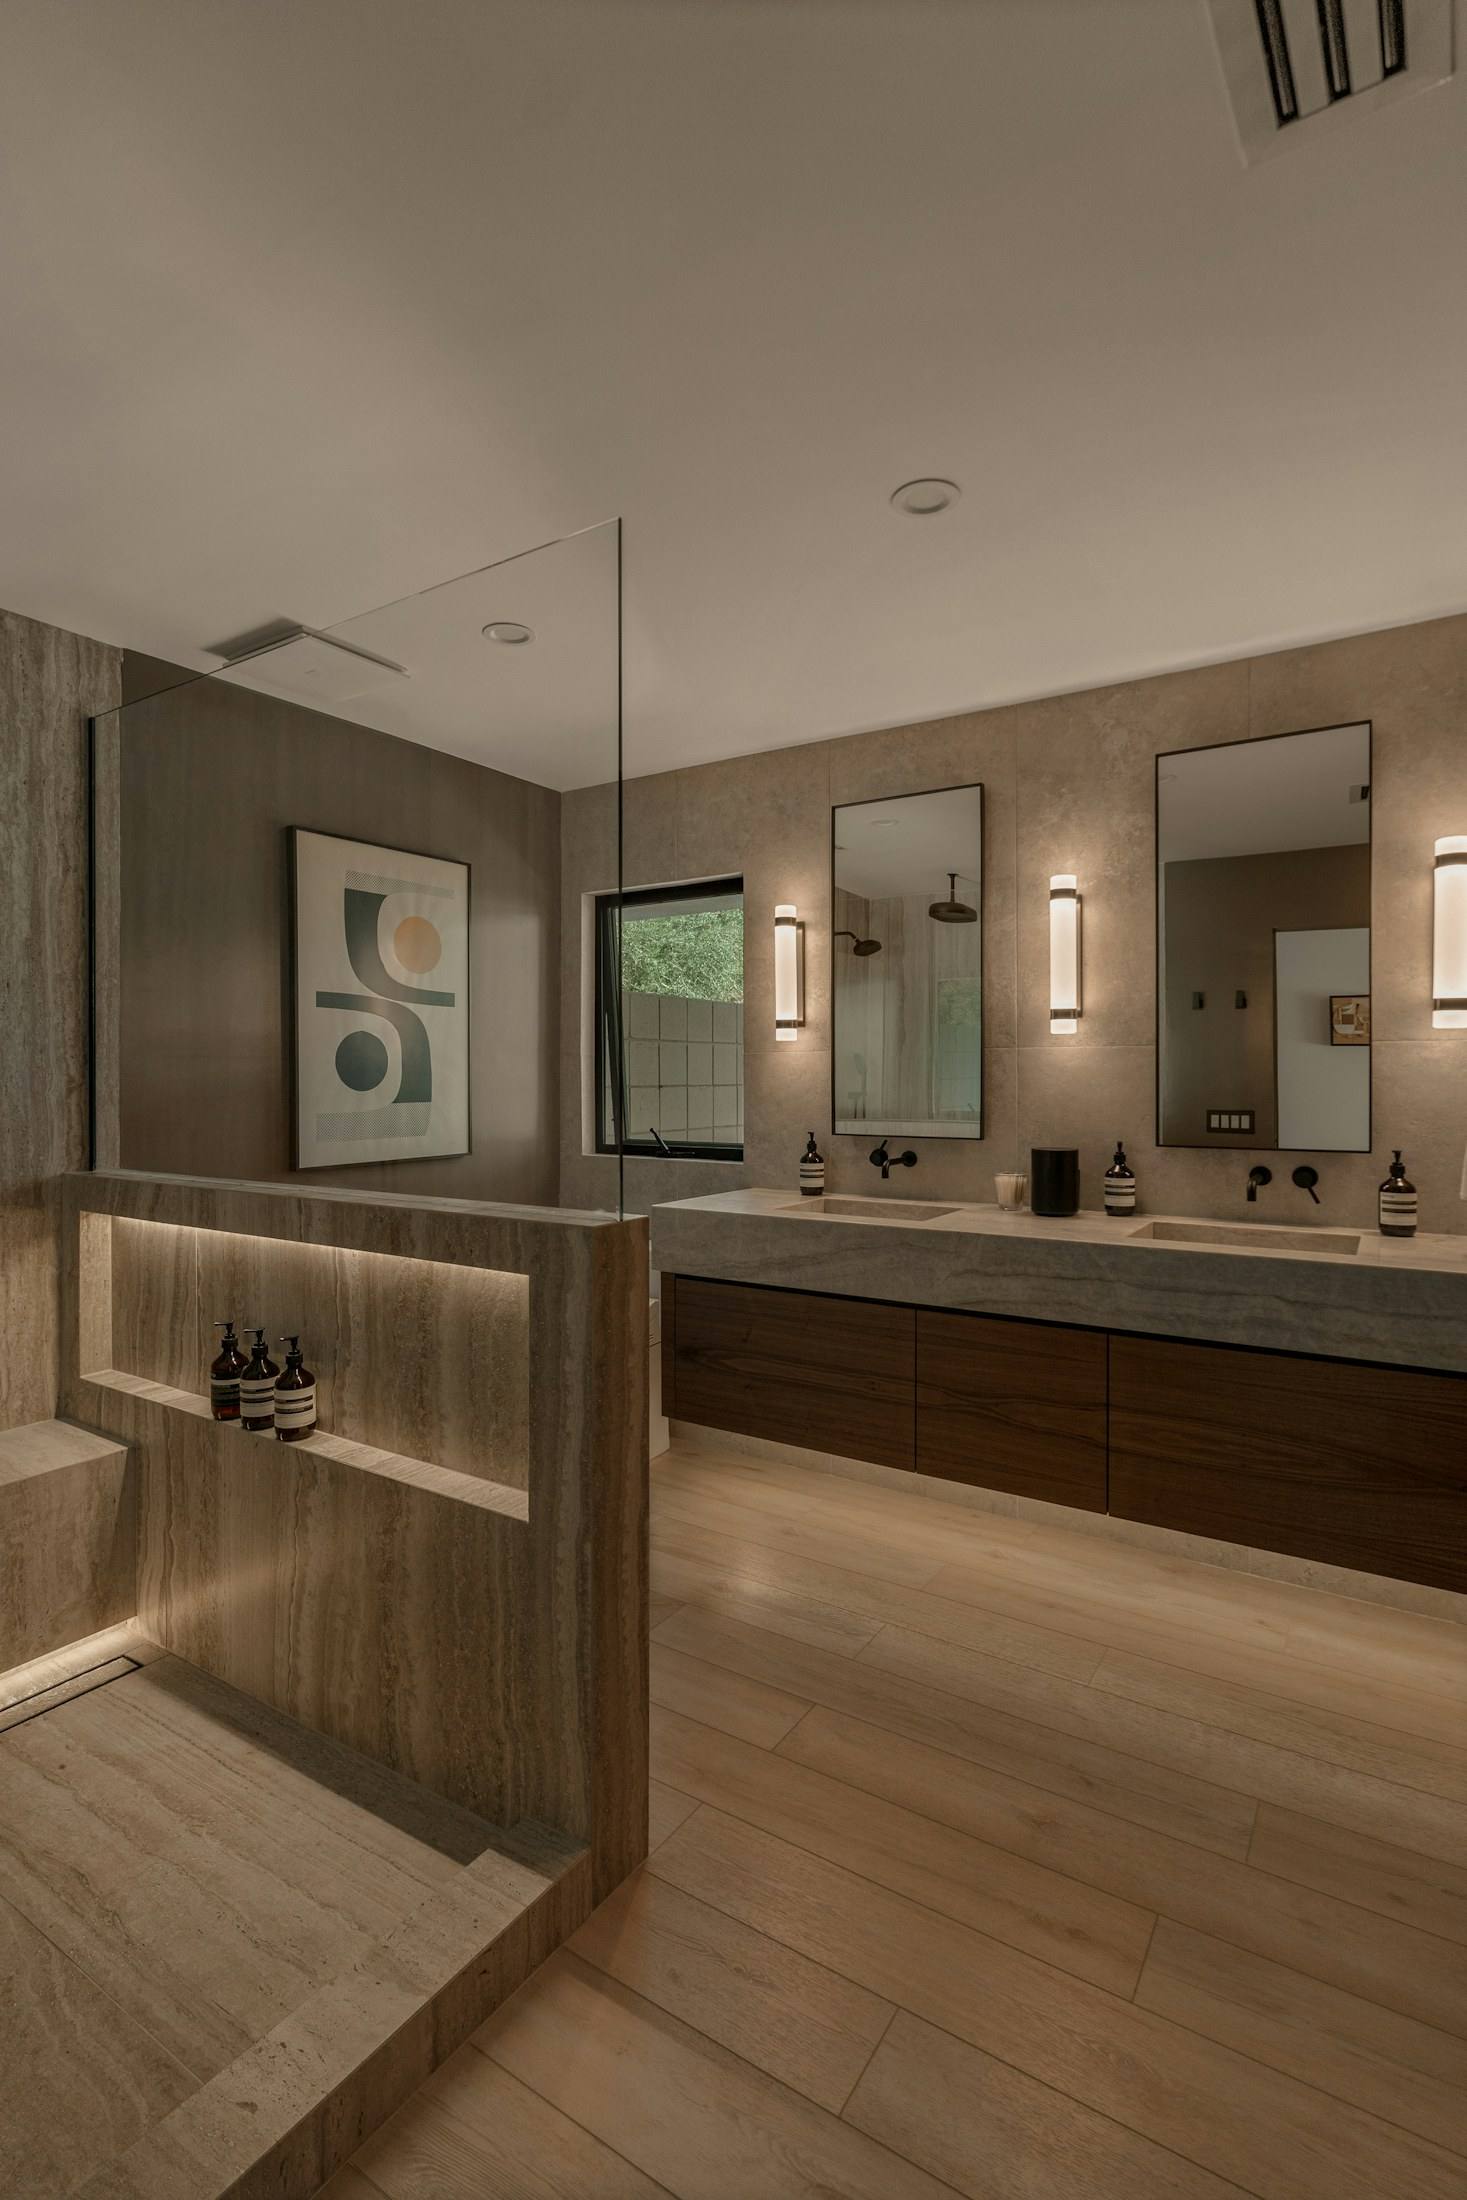
Calm rooms with hard-working details: waterproofing you never see, storage you always use, and a shower you can still step into in thirty years.
- Curbless and low-threshold showers
- Waterproofing
- Vanities and storage
- Stone and tile
Example: A travertine primary bath (illustrative)
Additions and casitas
An addition should look as if it was always meant to be there, and a casita should feel like its own small house.
- Feasibility first
- Ground-floor additions
- Second storeys
- Casitas and studios
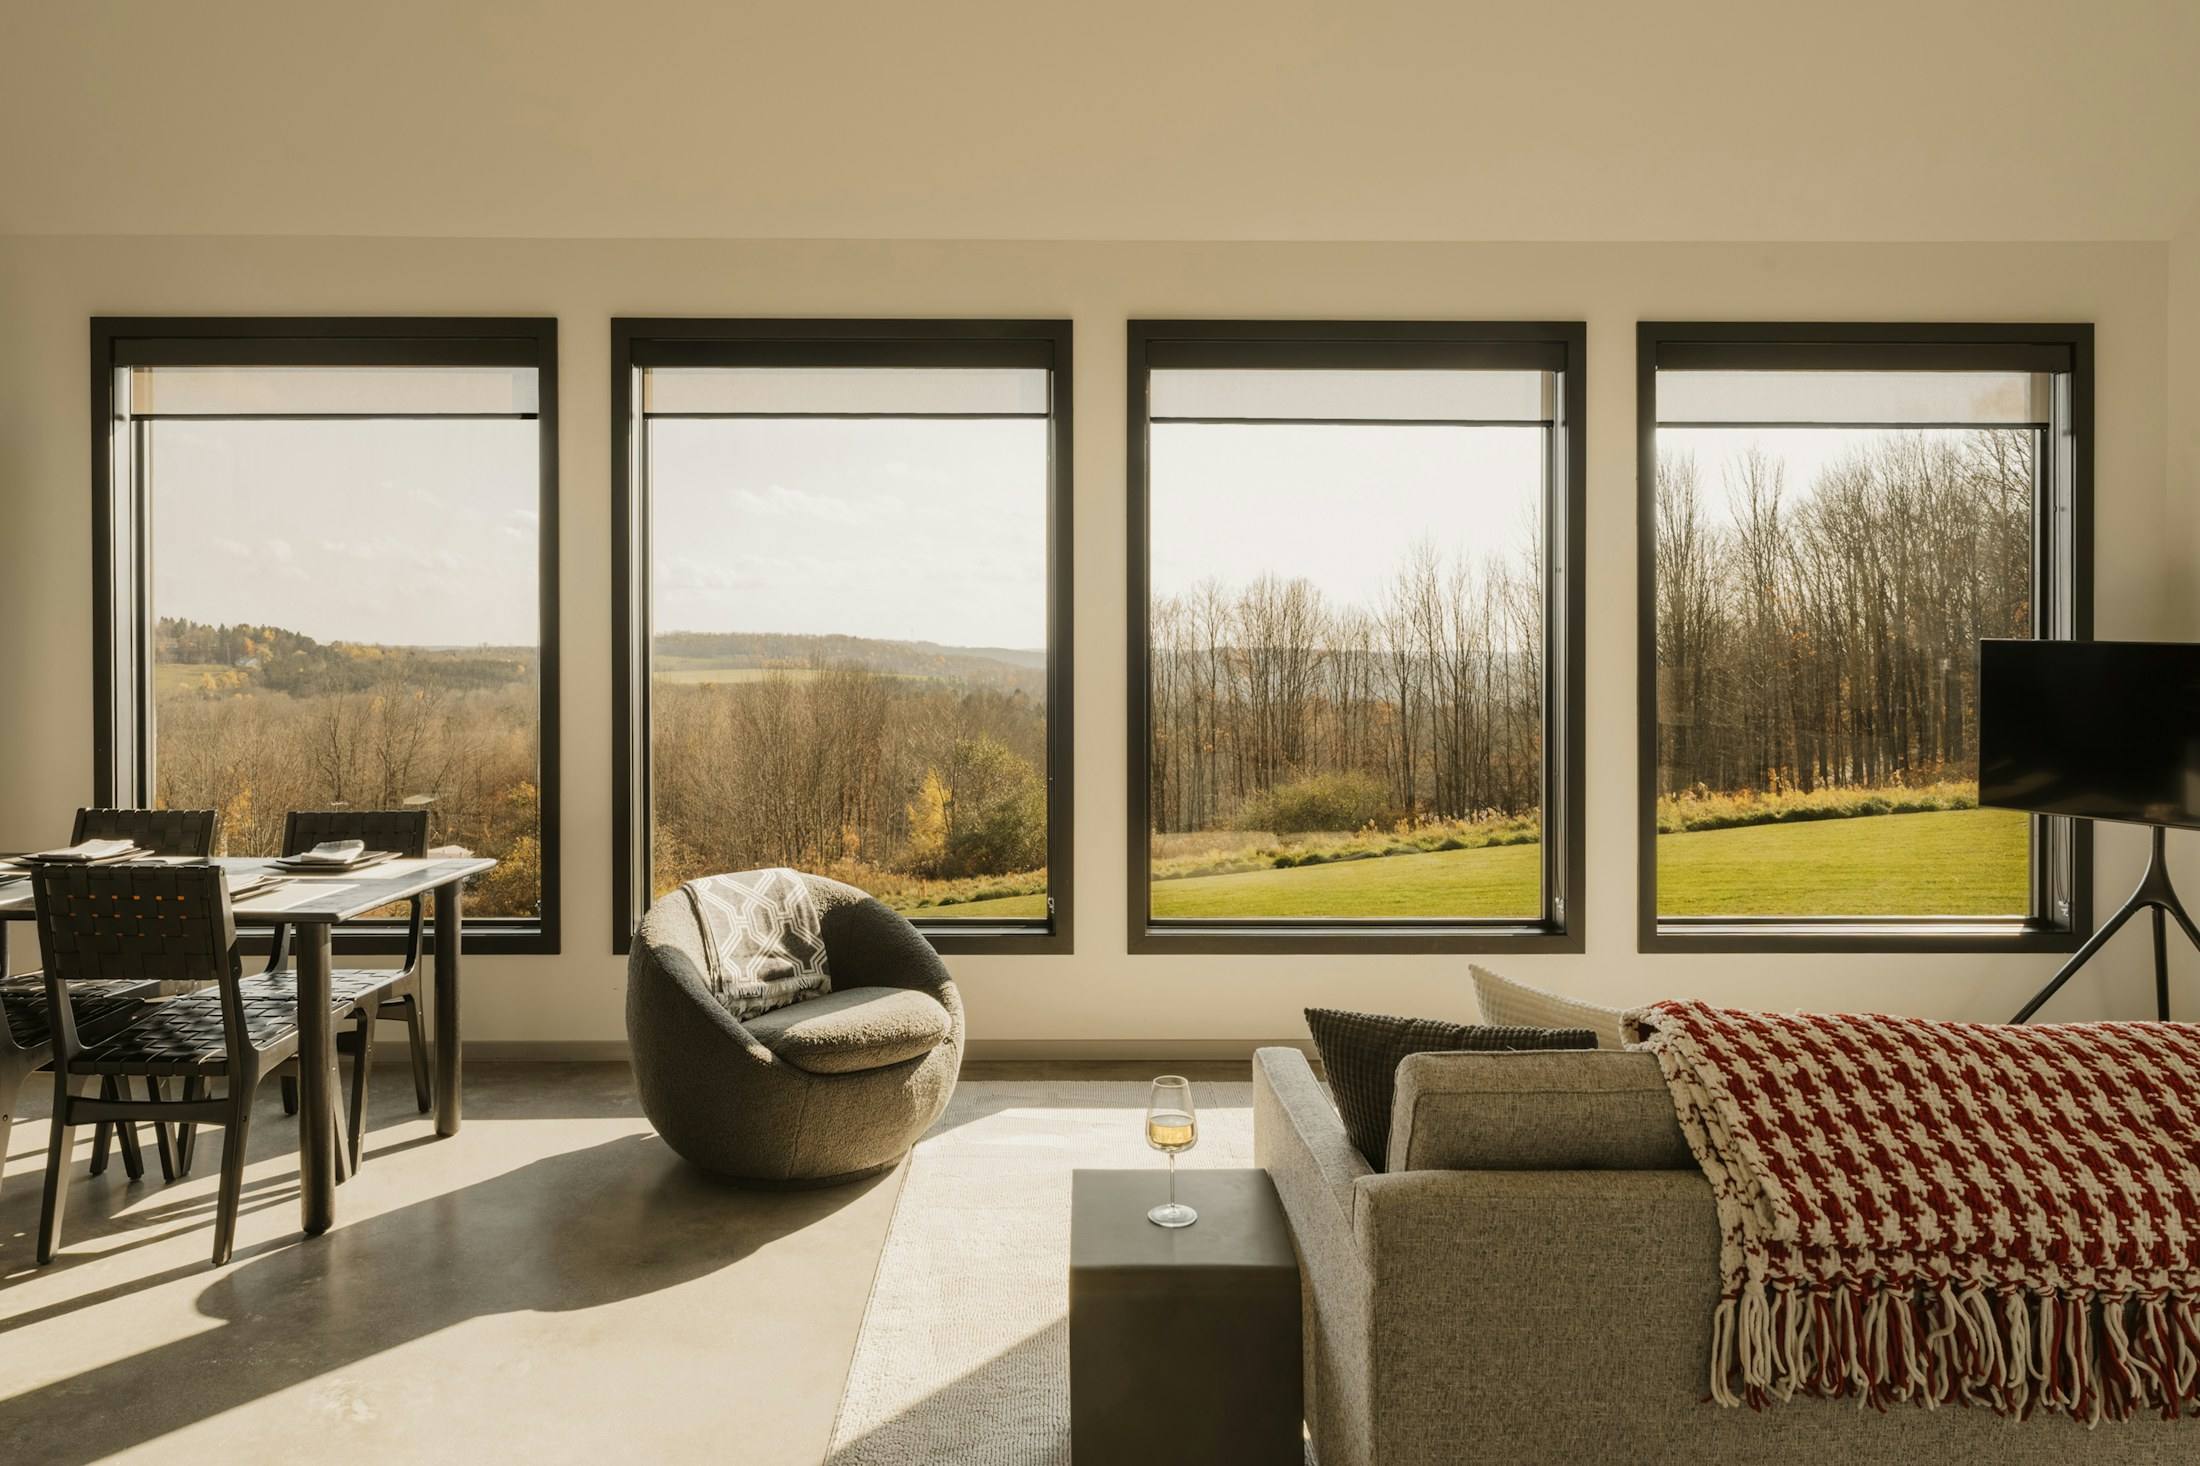
Example: A living wing that faces the view (illustrative)
Custom homes
A new house designed for one family and one piece of ground, priced before the foundation is poured.
- Site analysis
- Architectural design
- Engineering
- Selections
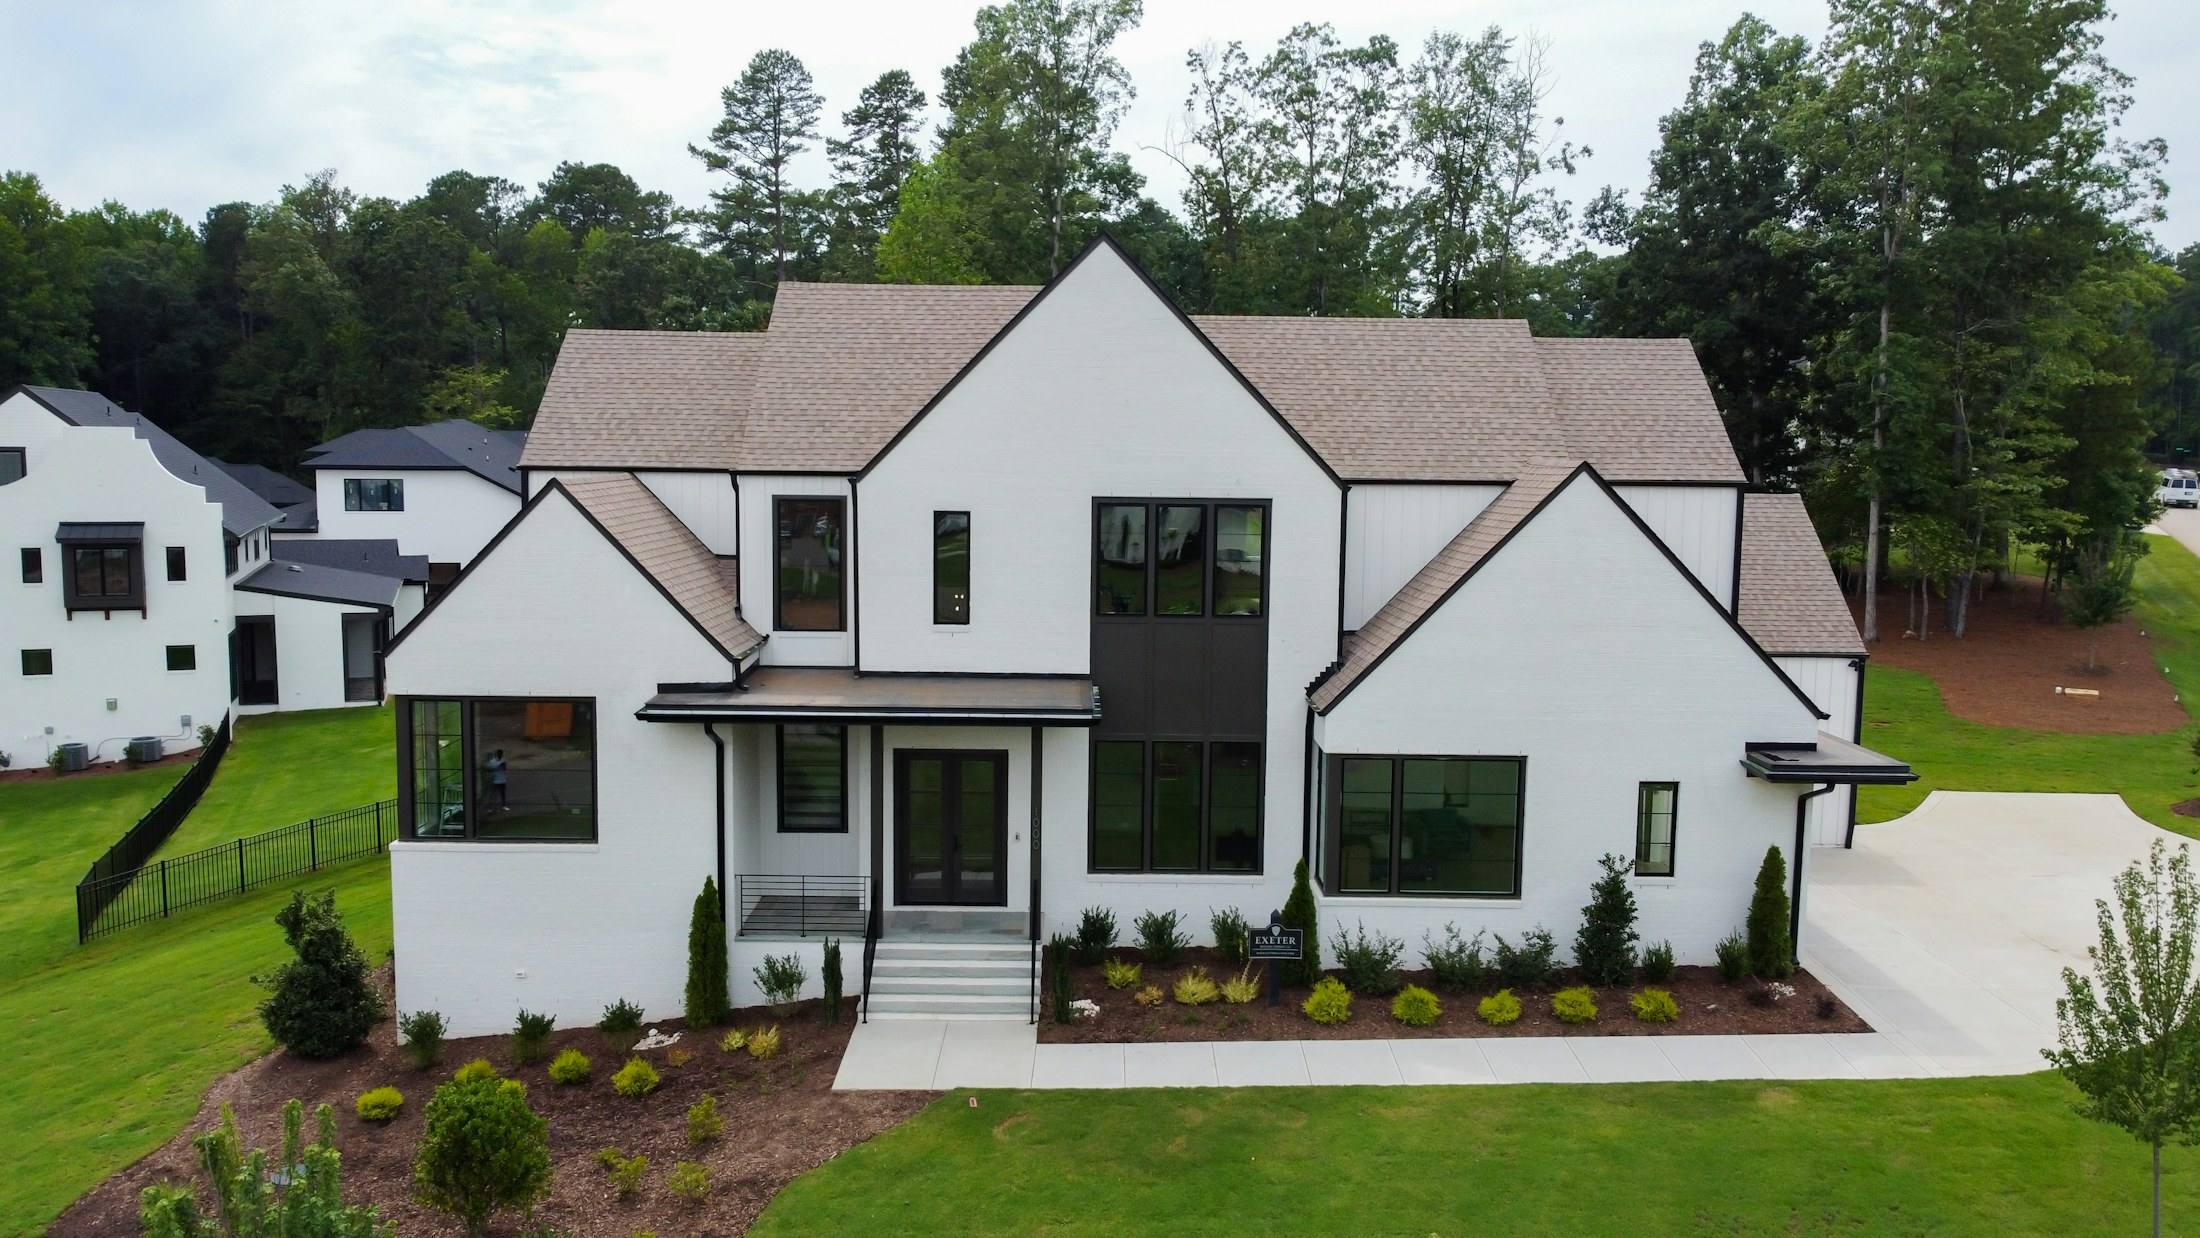
Example: A gabled farmhouse on two wooded acres (illustrative)
Not sure which one you need?
Many projects cross categories: a kitchen that becomes a whole-floor renovation, or an addition that includes a new primary suite. Start withdesign and pre-construction, or choose “Not sure yet” in the project planner and describe what is not working.
Start with a conversation
Tell us about the house and what is not working. The planner takes about four minutes, and the first site visit is free.