Primary suites and baths
Calm rooms with hard-working details: waterproofing you never see, storage you always use, and a shower you can still step into in thirty years.
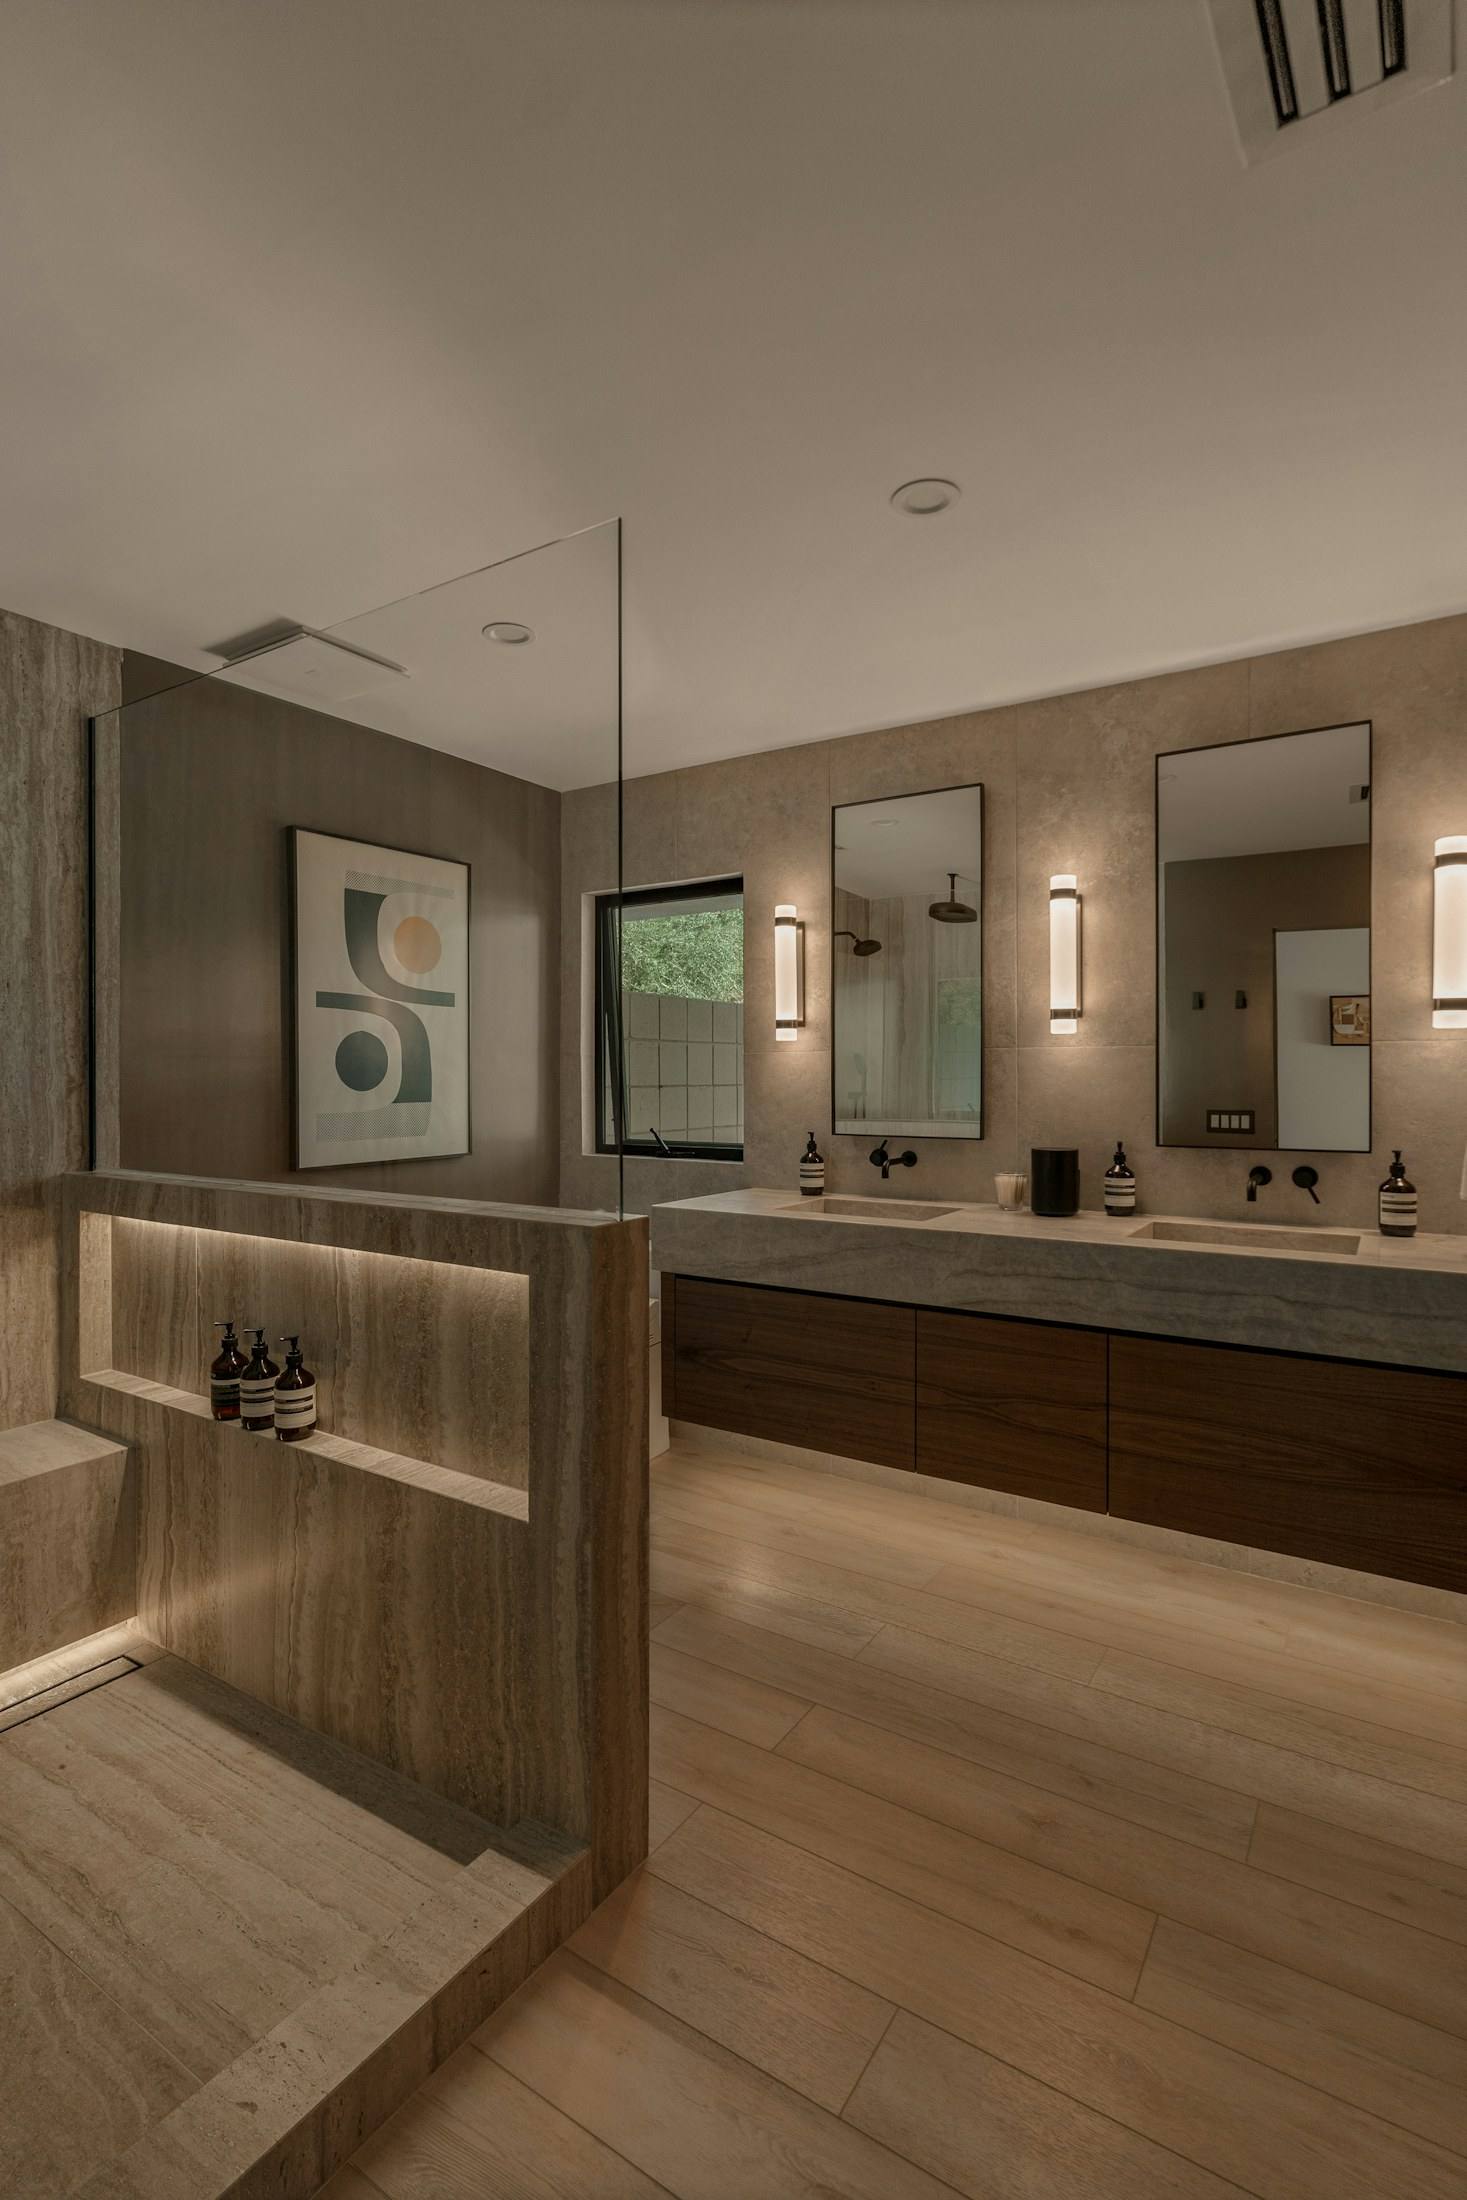
A primary bathroom carries more risk than its size suggests. Water, steam and daily use punish shortcuts, so the work behind the tile matters more than the tile.
We design suites as a whole: the bathroom, closet and bedroom, with light, privacy and circulation planned together.
What the work includes
- Curbless and low-threshold showers
- Recessed floors and linear drains for a level entry, planned at the framing stage.
- Waterproofing
- A continuous membrane system with flood testing before tile, photographed for your records.
- Vanities and storage
- Vanities, medicine cabinets and linen storage sized to what you actually keep.
- Stone and tile
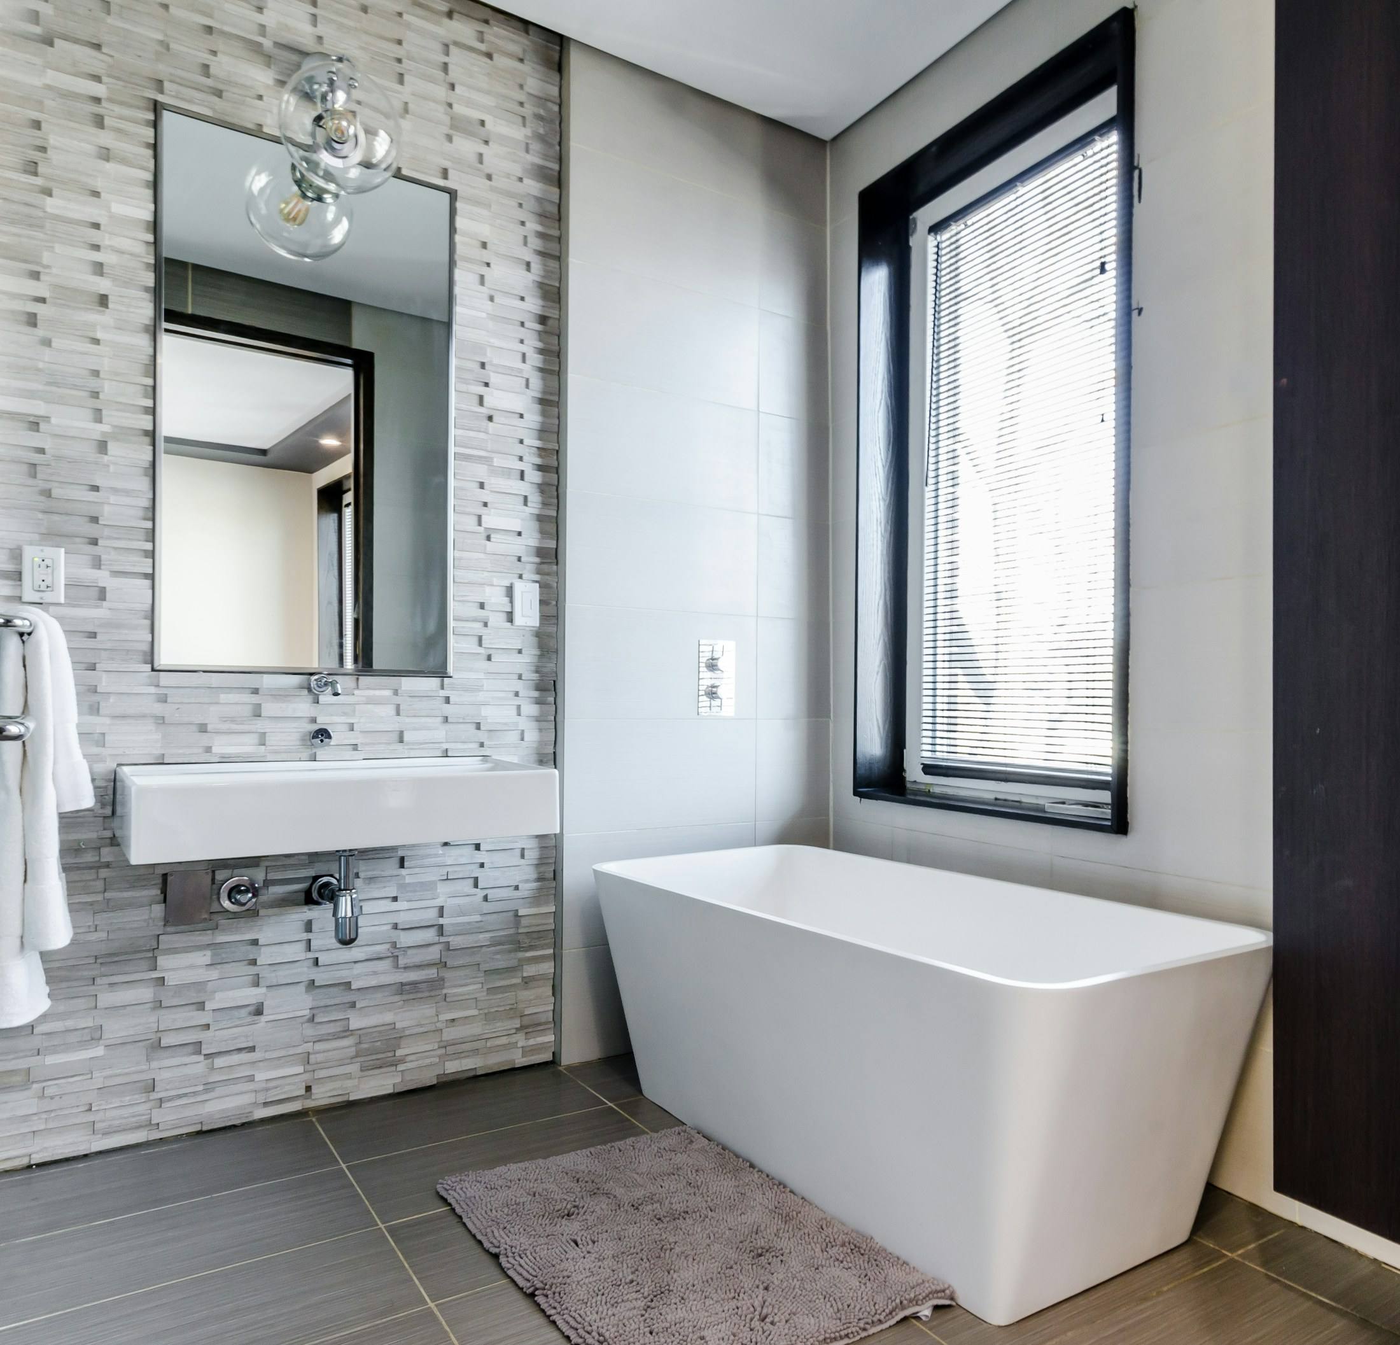
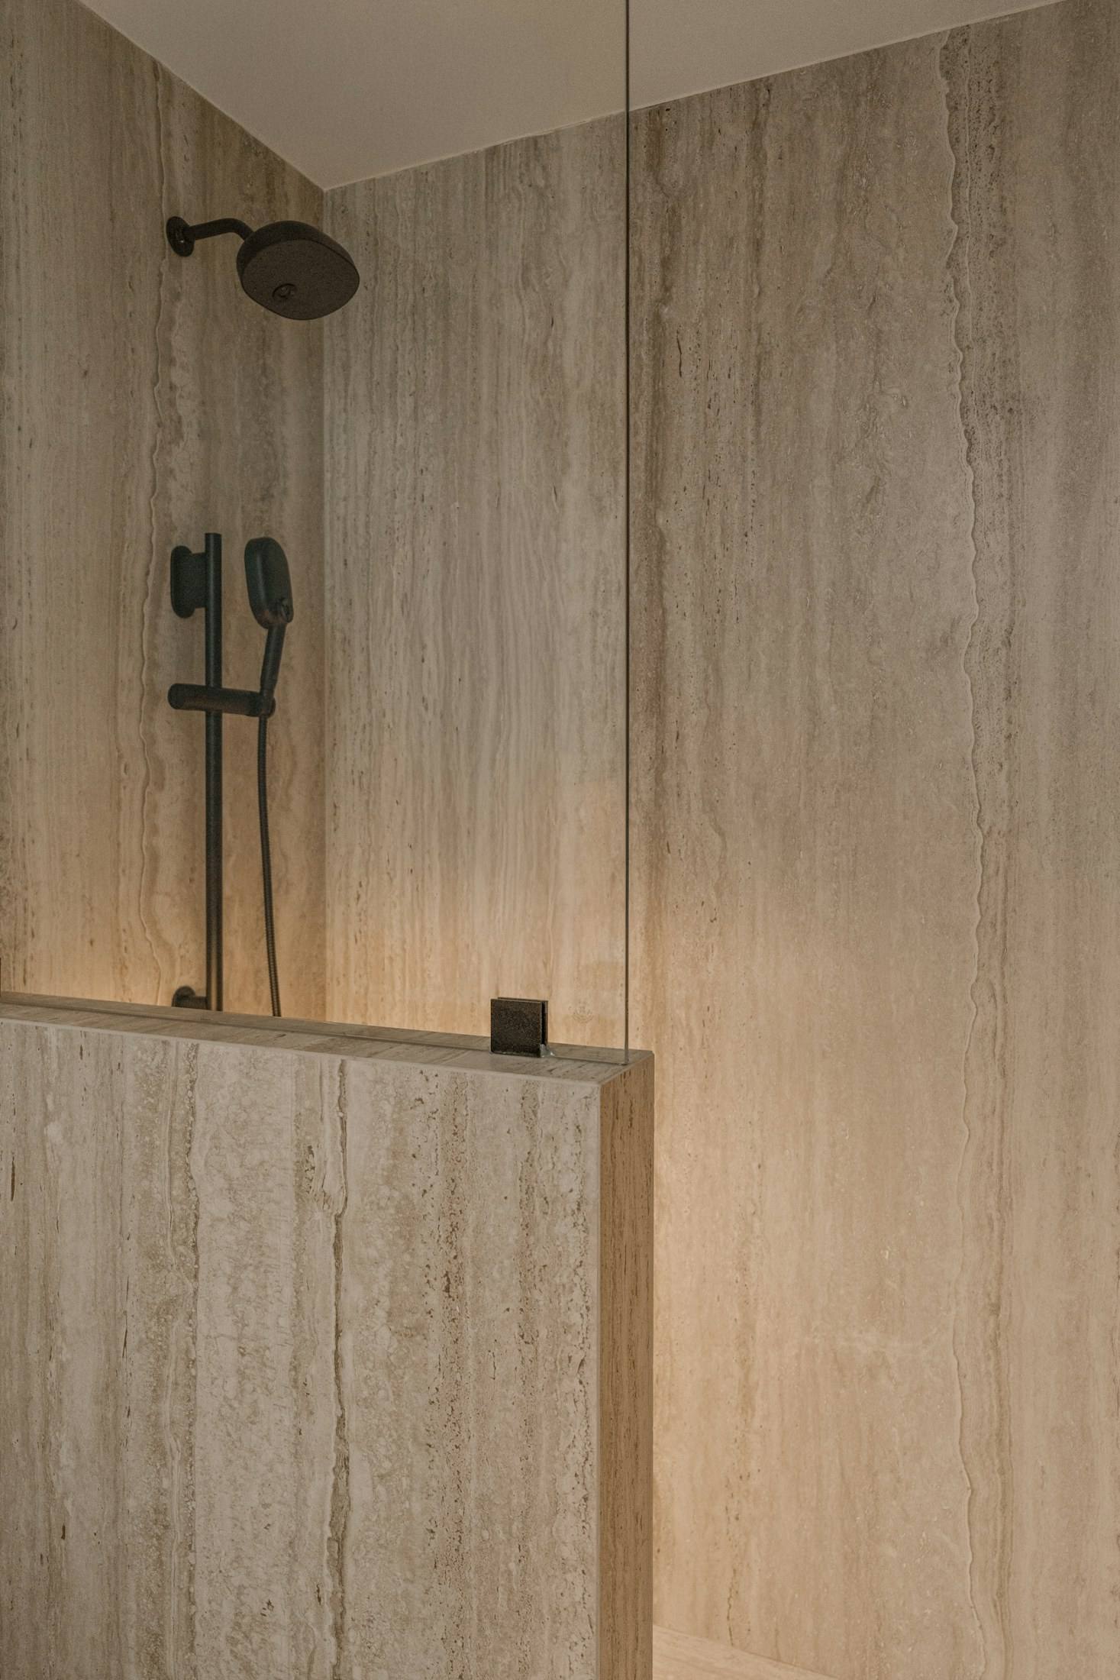
- Natural stone such as travertine or limestone, or porcelain, chosen for slip resistance and maintenance as well as looks.
- Light and air
- Daylight, mirror lighting at face height and a quiet, properly vented exhaust fan.
Built for the long term
We plan blocking for grab bars behind the walls even when you do not want them yet, choose valves that are easy to service, and keep shower thresholds low. These choices cost little during construction and a lot afterwards.
Natural stone suits Central Texas, where limestone and travertine are local materials, but it needs sealing and the right cleaning. We explain the upkeep before you choose it.
How a primary suites and baths project runs
The same team stays with the project at every step. See the full design-build process and typical timelines.
Plan the suite
Measurements, layout options for bath and closet, and a budget conversation.
Select
Tile, stone, fixtures, vanity and lighting chosen and priced.
Prepare
Permits, ordering and protection of the rest of the house.
Build the shell
Demolition, framing, plumbing and electrical, then waterproofing and a flood test.
Finish
Tile and stone, vanity, glass, fixtures and a final water and ventilation check.
Local details that matter
General guidance for Central Texas. Rules and review times change, so we confirm current requirements for each property.
Hard water
Much of Central Texas has hard water. We suggest finishes and glass coatings that hide mineral spots and fixtures that are easy to descale.
Humidity
Summer humidity makes ventilation essential. We size exhaust fans to the room and duct them outside, never into the attic.
Local stone
Texas limestone and travertine are beautiful and regionally appropriate. Their porosity needs the right sealer and setting materials.
Questions about primary suites and baths
How long does a primary bath remodel take?
Six to ten weeks of construction is typical once materials are on hand. Moving walls or plumbing, or custom glass, can extend that.
Is a curbless shower always possible?
Often, but not always. On a slab it may mean cutting the floor; on pier and beam it means reframing. We check during design and price it clearly.
Can we use the room during construction?
Not while it is under construction. If it is your only full bath, we plan around that before starting.
Planning primary suites and baths?
Tell us about the house and what is not working. The planner takes about four minutes, and the first site visit is free.