Custom homes in Dripping Springs
A gabled farmhouse on two wooded acres
A new four-bedroom house sited to keep the mature trees, with a tall living room that opens to the back lawn.
Illustrative project. The client, story and timeline are fictional. The photographs show a real home, photographed by Tyrone Sandersand licensed from Unsplash. Hallvane did not design or build it.
The brief
The clients had bought a wooded lot outside town and wanted a house that felt traditional from the road and open at the back. They asked for four bedrooms, a study, and a living room tall enough to feel generous without being cavernous.
They also asked us to keep as many of the existing trees as possible, which shaped almost every decision that followed.
Project facts
- Project type
- New custom home
- Size
- About 3,400 sq ft, four bedrooms
- Design and permits
- 7 months
- Construction
- 14 months
- Location
- Dripping Springs and Driftwood
Sizes and durations are illustrative.
The design
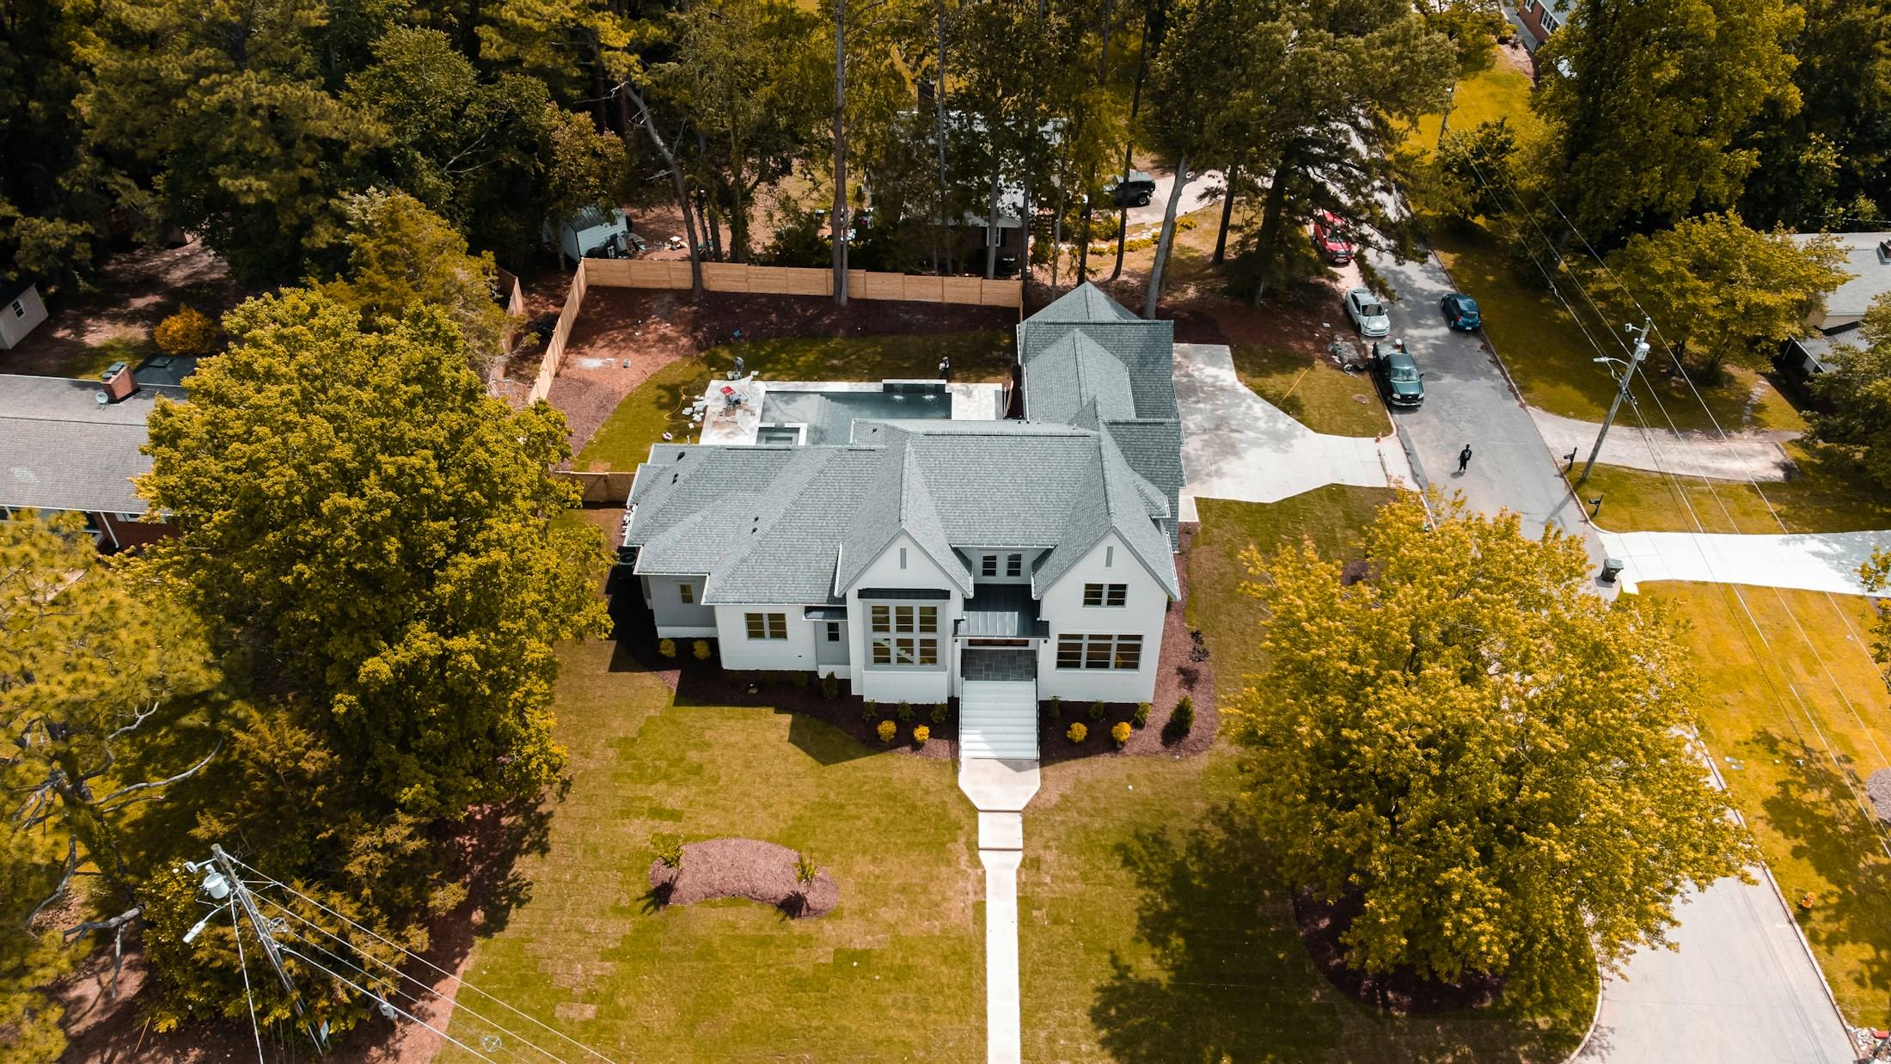
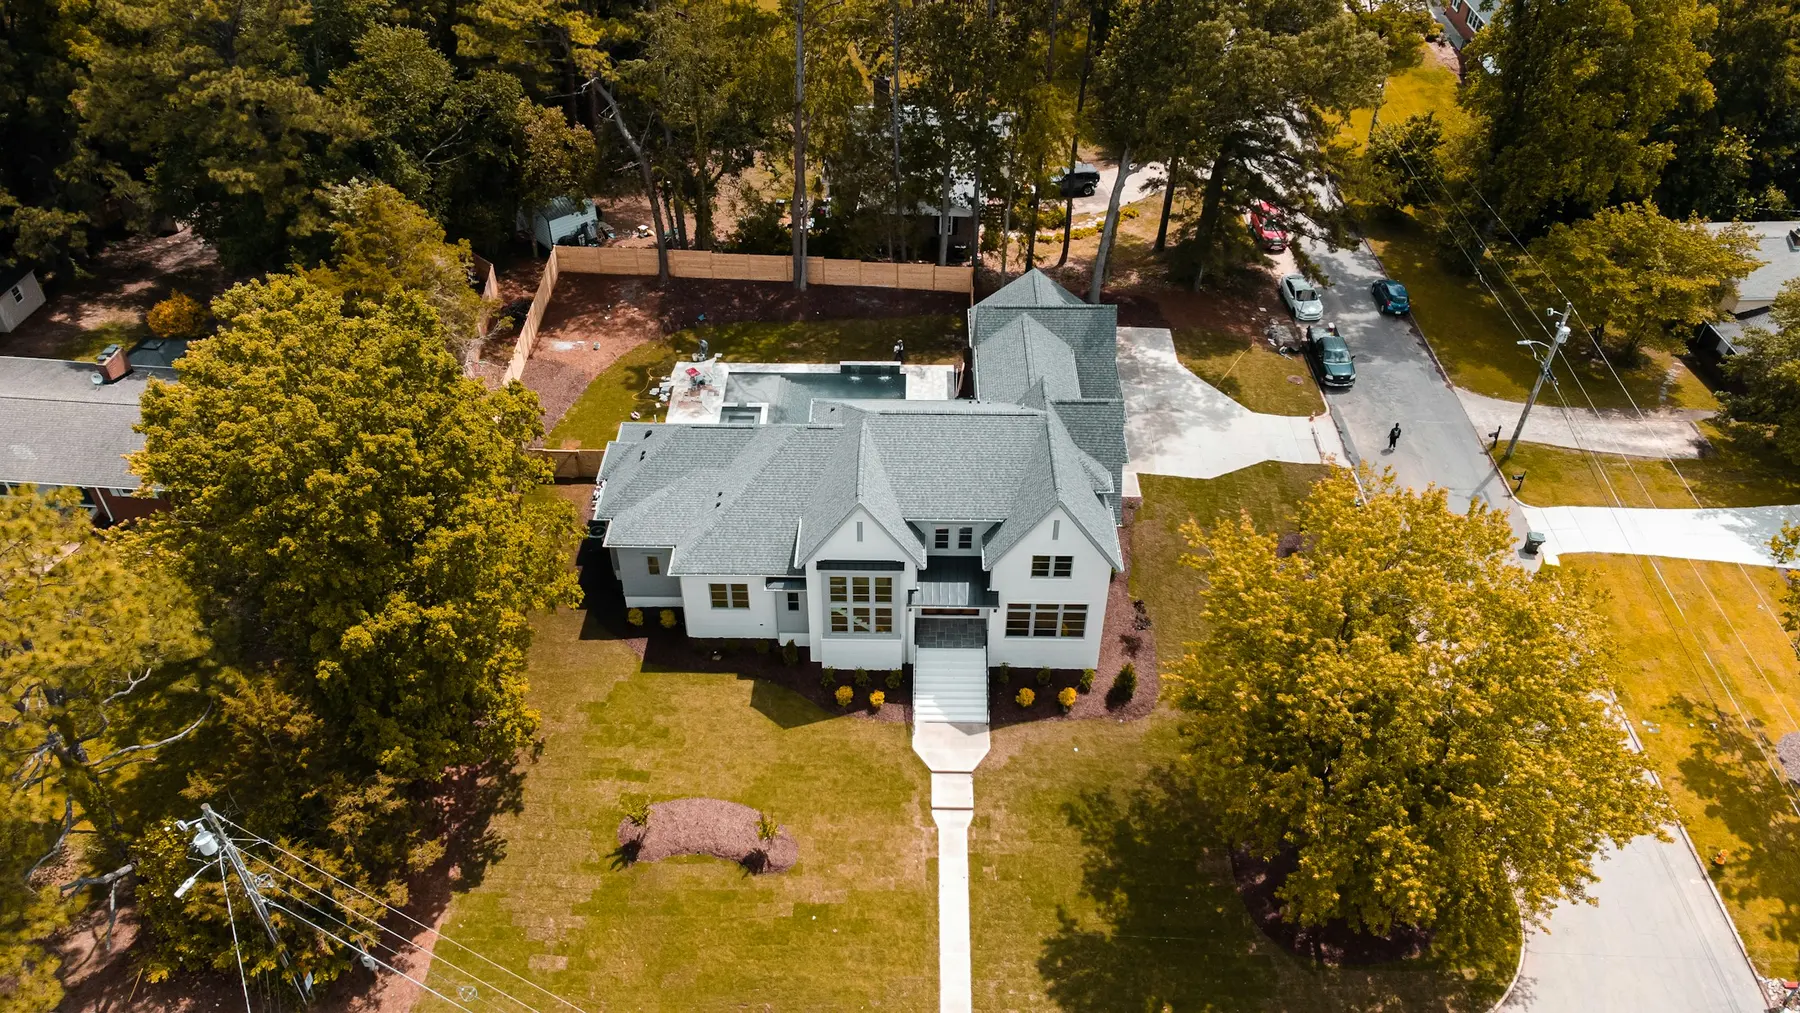
We surveyed every tree over eight inches and placed the house in the largest clearing, turning it so that the long, glazed side faces the back lawn and the trees shade it from the afternoon sun.
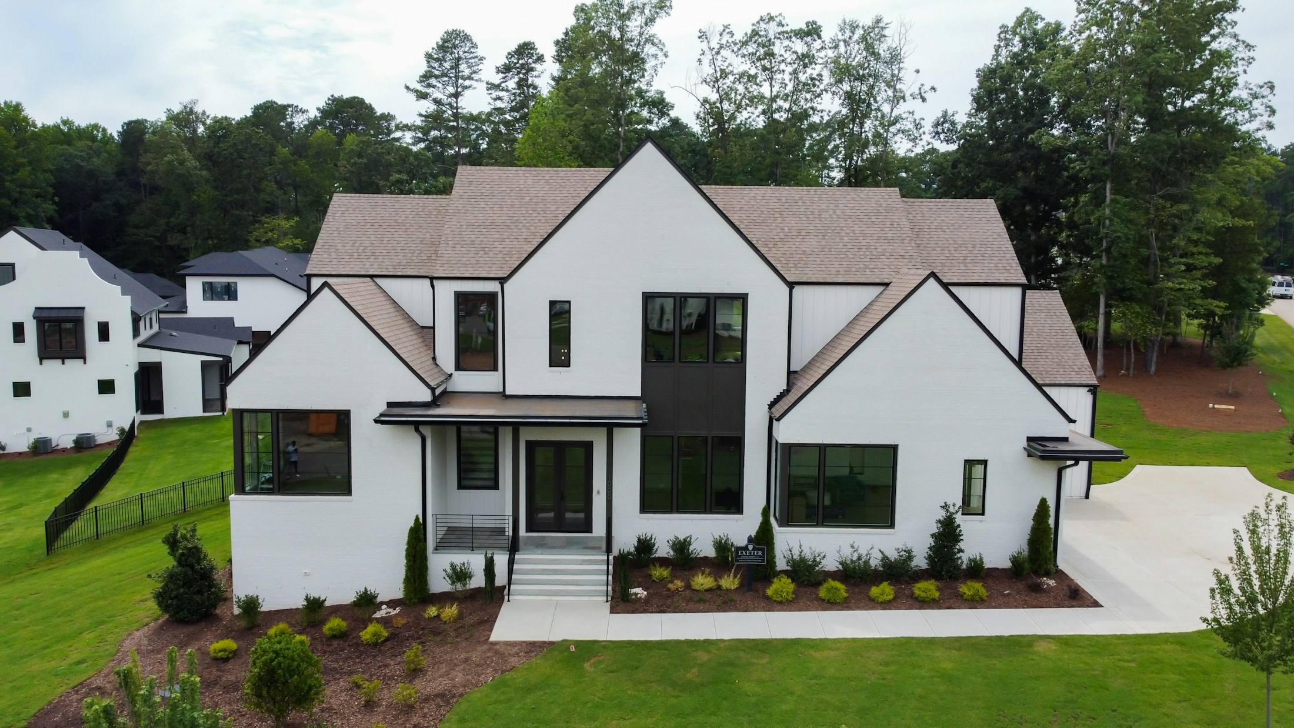
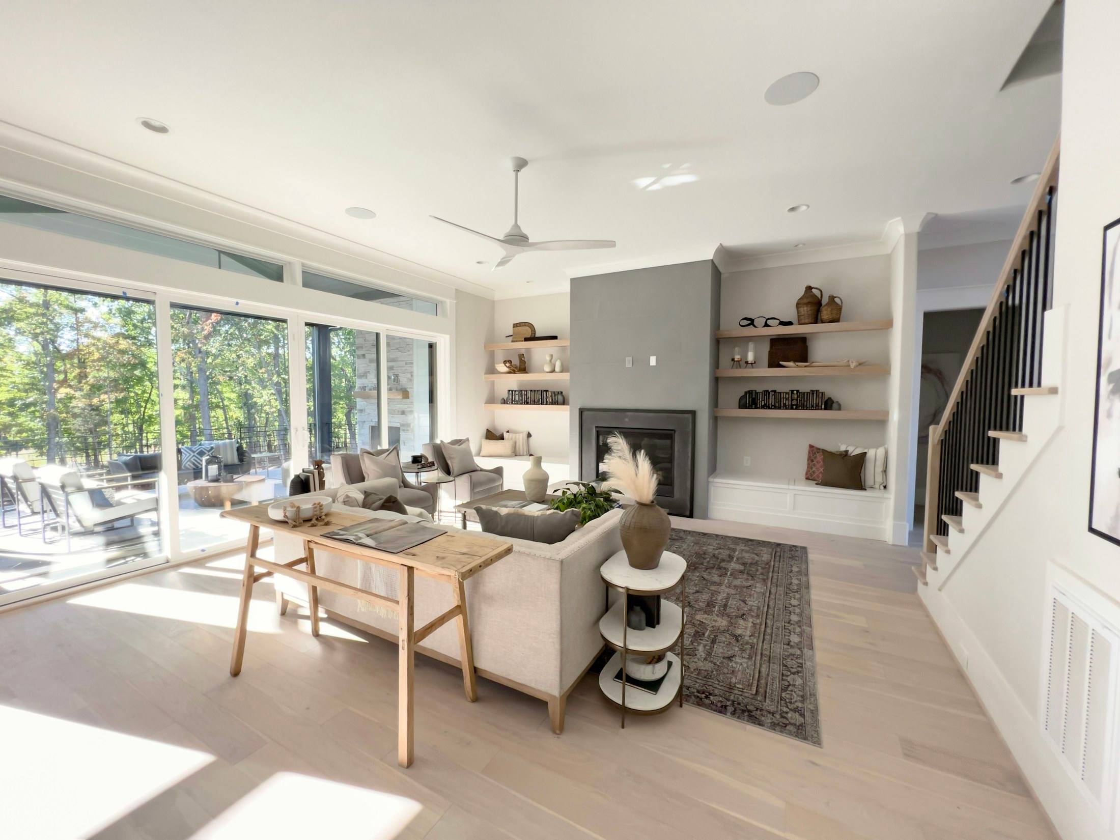
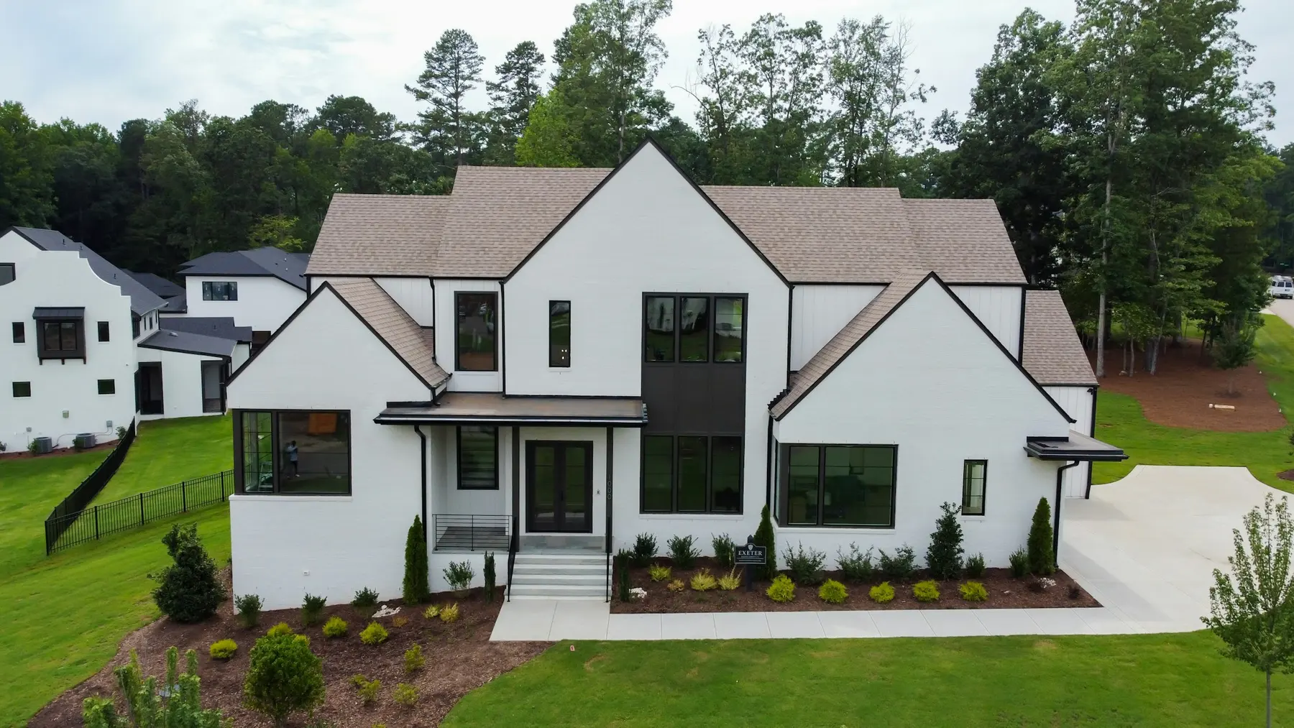
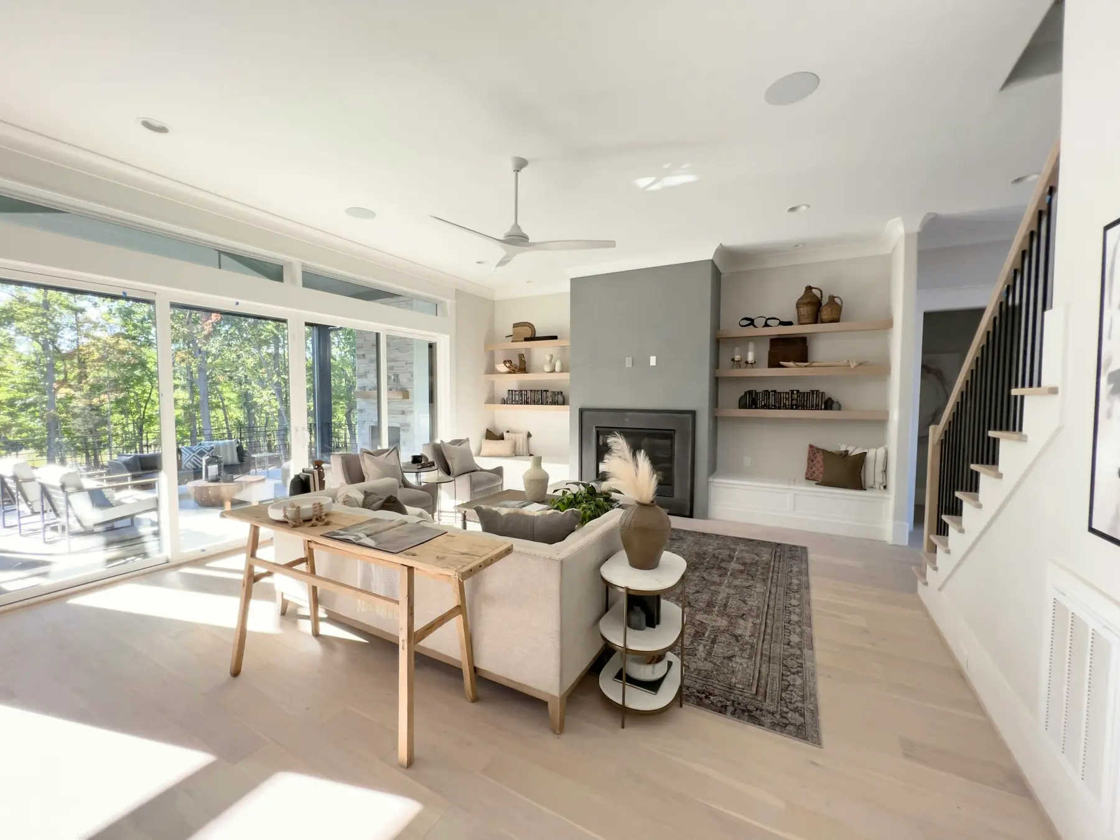
From the road the house reads as a group of steep gables in white board-and-batten, with black windows set deep in the wall. Inside, the main living room rises two storeys, with a fireplace wall and an open stair that brings light to the landing.
Three decisions that shaped it
Tree-first site plan
House position, driveway and utility trenches were drawn around root zones before the floor plan was fixed.
Deep window reveals
Windows are set back in thicker walls, which adds shade and gives the white exterior its crisp shadow lines.
One tall room
Only the living room is two storeys high; keeping the rest of the house at single height controls cost and cooling load.
The build
Tree protection fencing went up before any equipment arrived, and the driveway was routed around the root zones. The foundation is a post-tensioned slab designed for the site’s soil report.
We held a site meeting every week, with a shared schedule and photographs, so the clients could follow progress from their current home.
The result
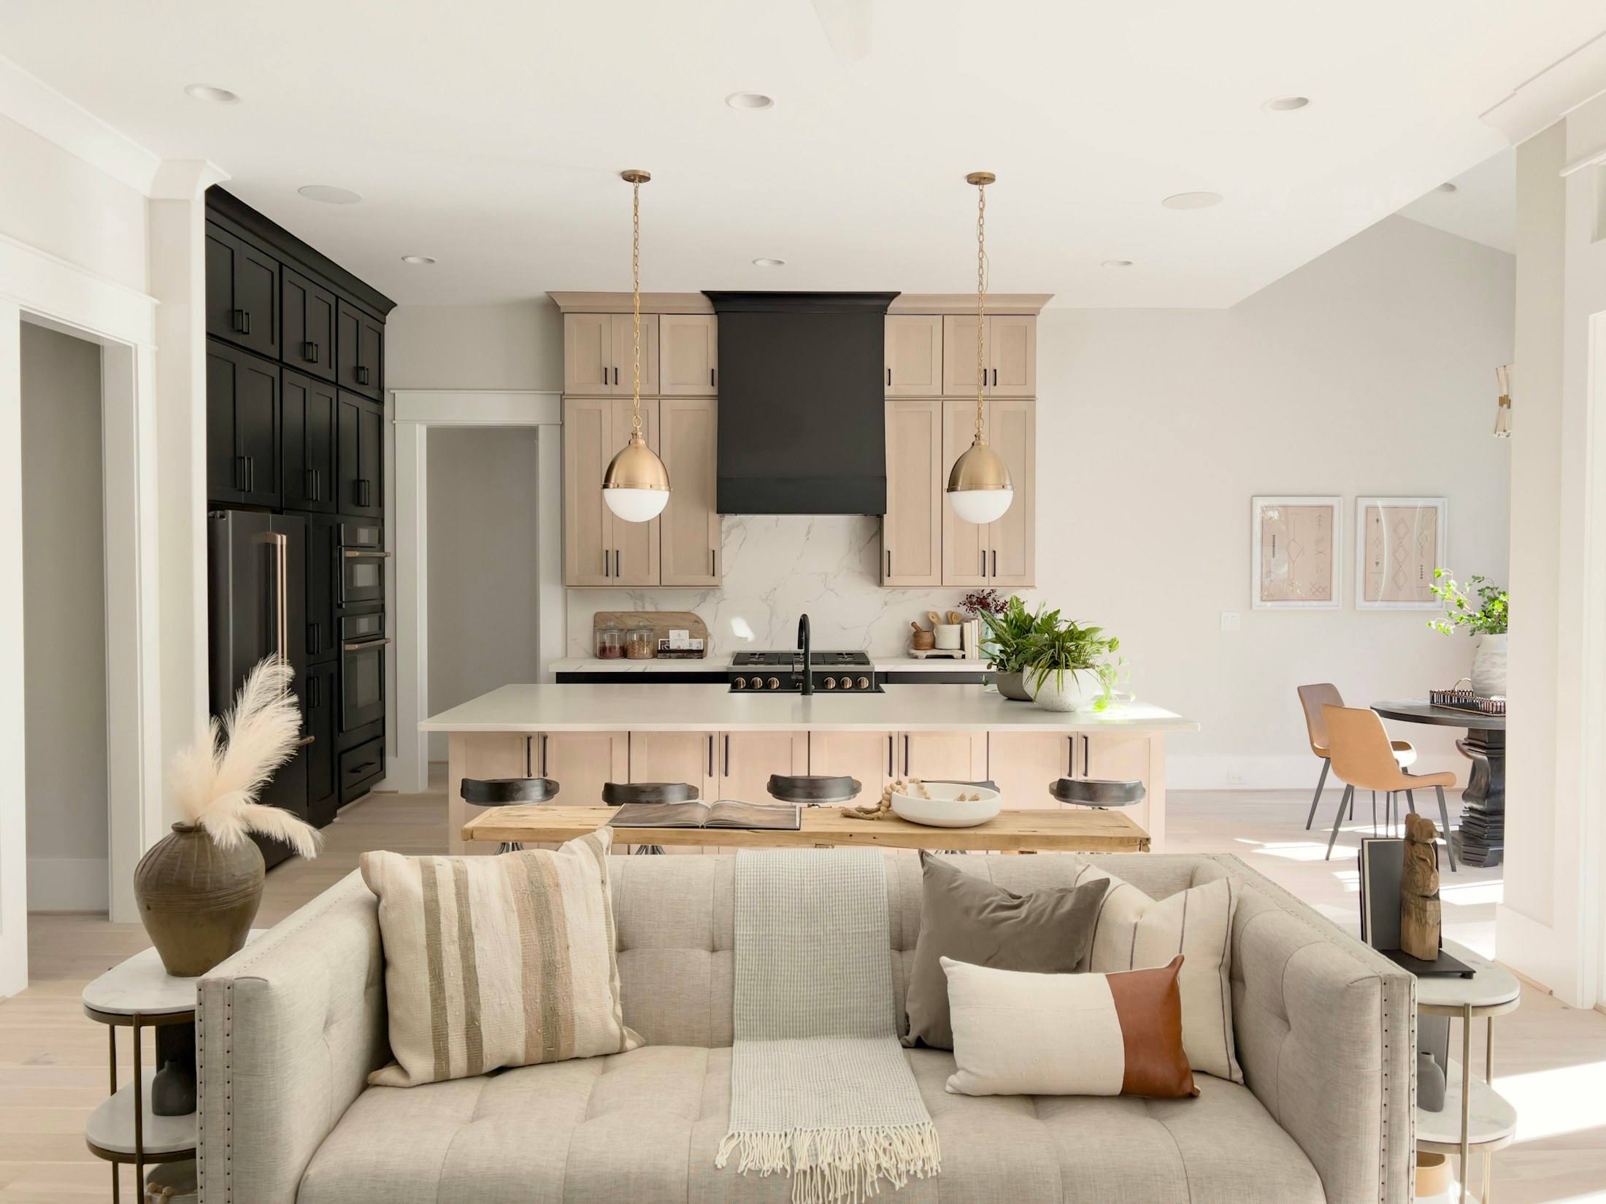
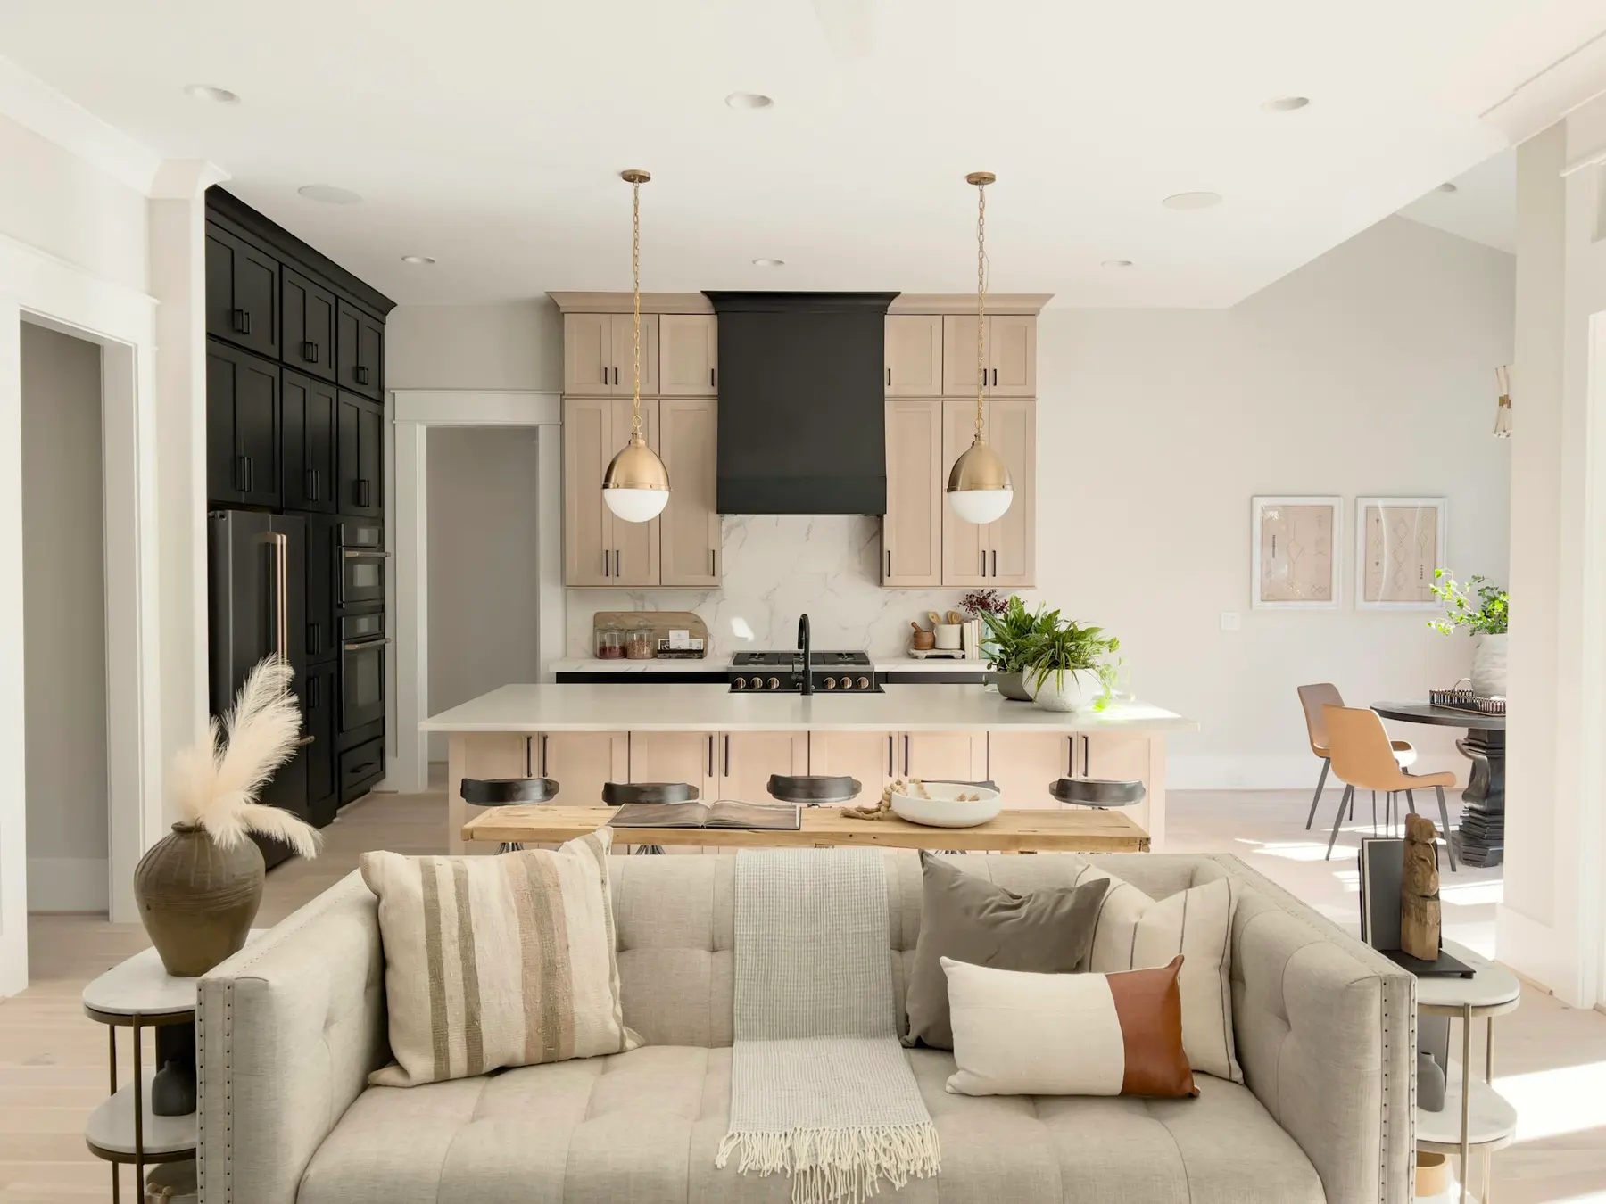
The house sits among the trees rather than in place of them. The tall living room is the centre of the house, and the bedrooms are quieter rooms off it.
All photos
6 photographs by Tyrone Sanders, licensed from Unsplash. Open any photo to view it larger.
Thinking about custom homes?
Read how we approach custom homes, or describe your own project in the planner.