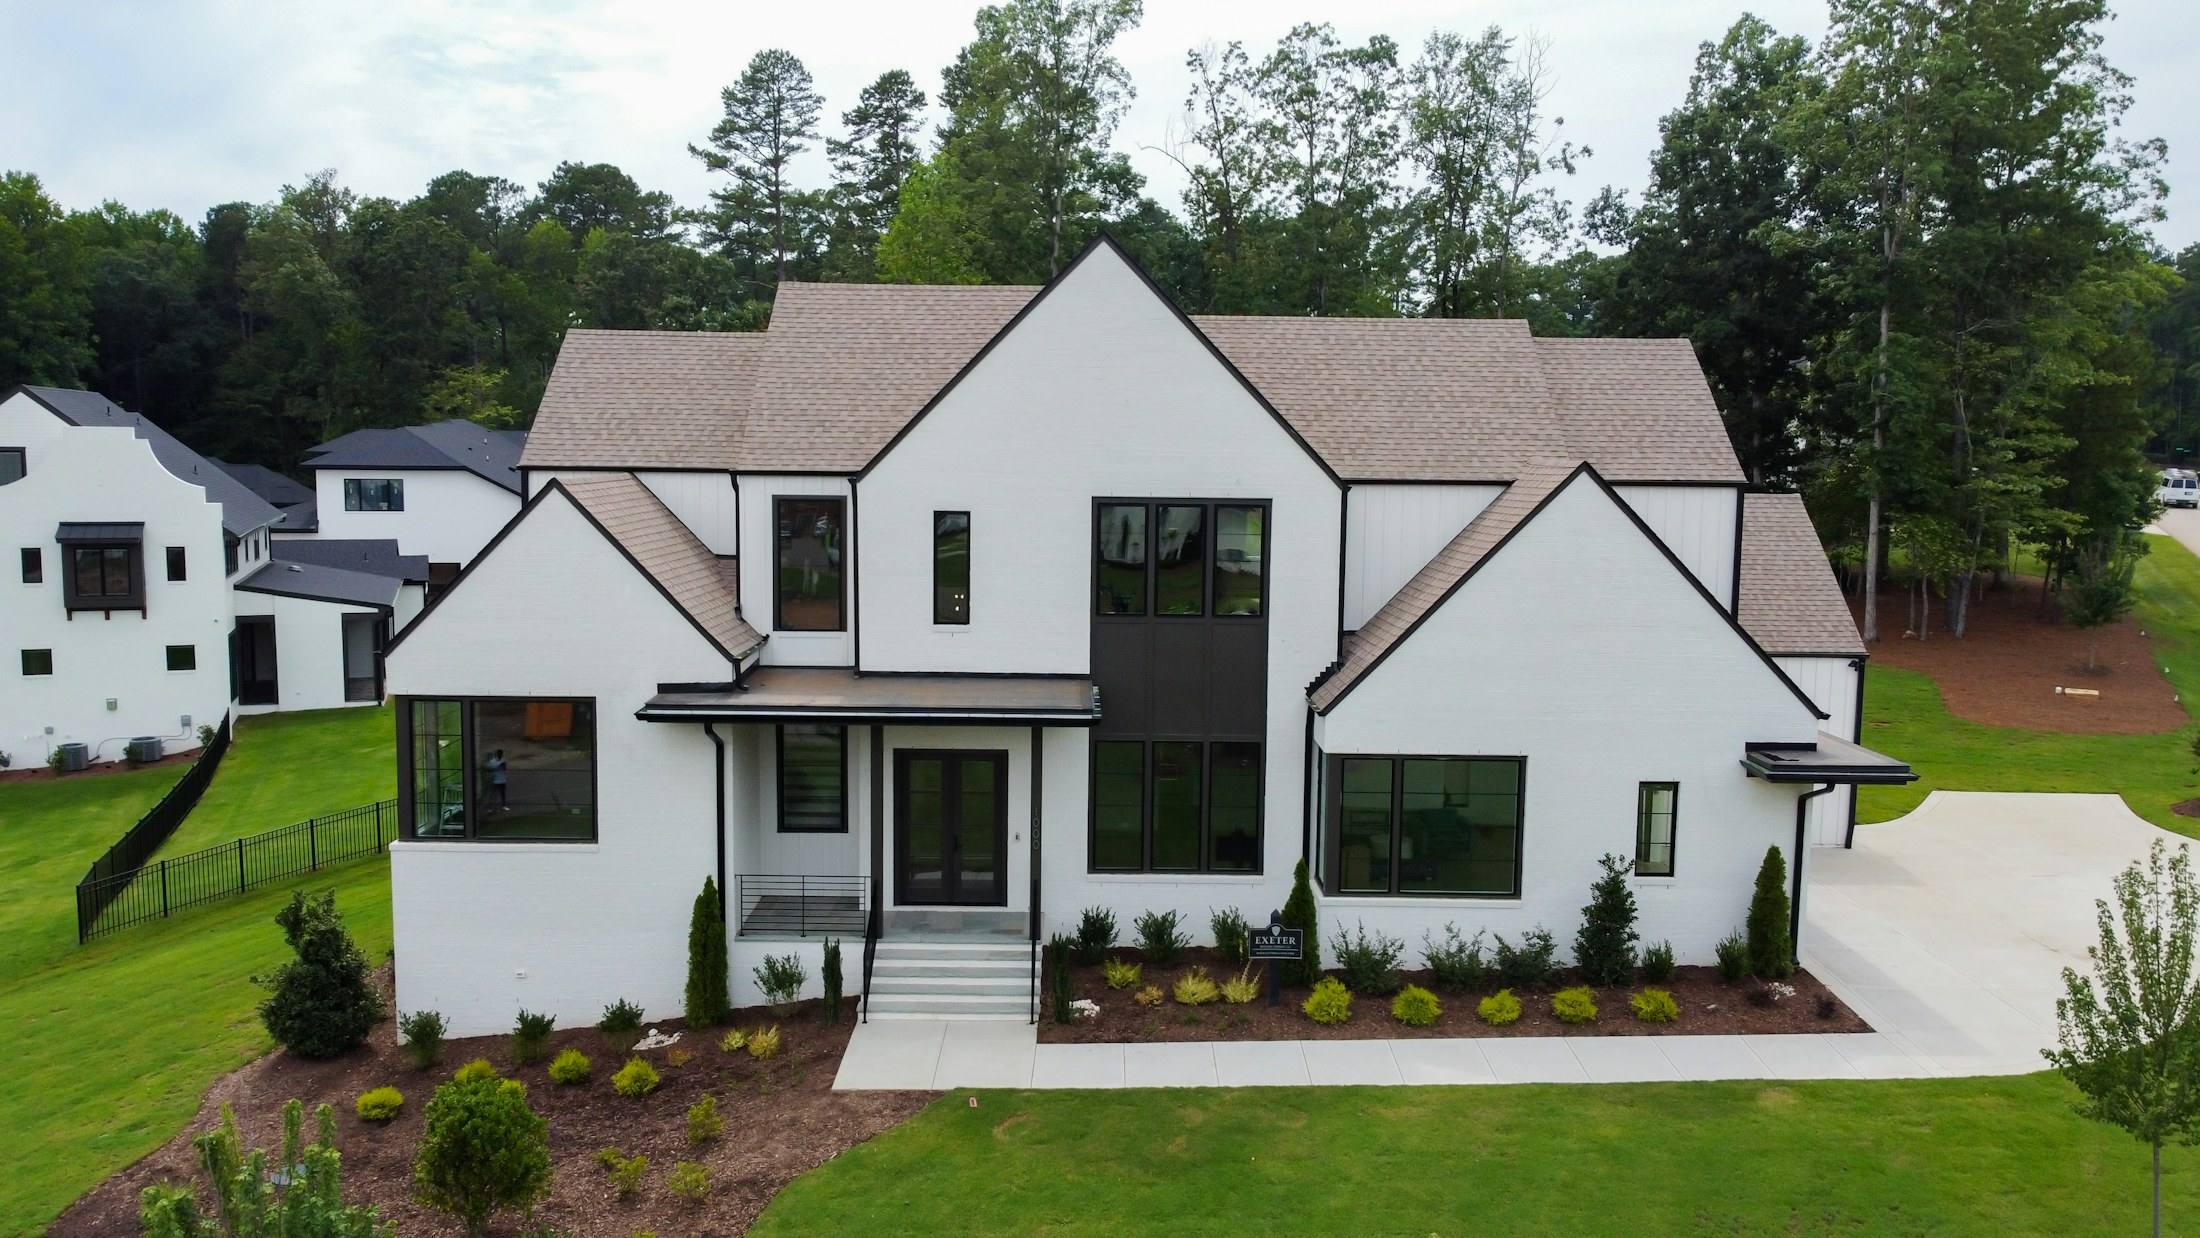
Illustrative project
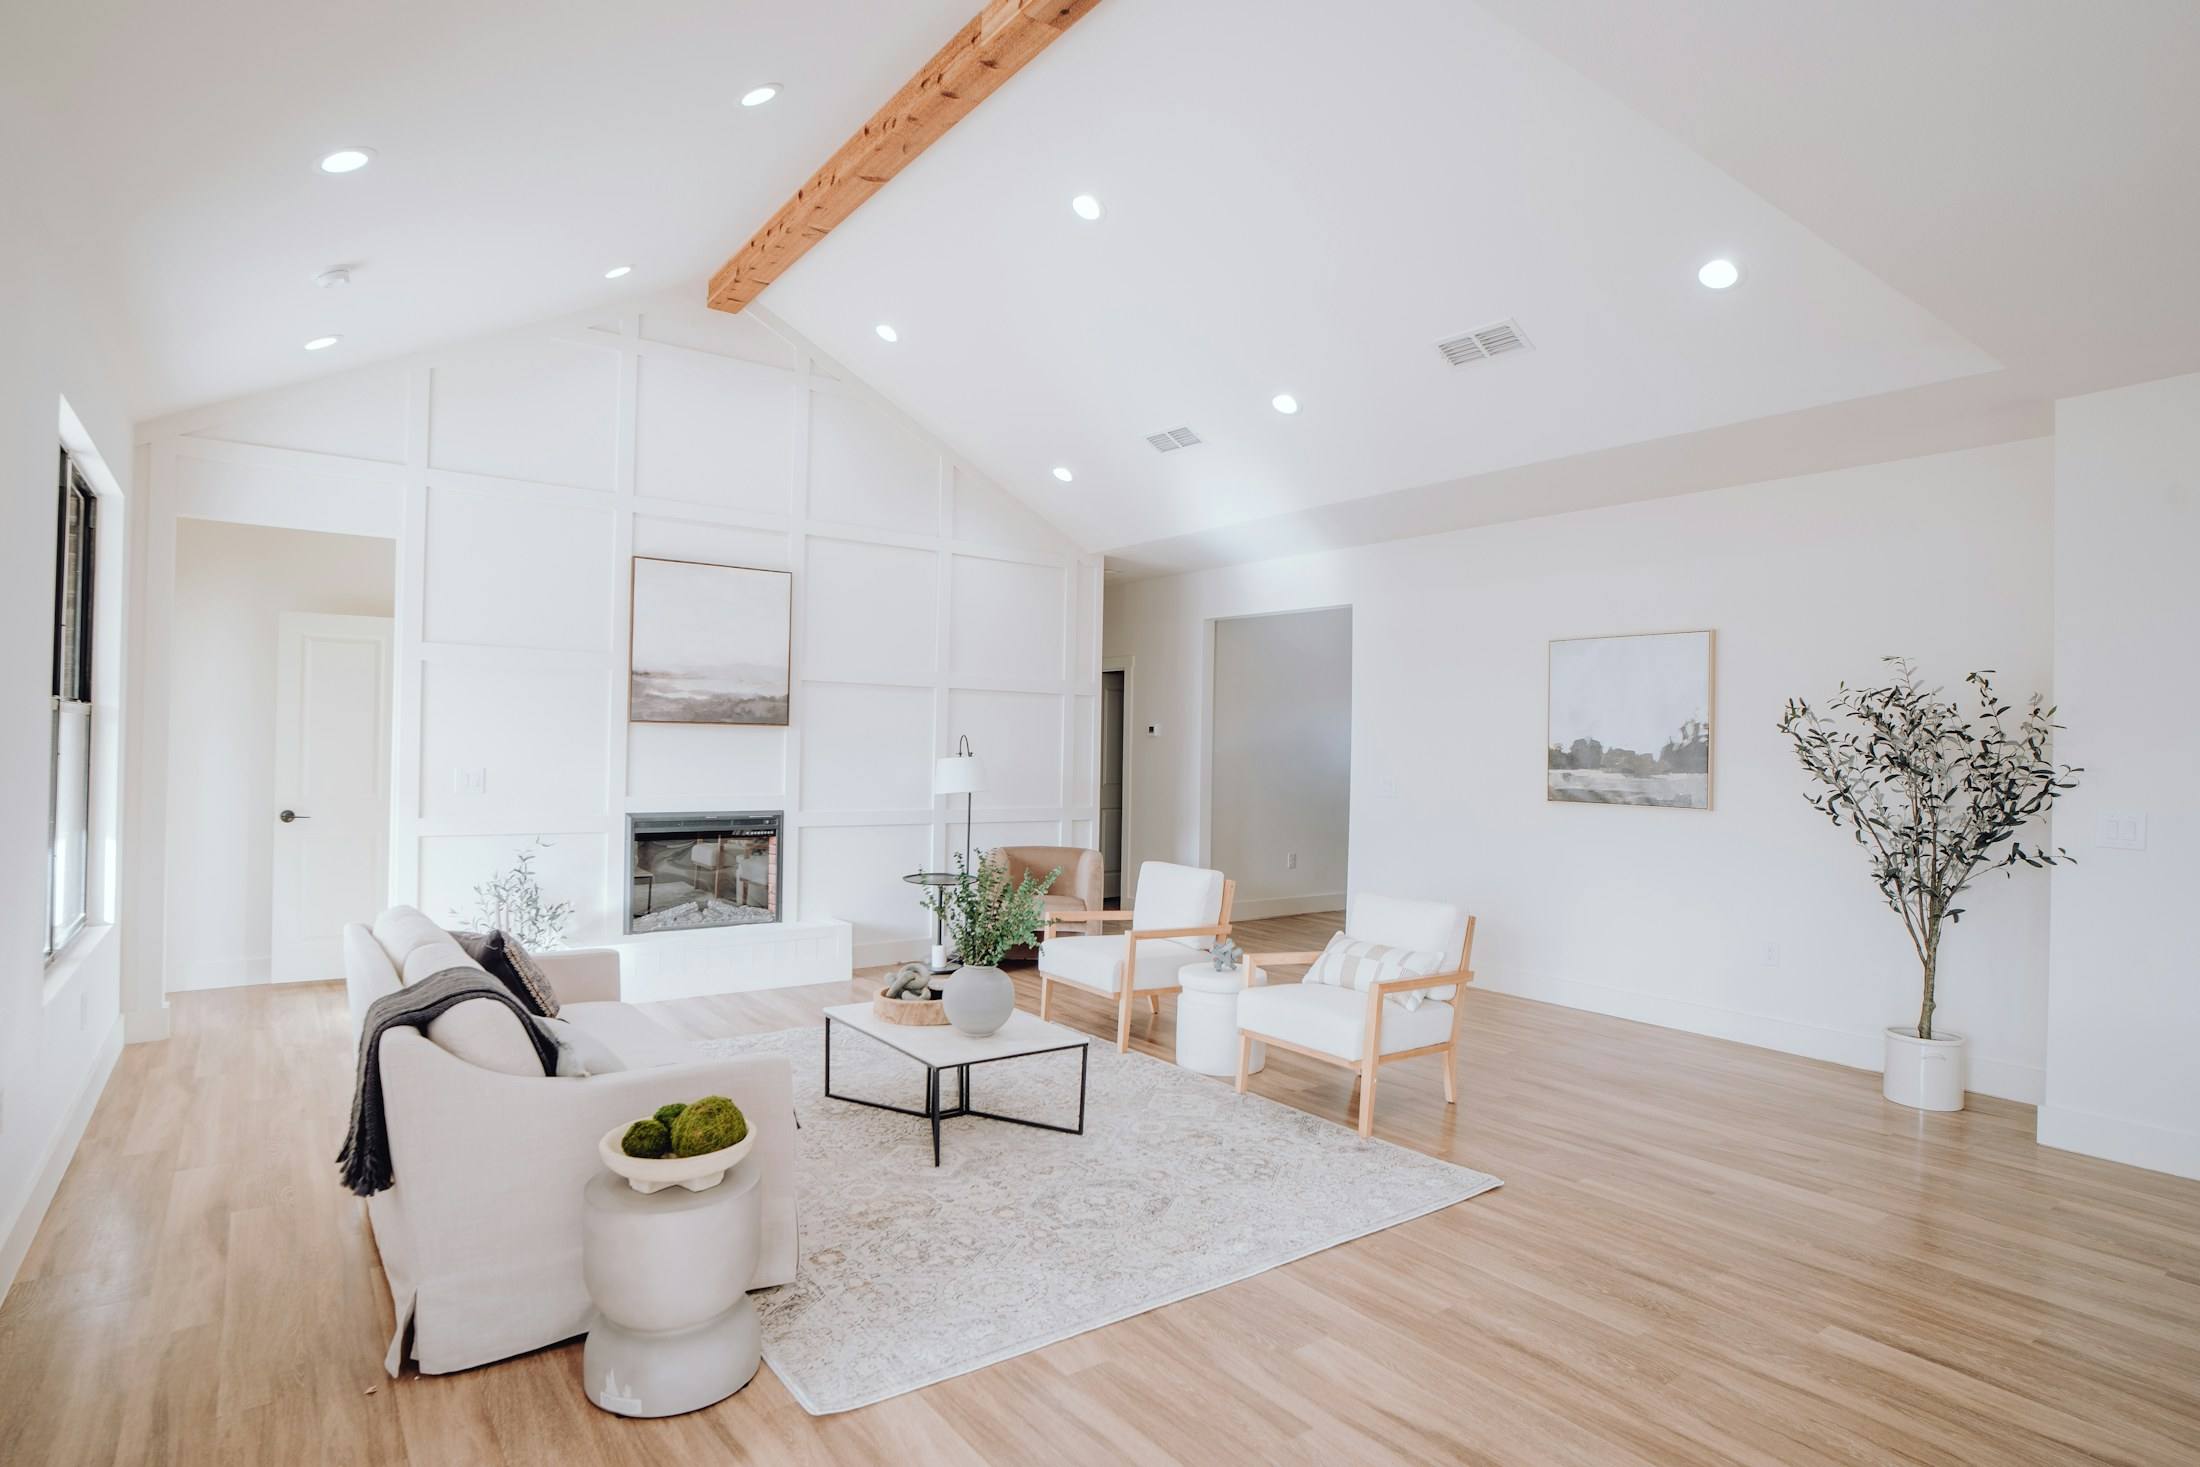
A gabled farmhouse on two wooded acres
Custom home in Dripping Springs
Hallvane is a design-build studio in Austin and the Hill Country. The people who draw your renovation, addition or new home are the people who price it and build it.
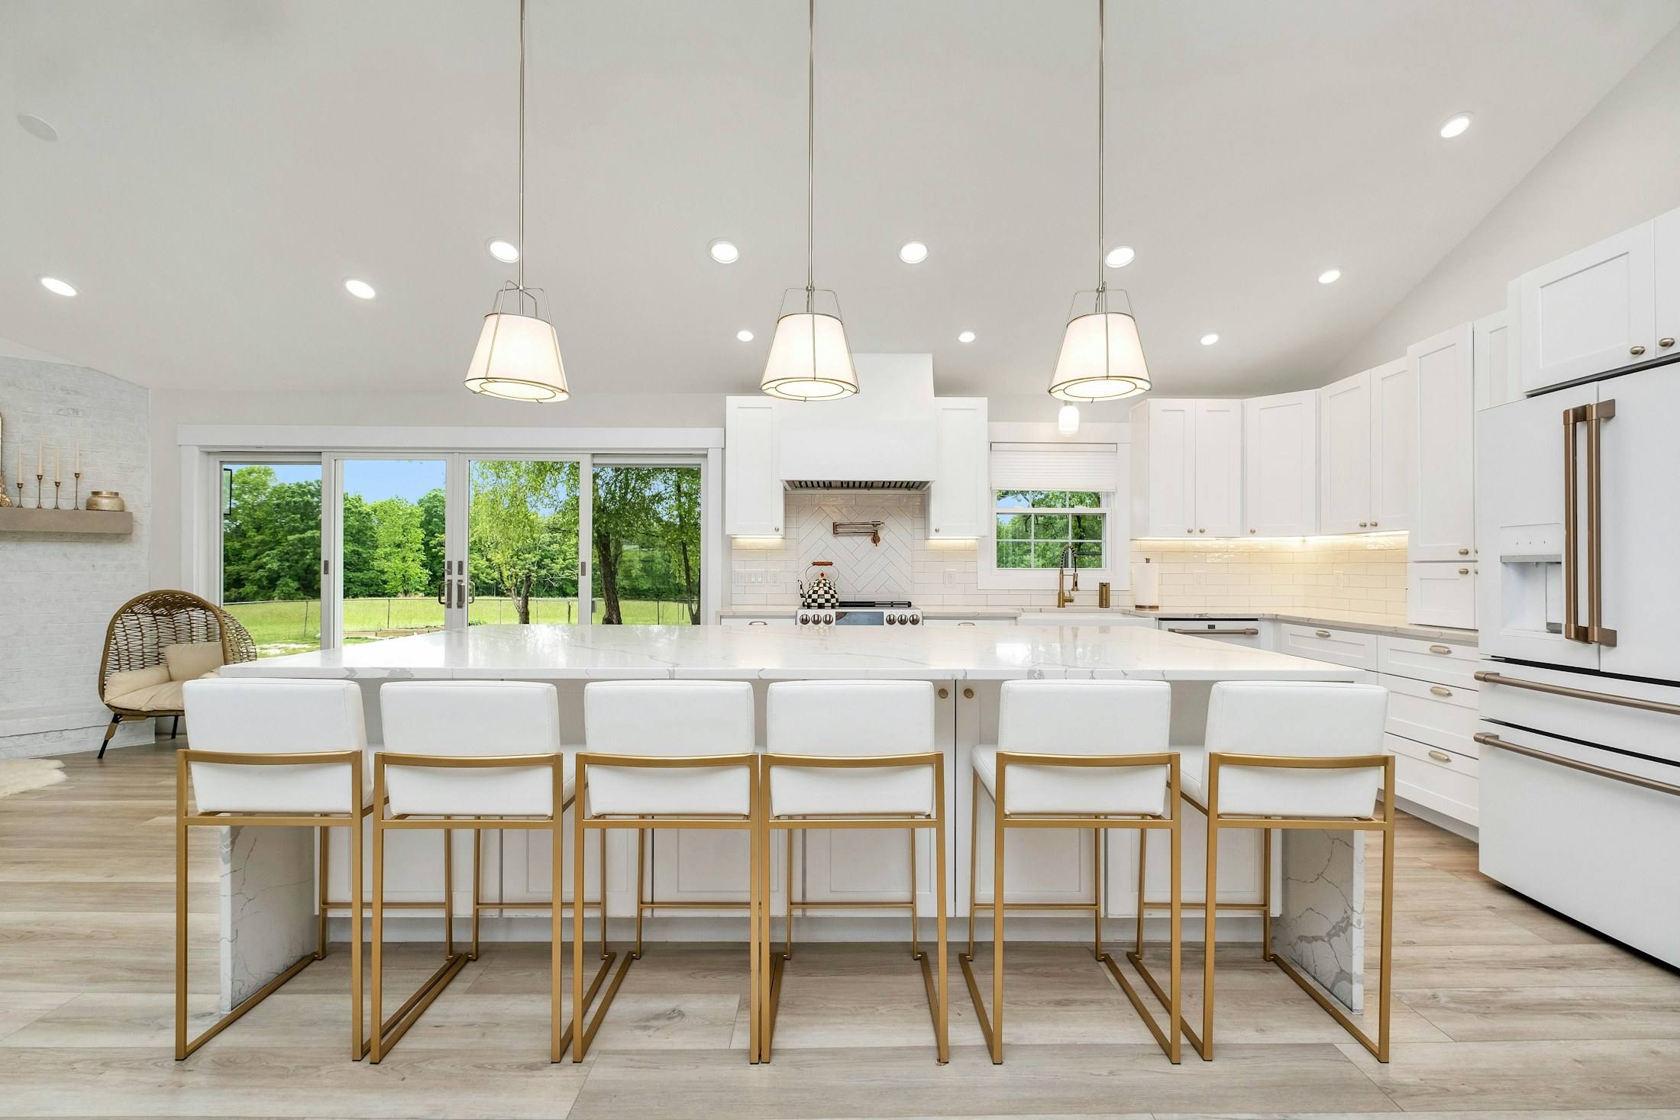
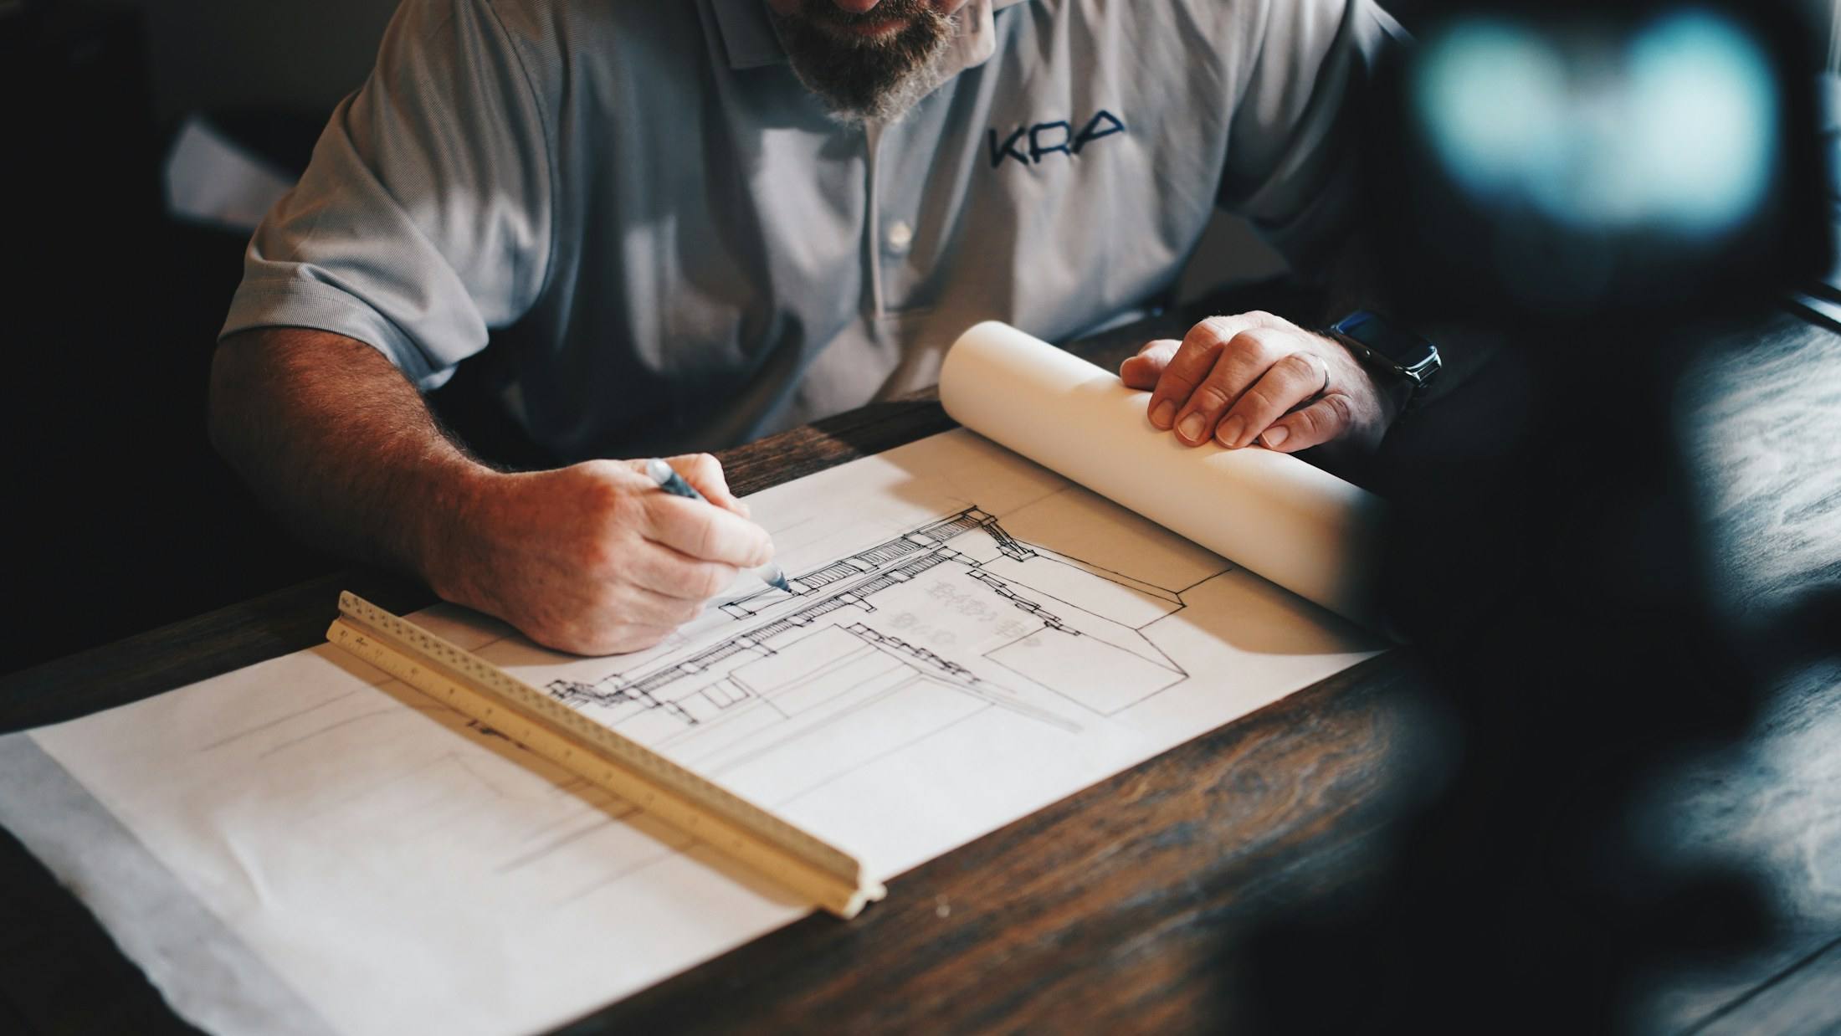
Whatever the size of the job, it starts with measured drawings and a fixed price, and it is built by the people who designed it.
Illustrative case studies showing how this site presents a project: the brief, the design decisions, the build and the result. The stories are fictional; the photographs are licensed and credited.
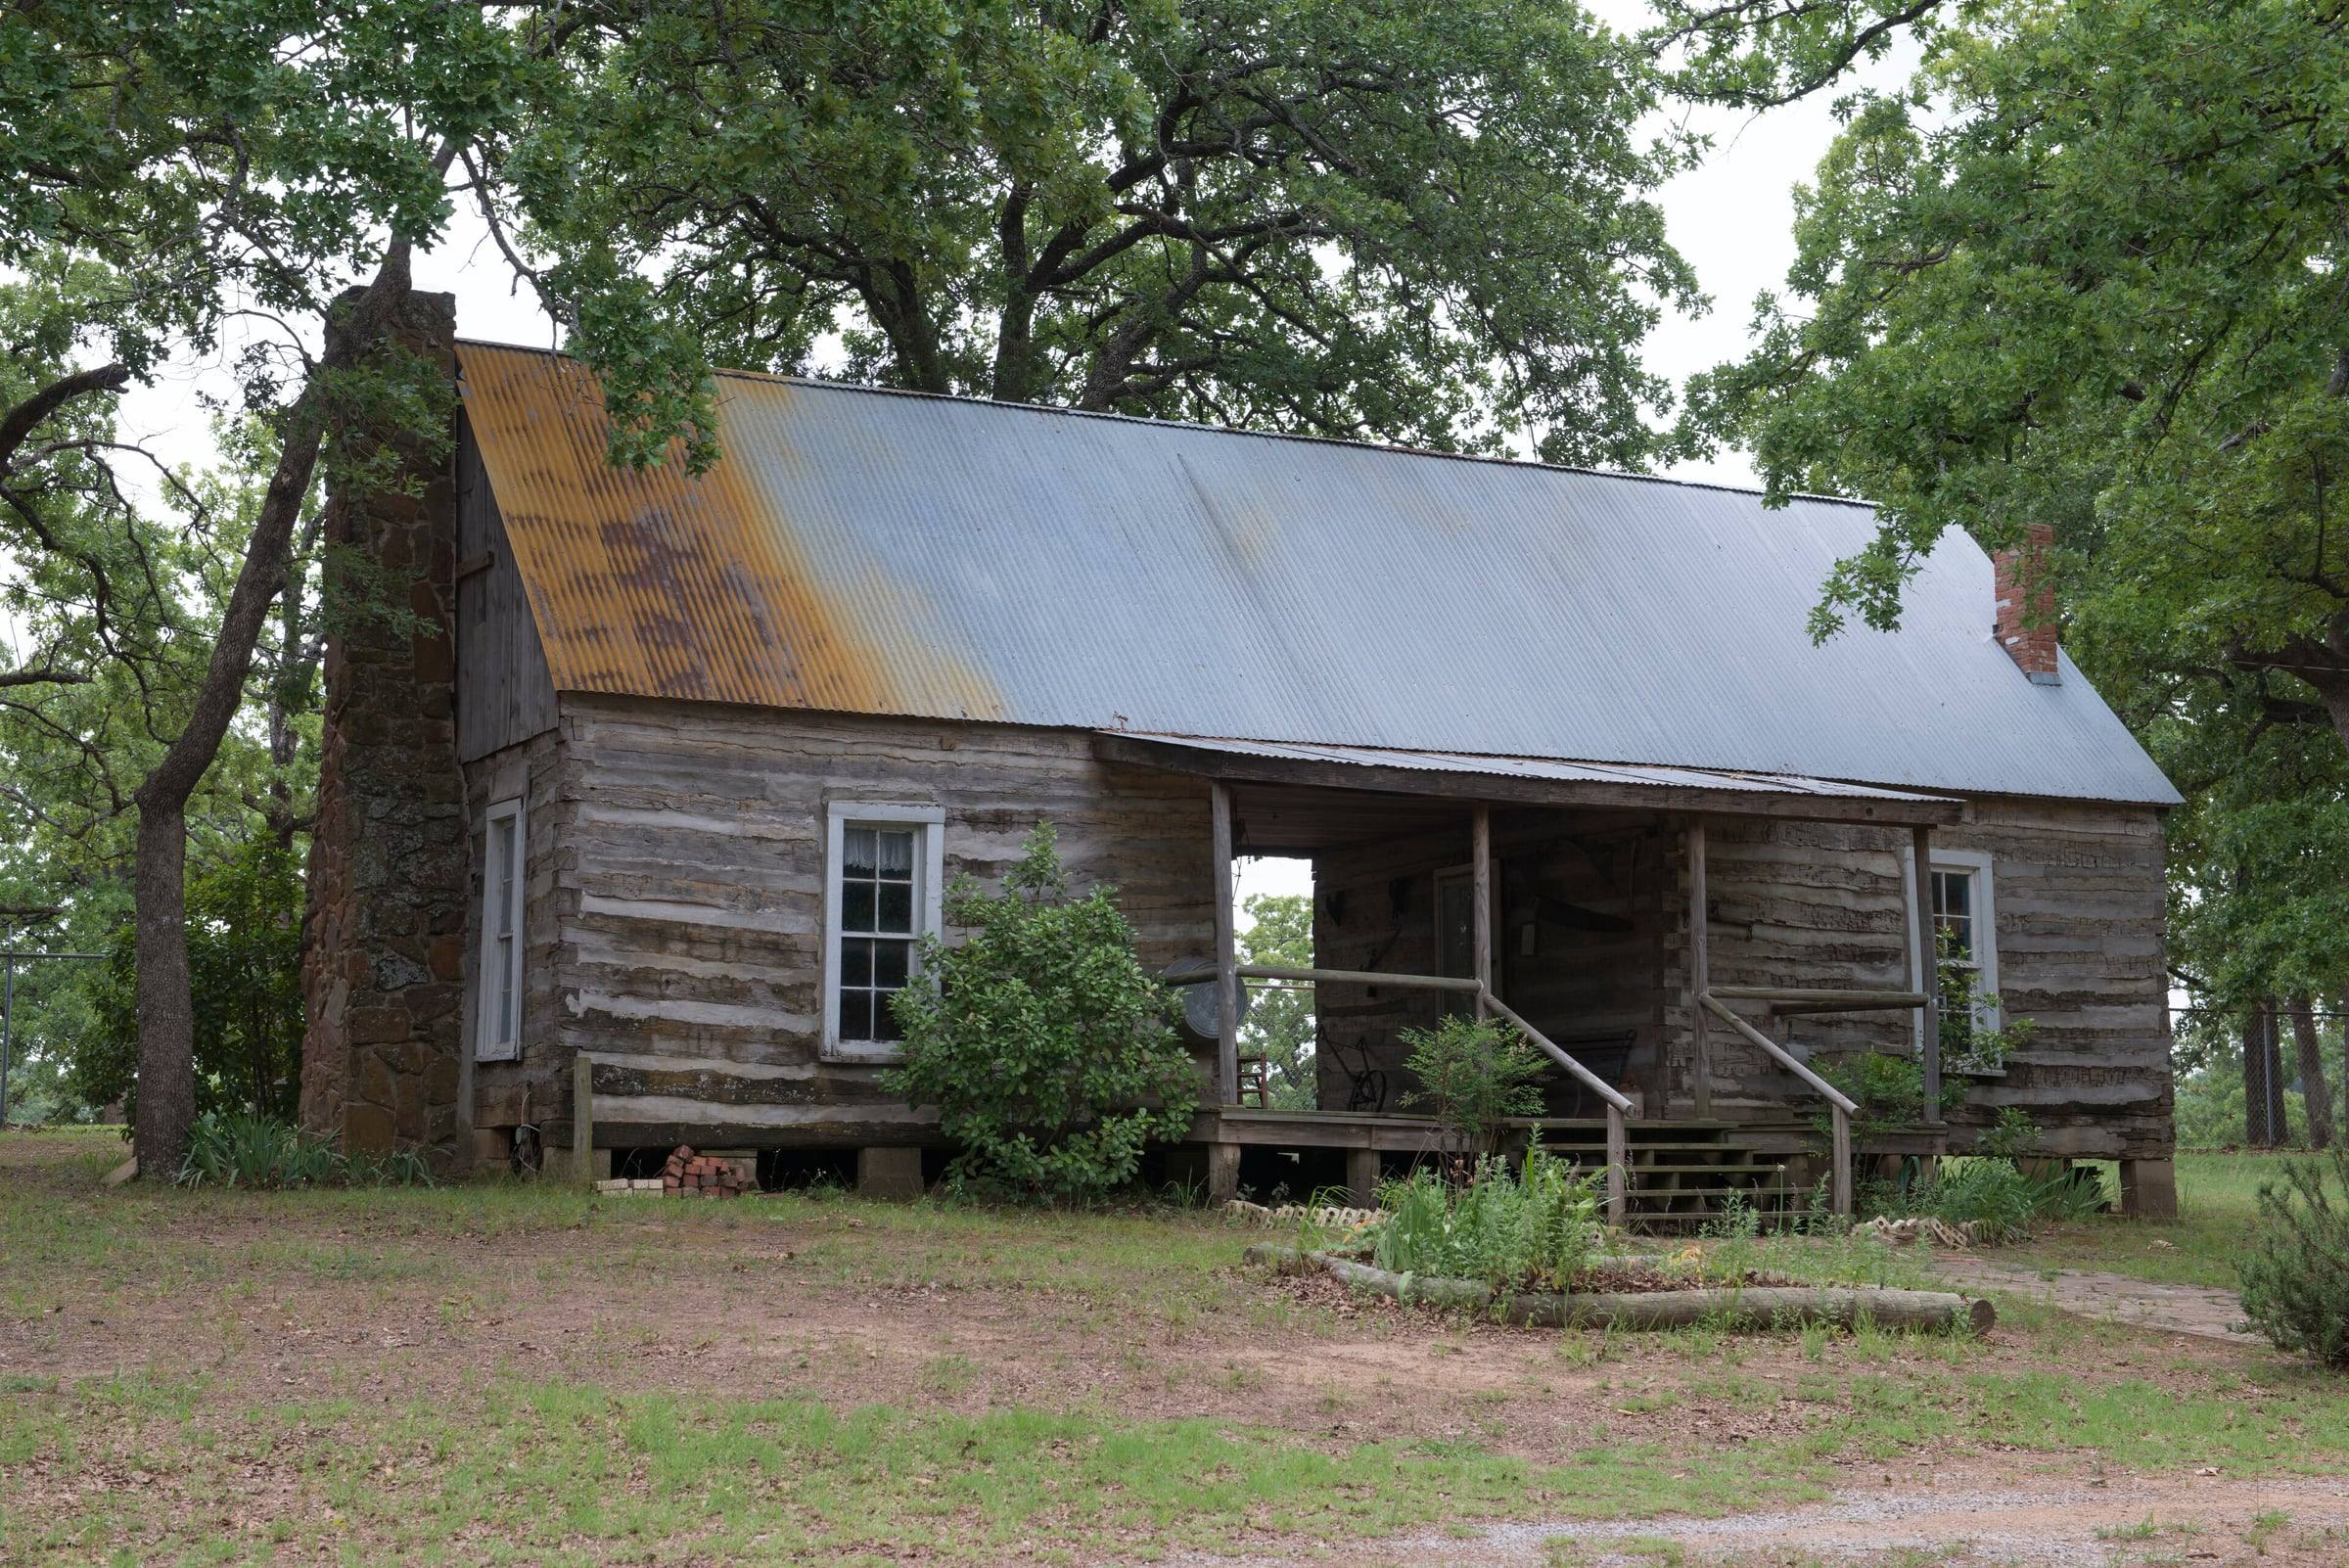
Early Texas settlers often built two rooms under one roof with an open, covered passage between them. That passage, the dogtrot, caught the breeze and became the place where the household gathered.
Hallvane takes its name from that hall and the wind through it. Design sits in one room and building in the other, and the conversation between them stays open from the first sketch to the last inspection.
About the studioCost is known before construction starts, and every change is priced in writing before it happens.
A short written summary of the visit and a proposed design agreement.
Existing-condition drawings and priced concept options.
A complete drawing set, a selections schedule and a line-item fixed price.
A construction schedule, permit status and confirmed lead times.
Weekly updates and written change orders, never verbal ones.
A handover binder, a punch list closed in writing and a one-year visit.
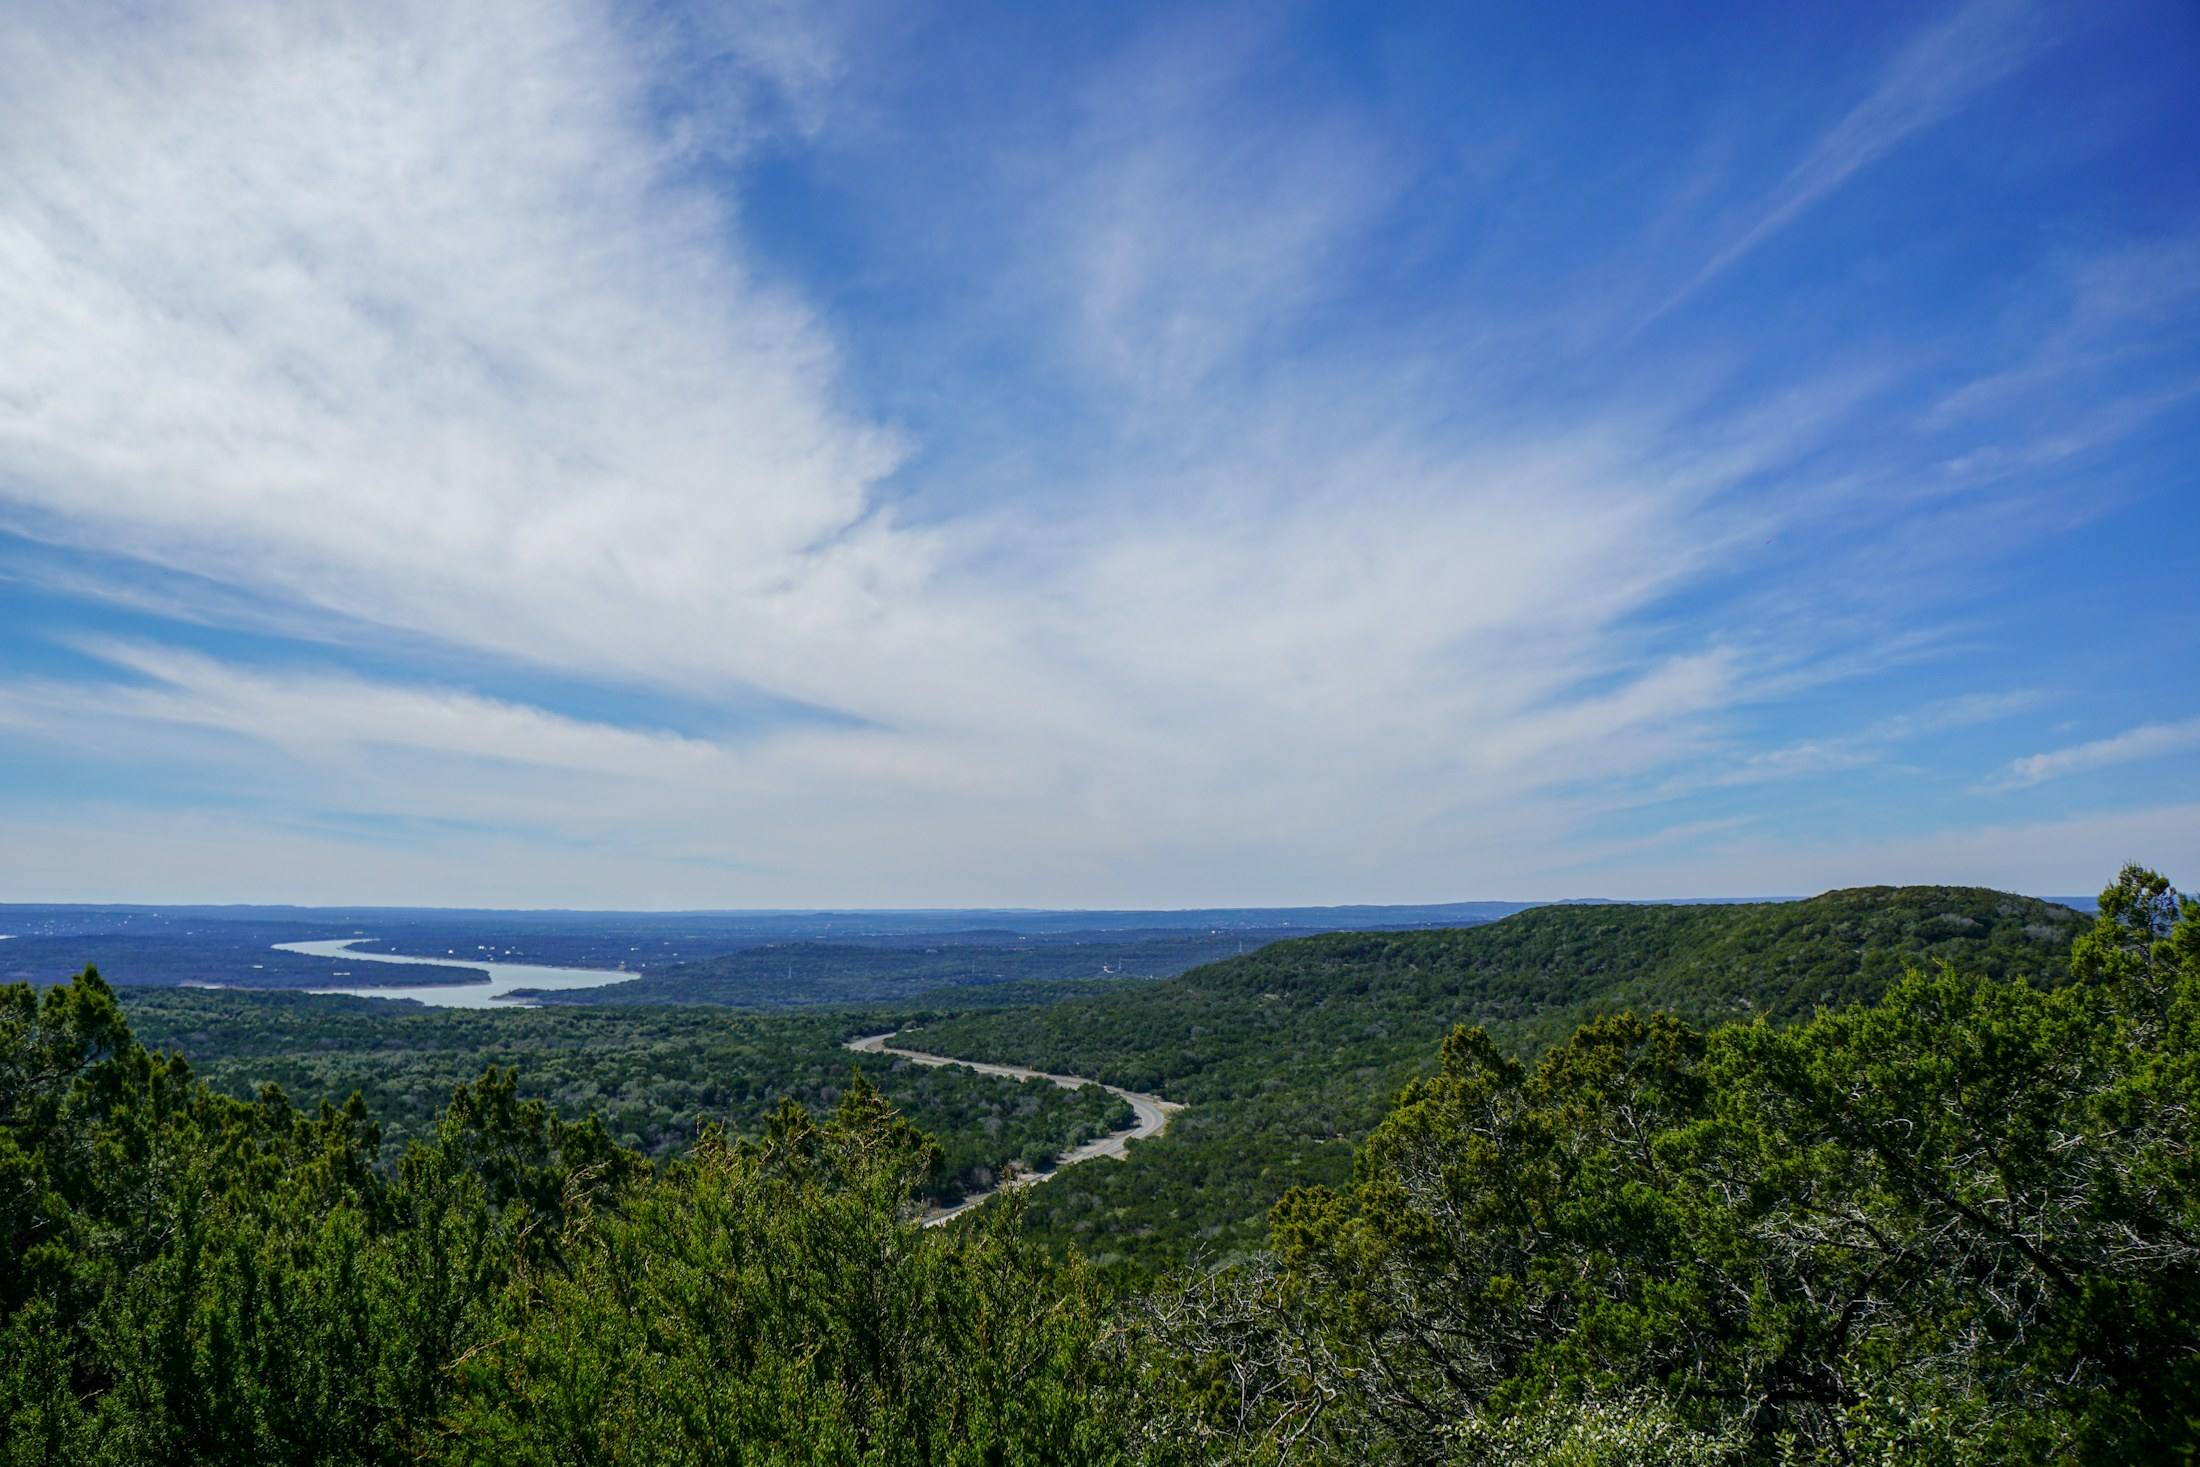
Three areas with very different houses and rules. Each page explains what that means for your project.
Design-build means one company designs and builds your project under one agreement. The people drawing the plans work alongside the people who price and build them, so cost and buildability are considered throughout the design.
After design development we issue a line-item fixed price built from trade quotes, with stated allowances for anything not yet selected. You see what each part of the project costs.
For a kitchen or bath, usually not. For a whole-home renovation, usually yes for the main construction period. For additions, most work happens outside the house until the final connection.
Yes. We prepare and submit permit drawings, respond to reviewer comments and schedule inspections. Review times vary by city and season, so we plan around current published times.
Tell us about the house and what is not working. The planner takes about four minutes, and the first site visit is free.