Projects
Each case study follows one house from the brief to the finished rooms: what the owners needed, the decisions that shaped the design, and how it was built.
Illustrative projects. Hallvane is fictional, so these stories are too. Each uses one series of licensed photographs of a single real home, credited on its page. Hallvane did not design or build these homes.
Case studies
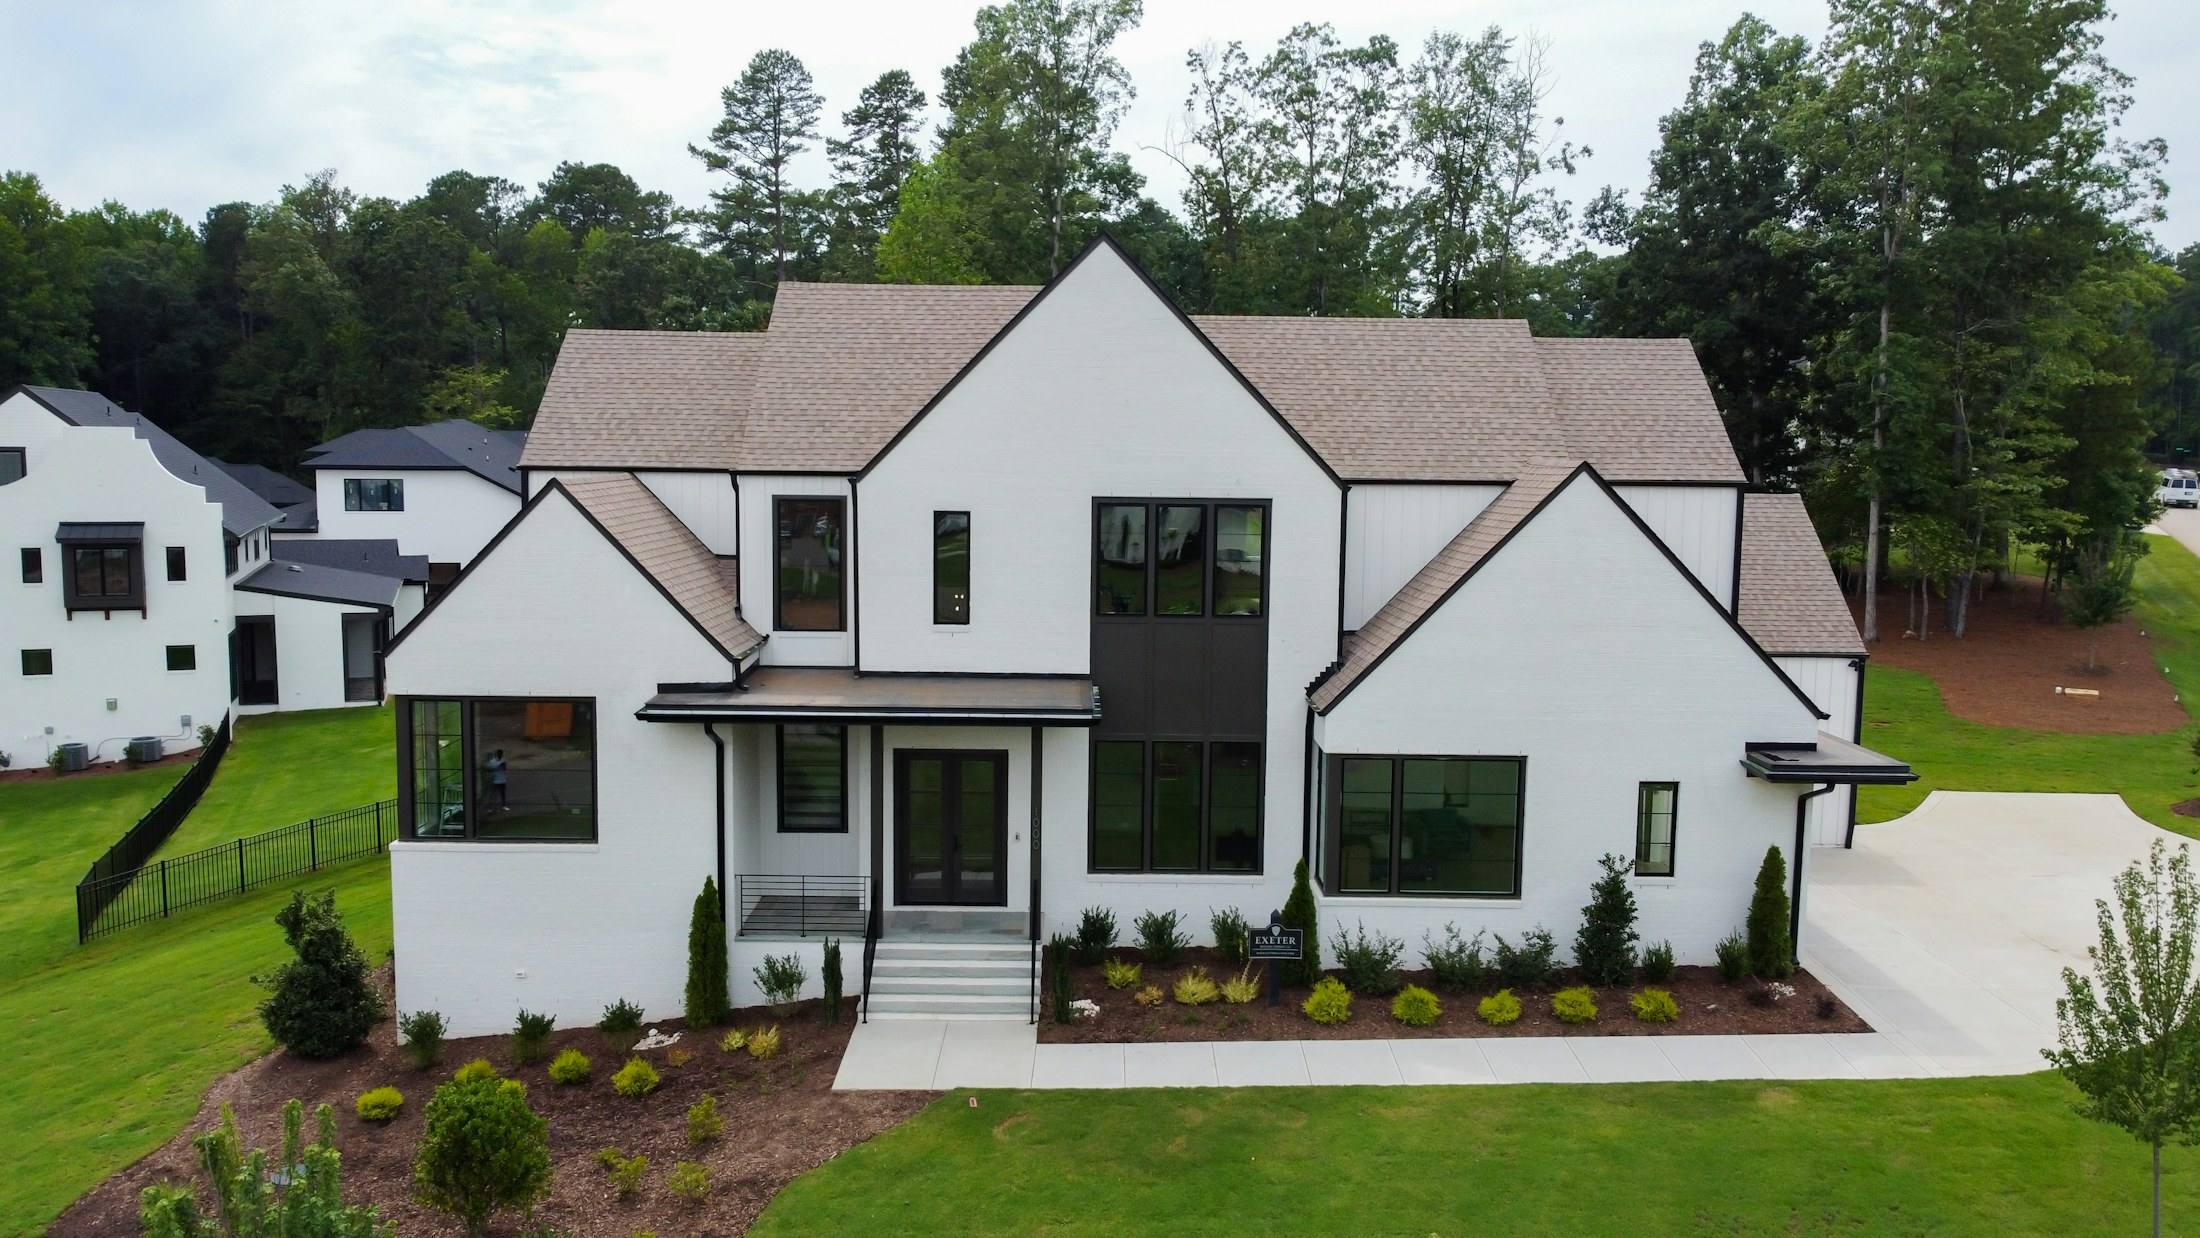
Custom home in Dripping Springs
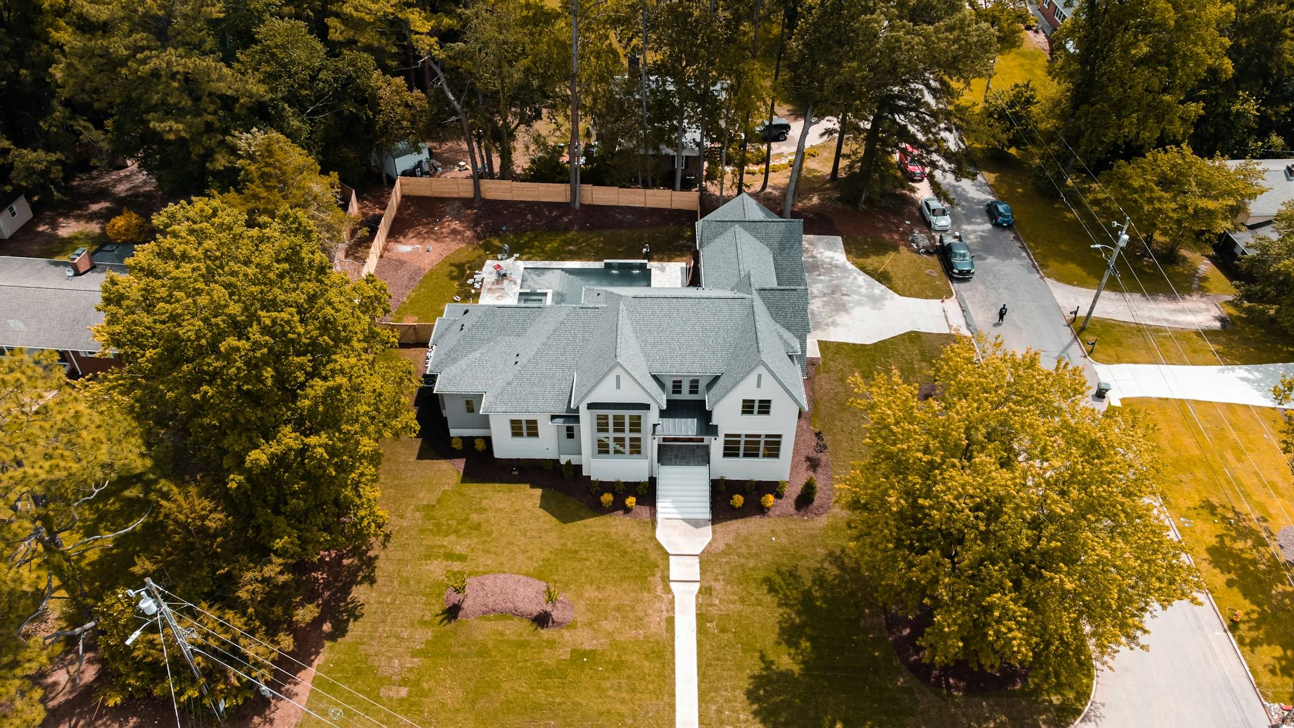
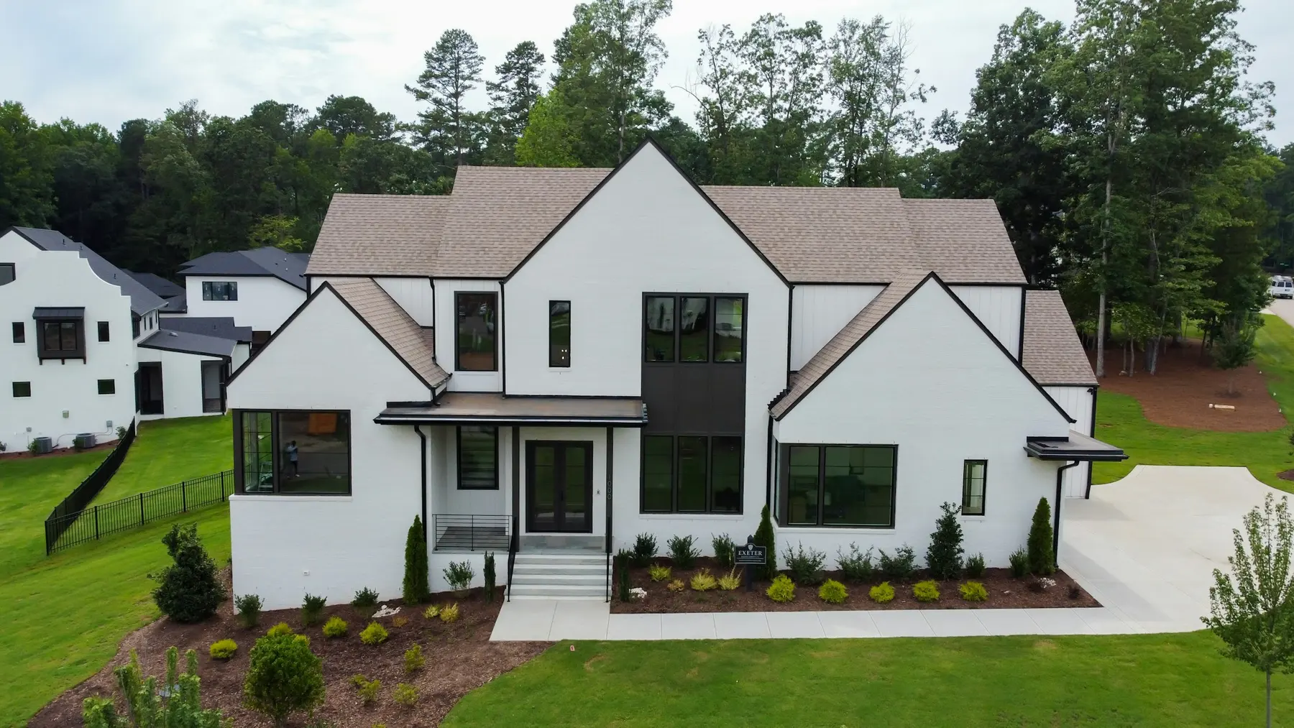
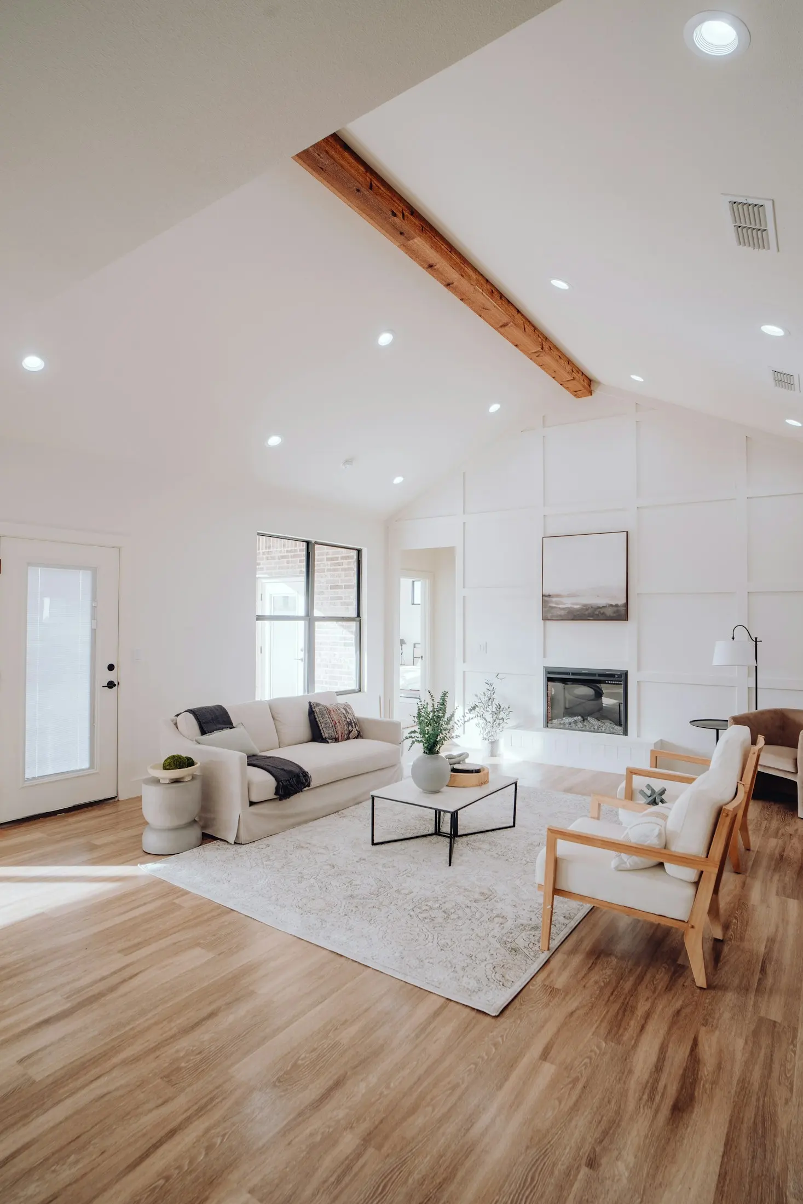
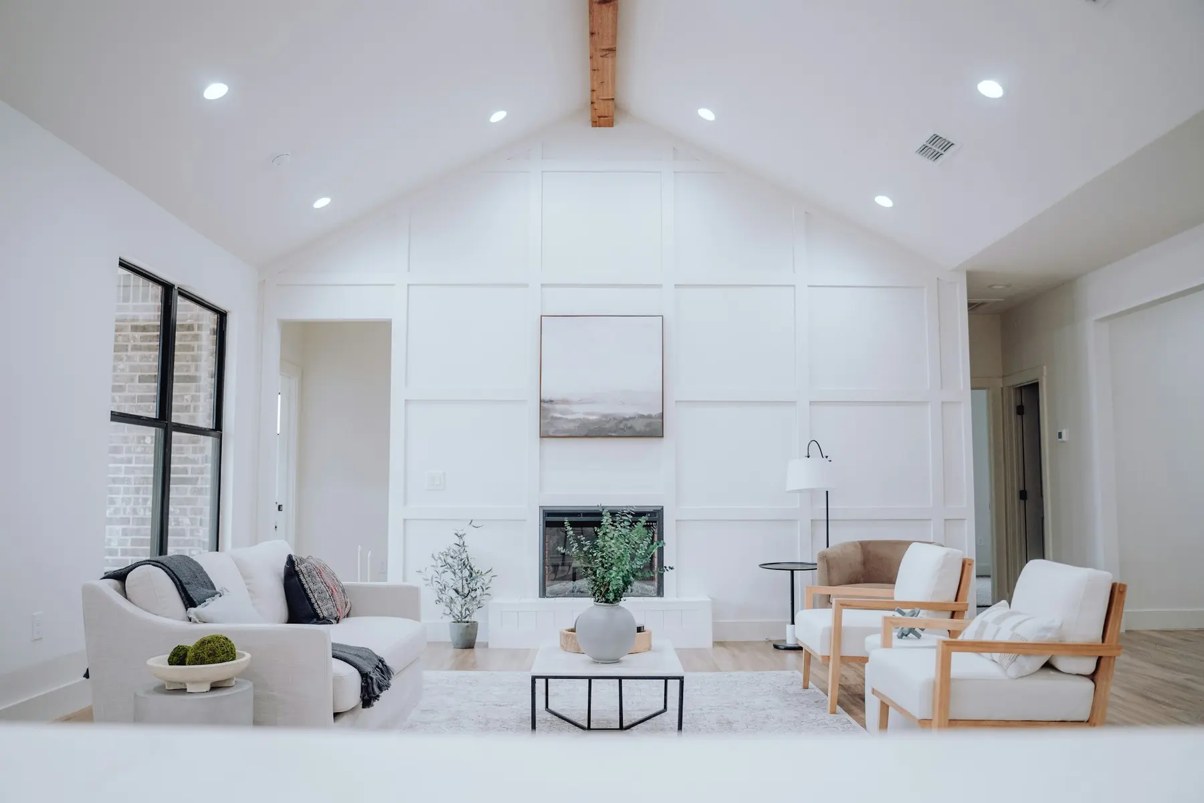
A gabled farmhouse on two wooded acres
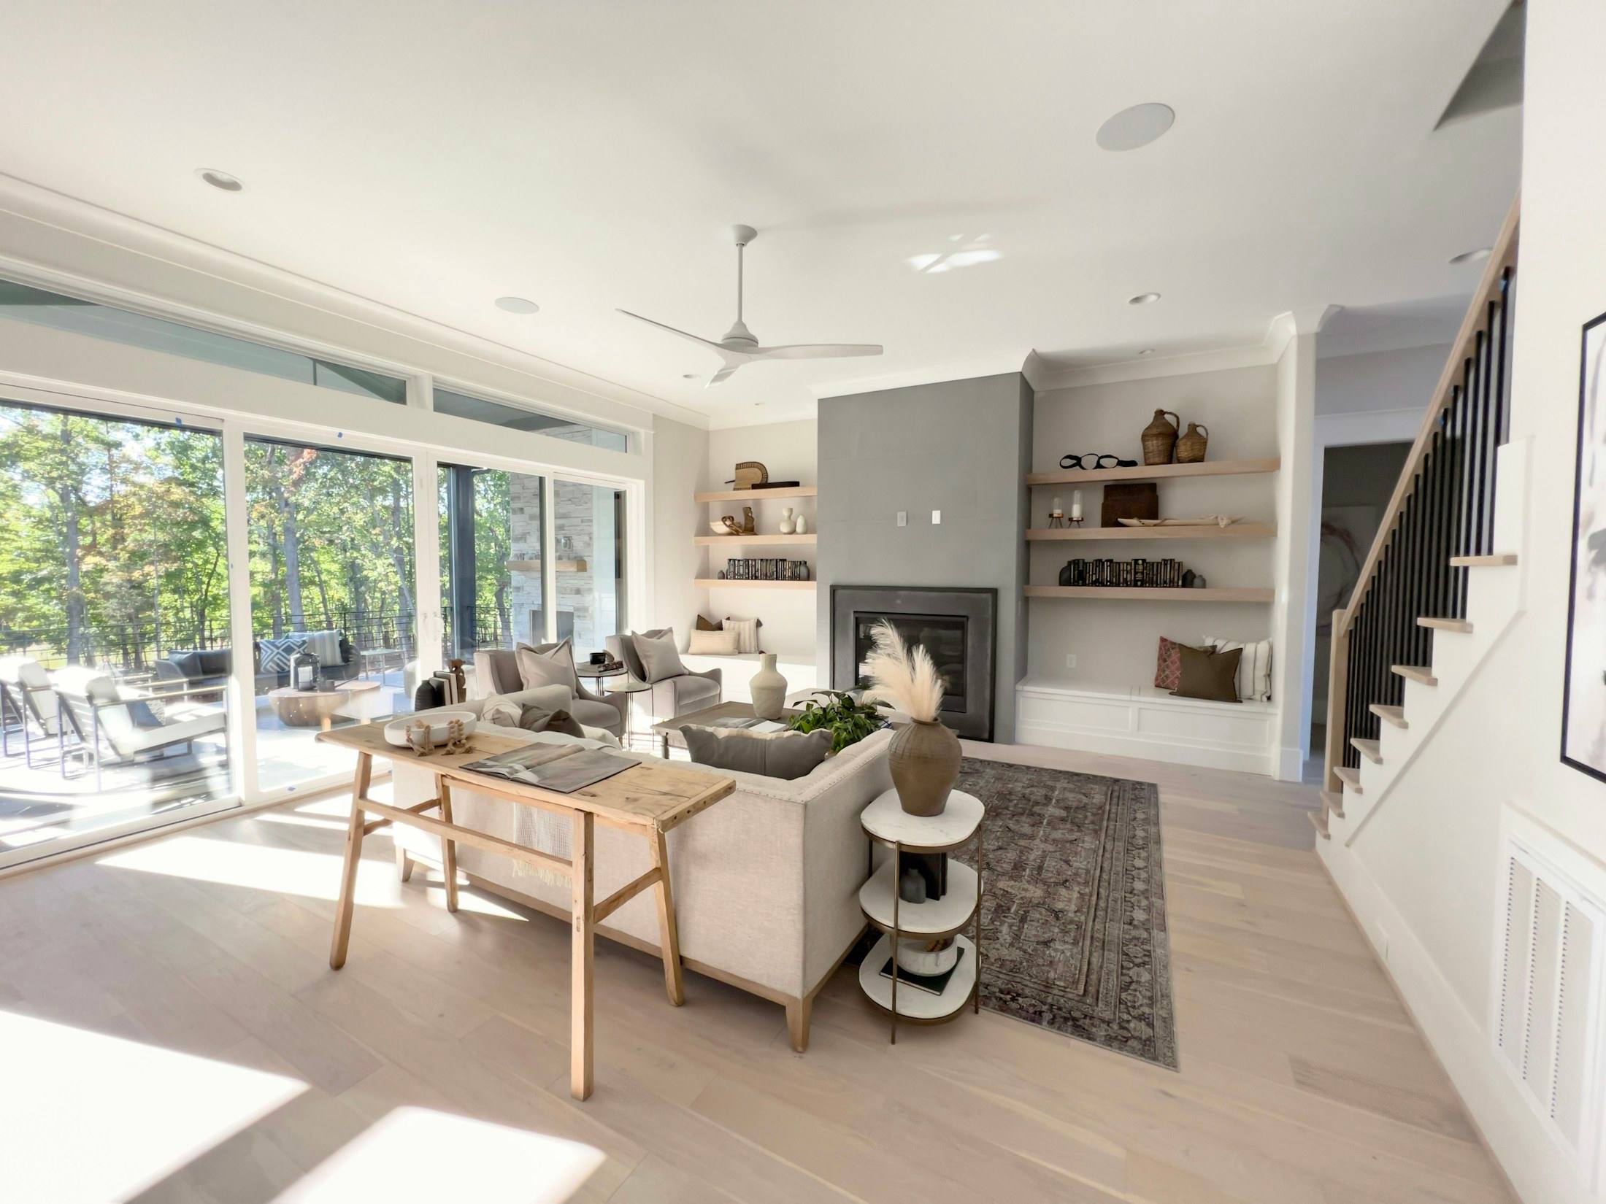
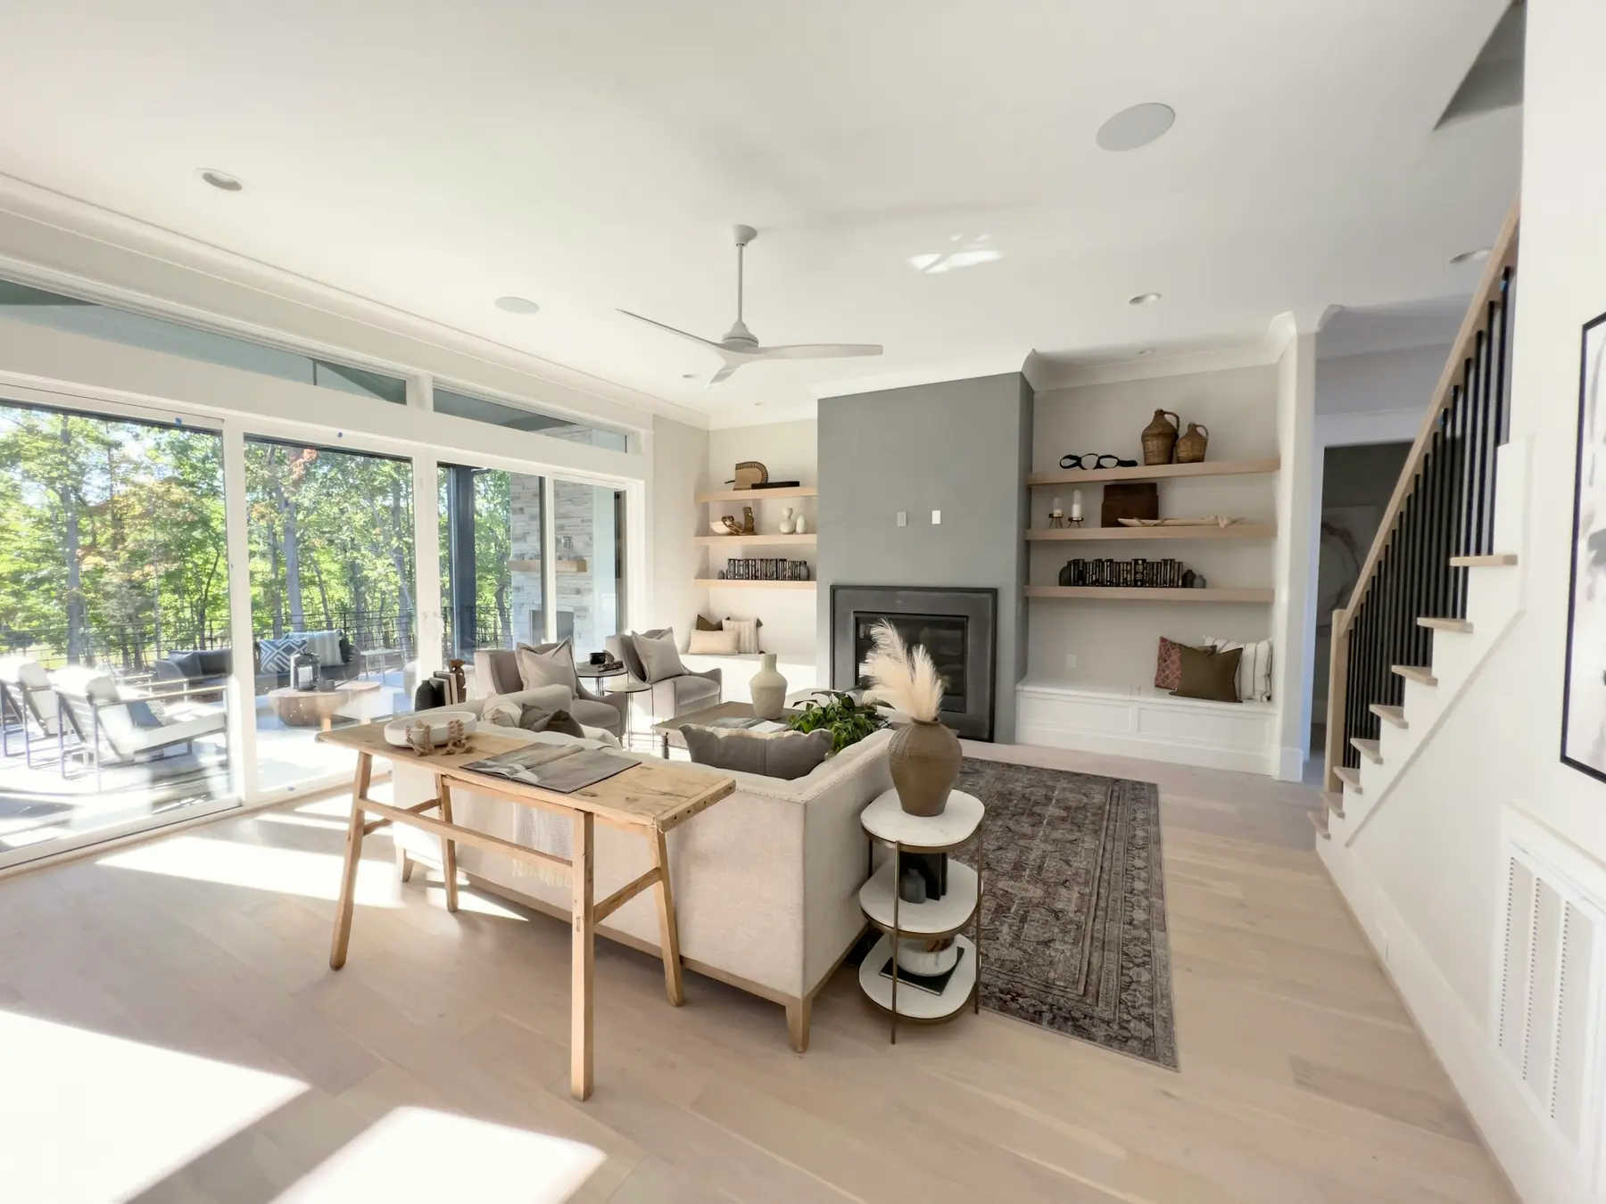
A new four-bedroom house sited to keep the mature trees, with a tall living room that opens to the back lawn.
Illustrative project, 6 photos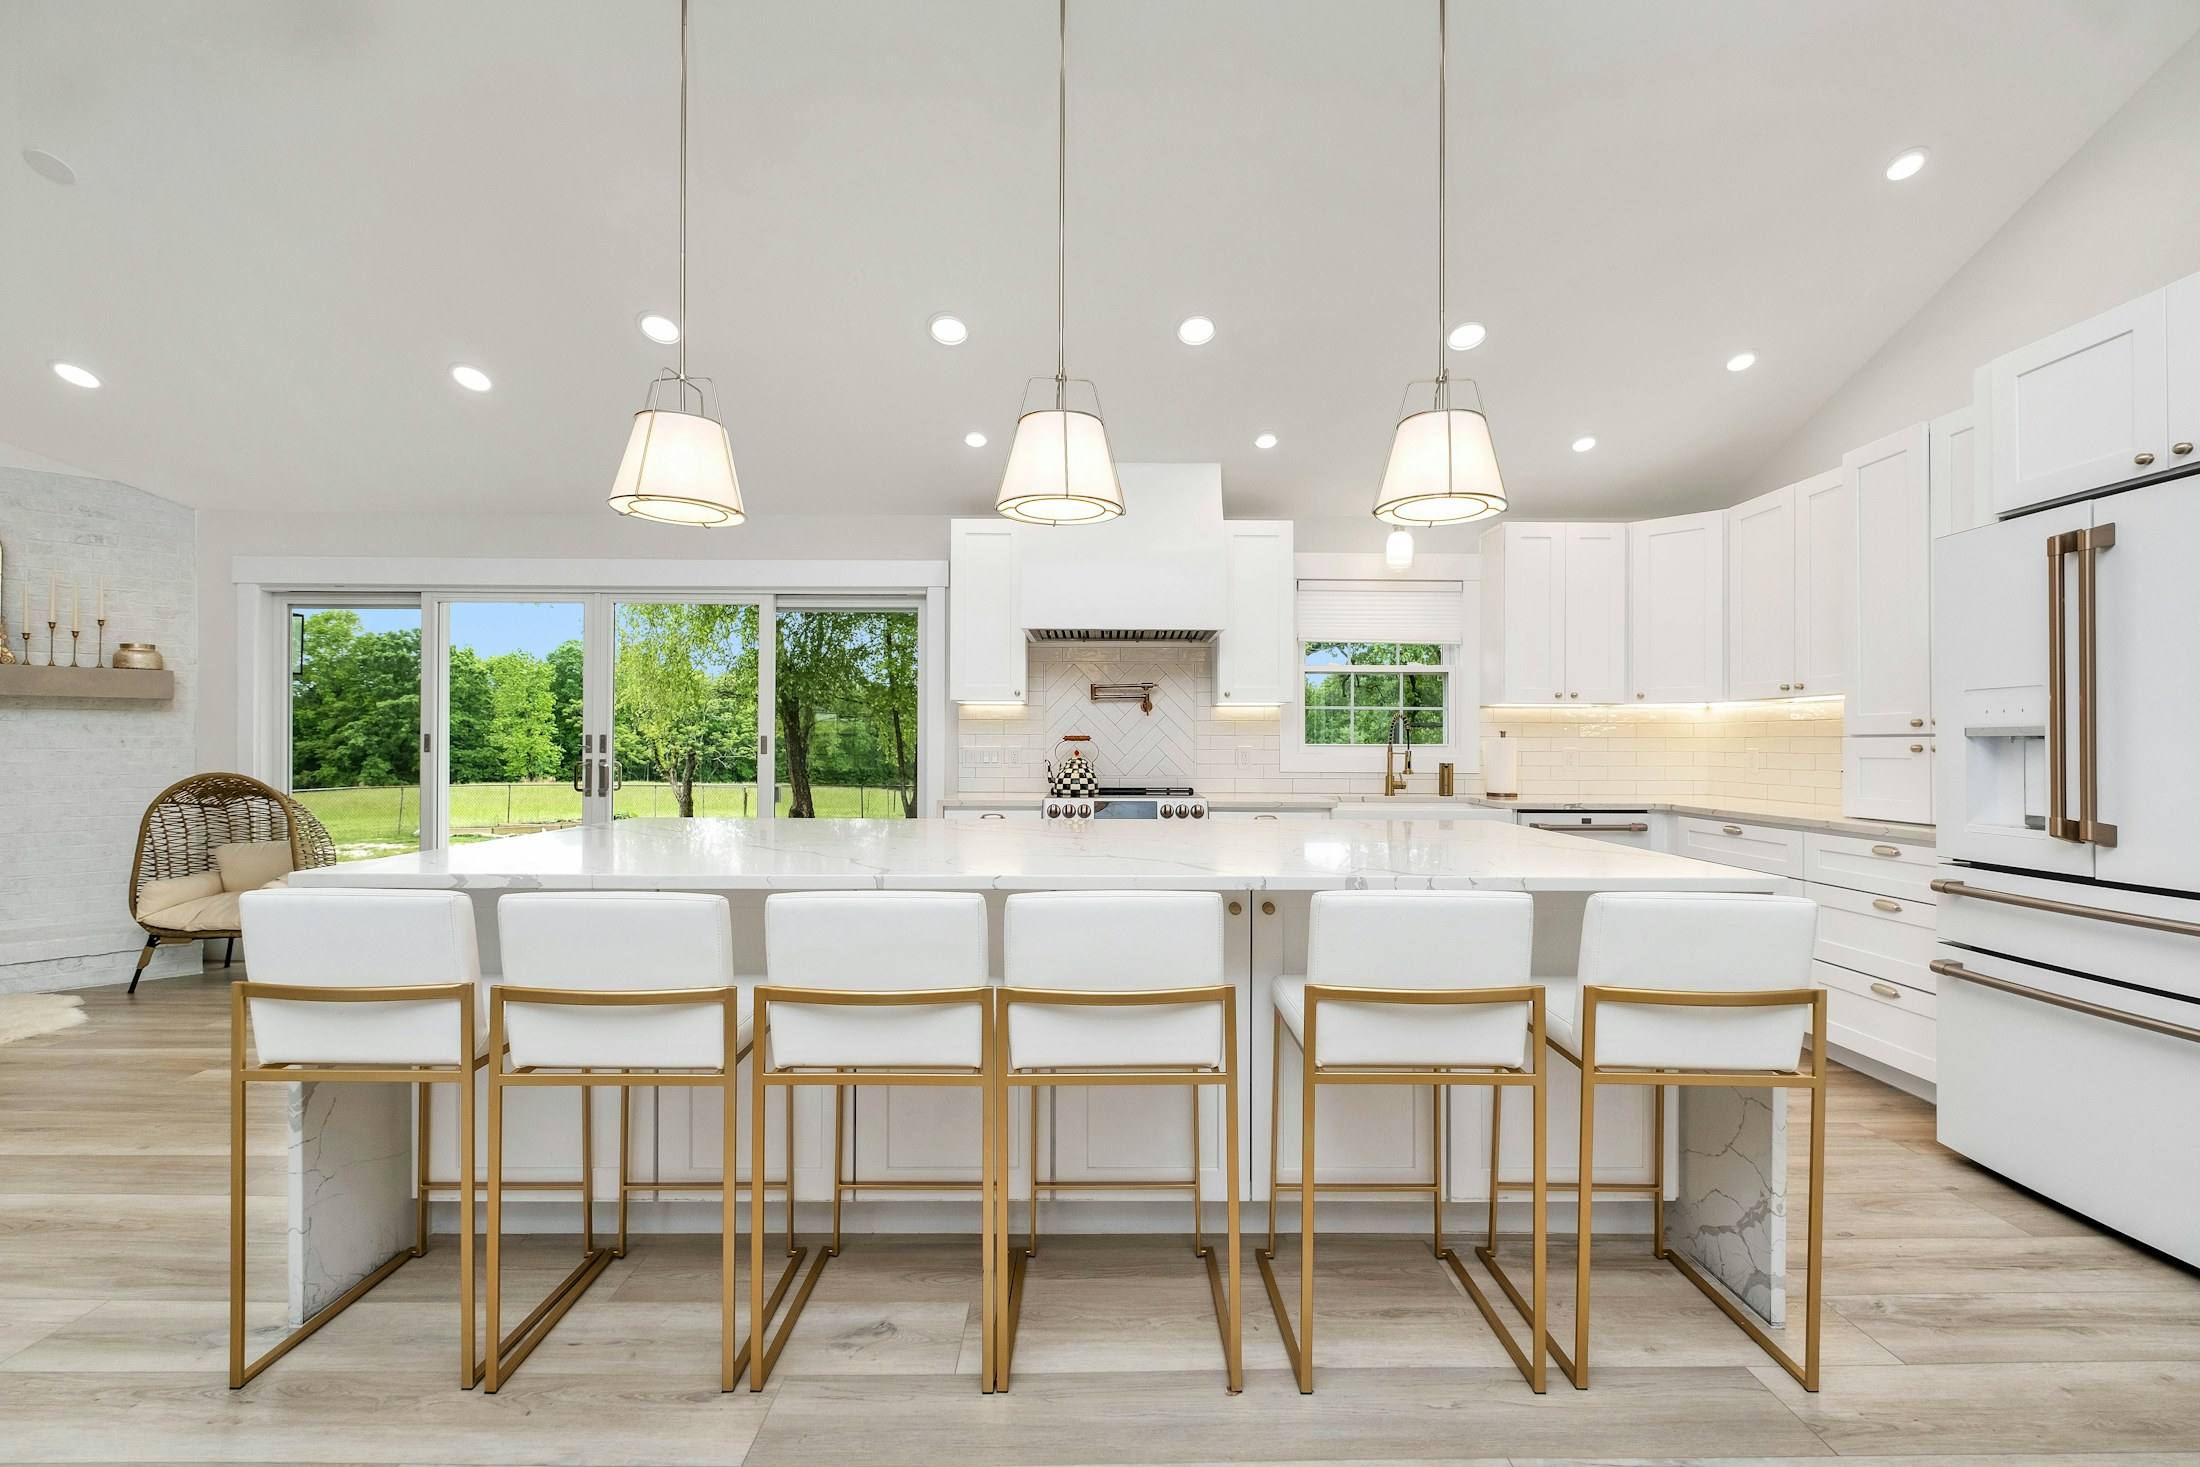
Kitchen in West Lake Hills
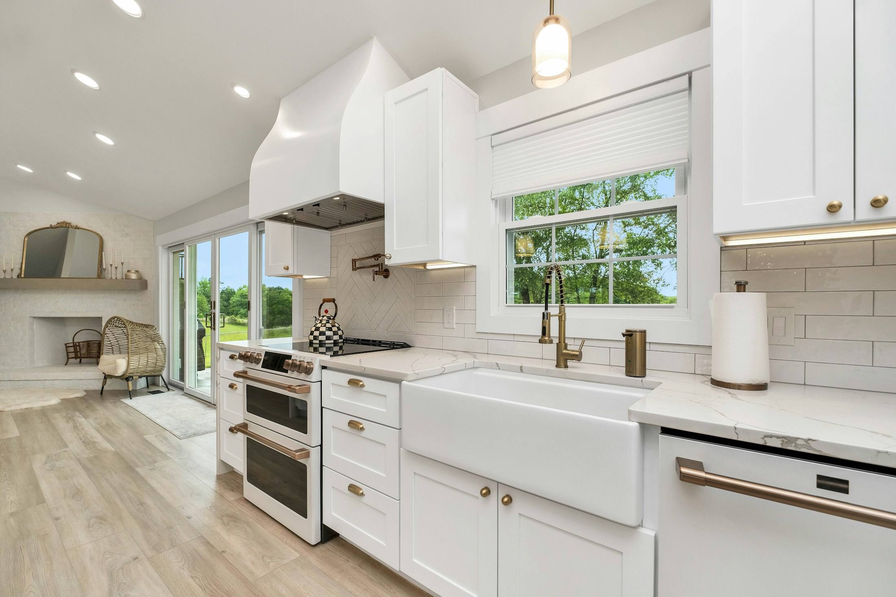
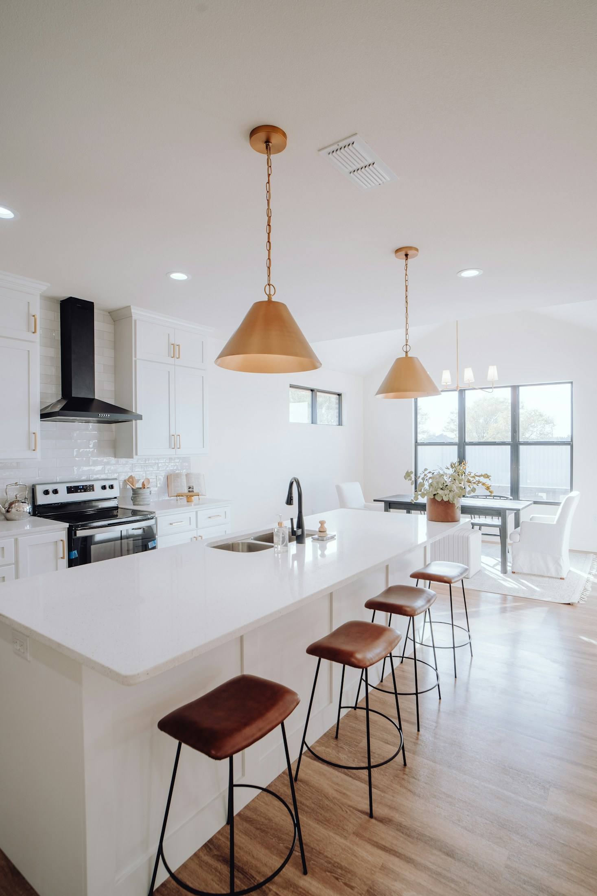
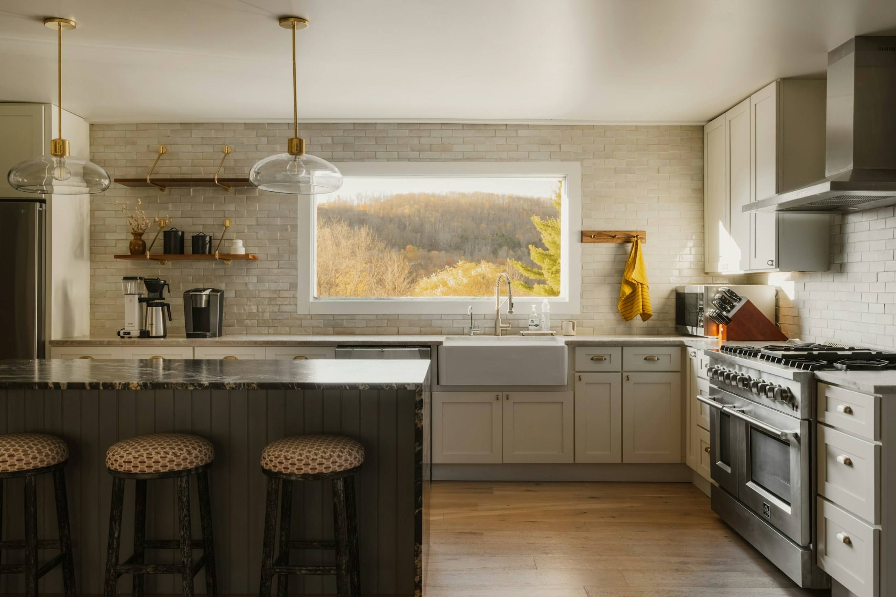
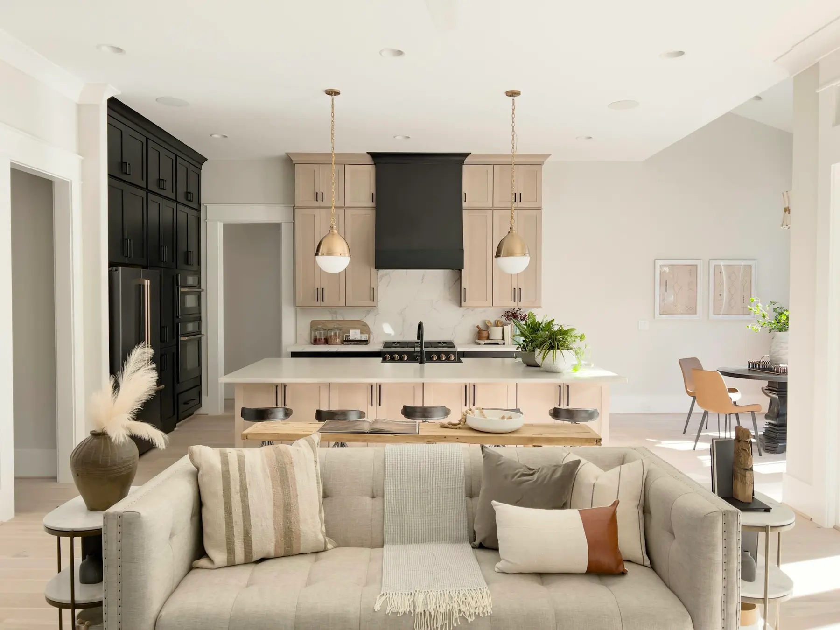
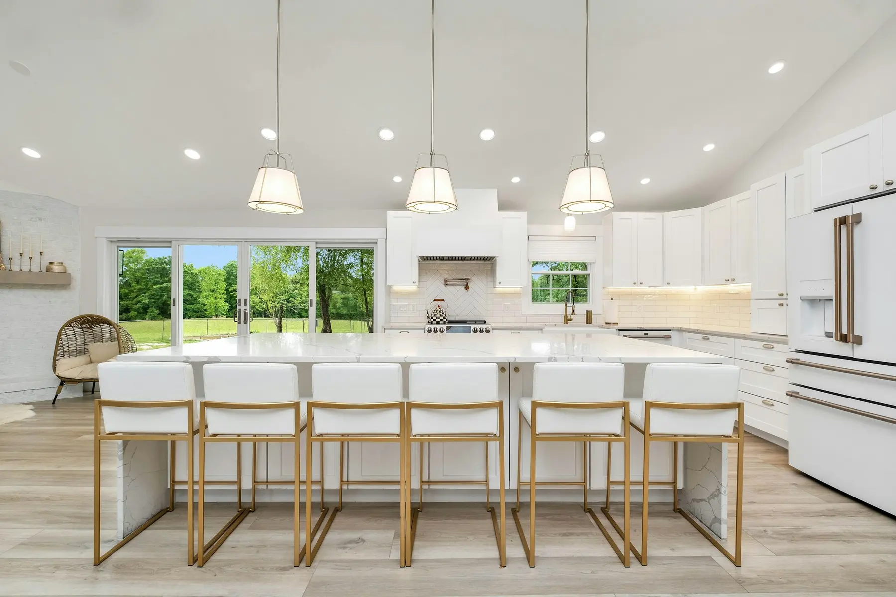
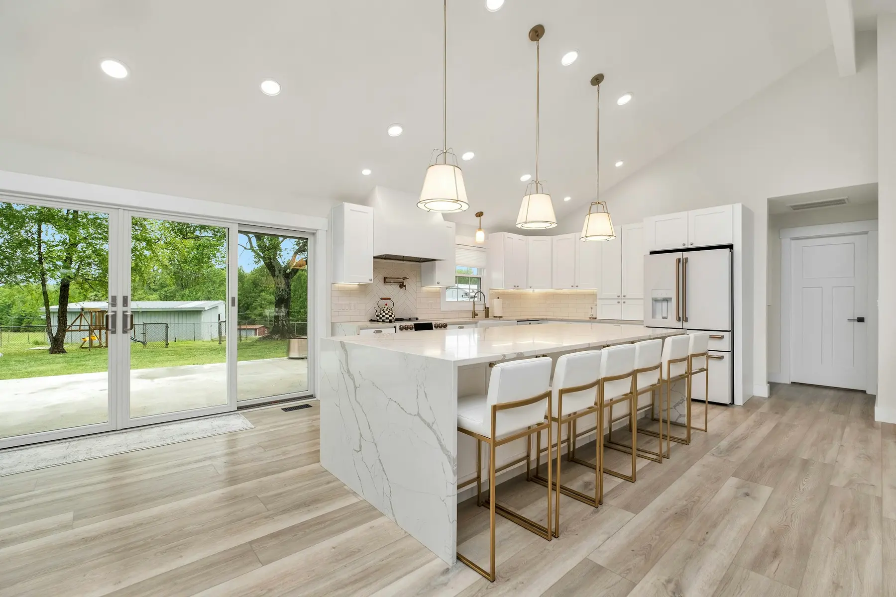
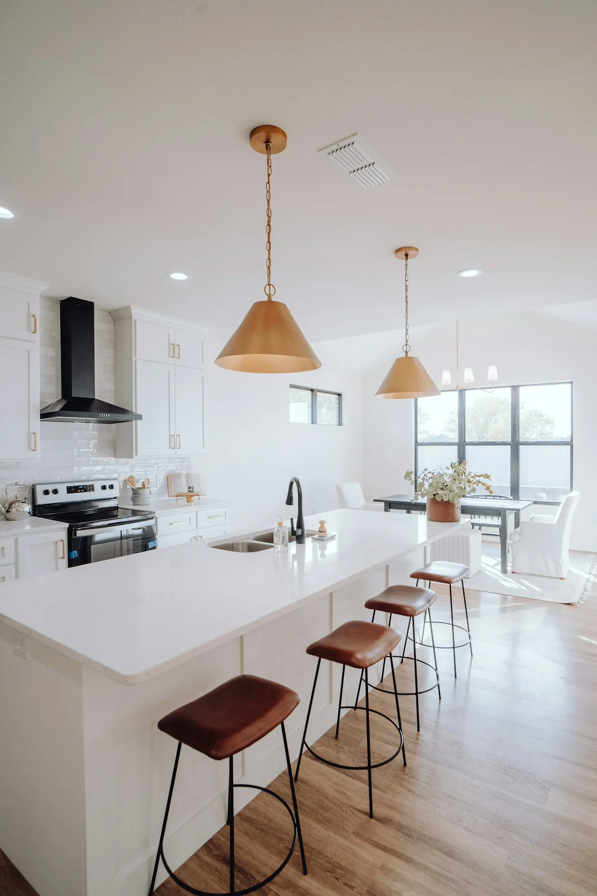
A kitchen that opens to the garden
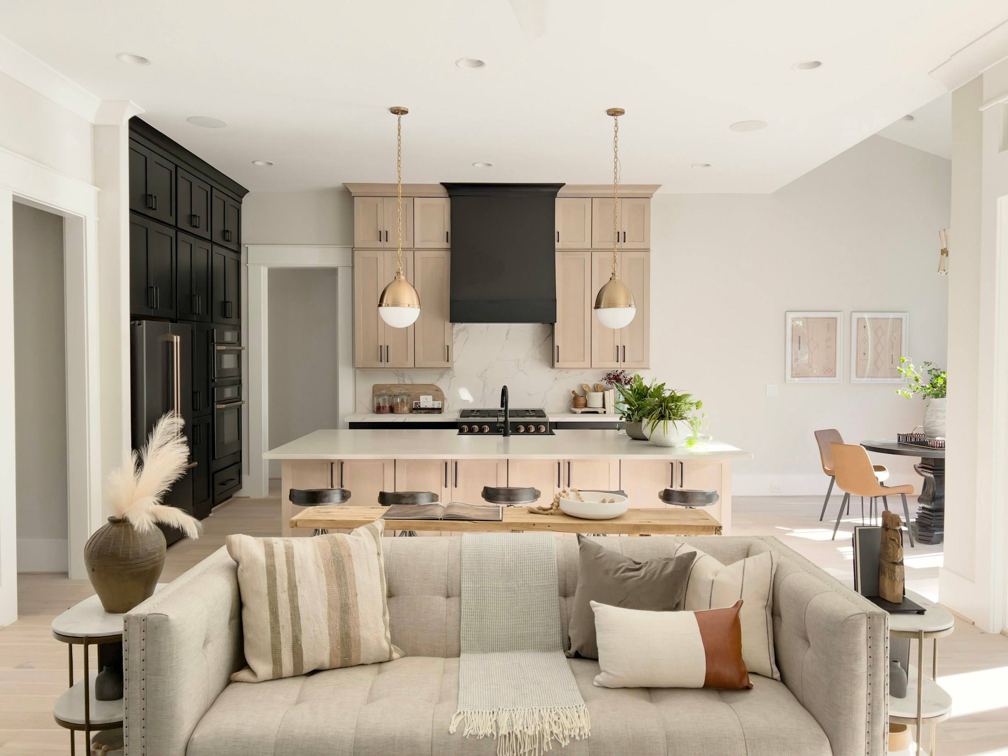
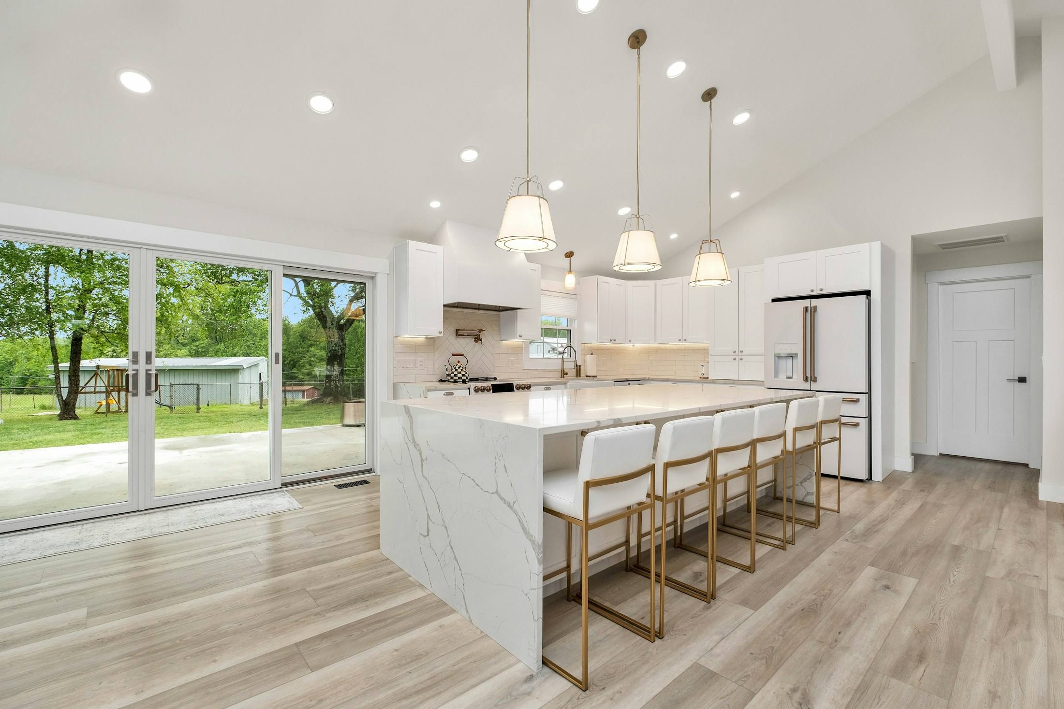
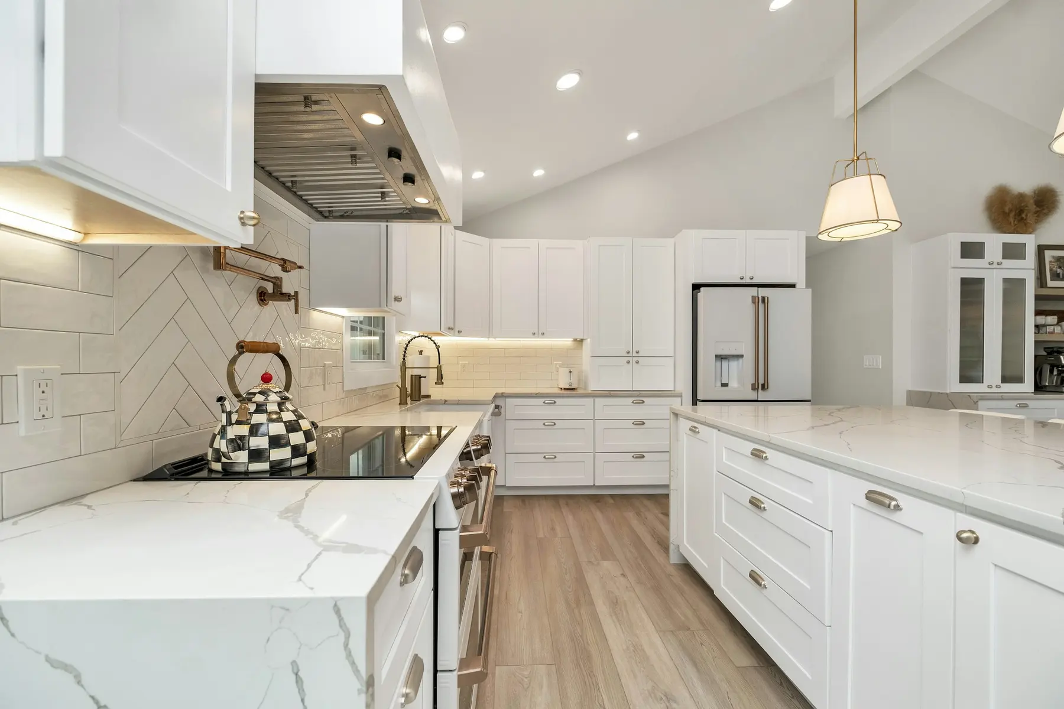
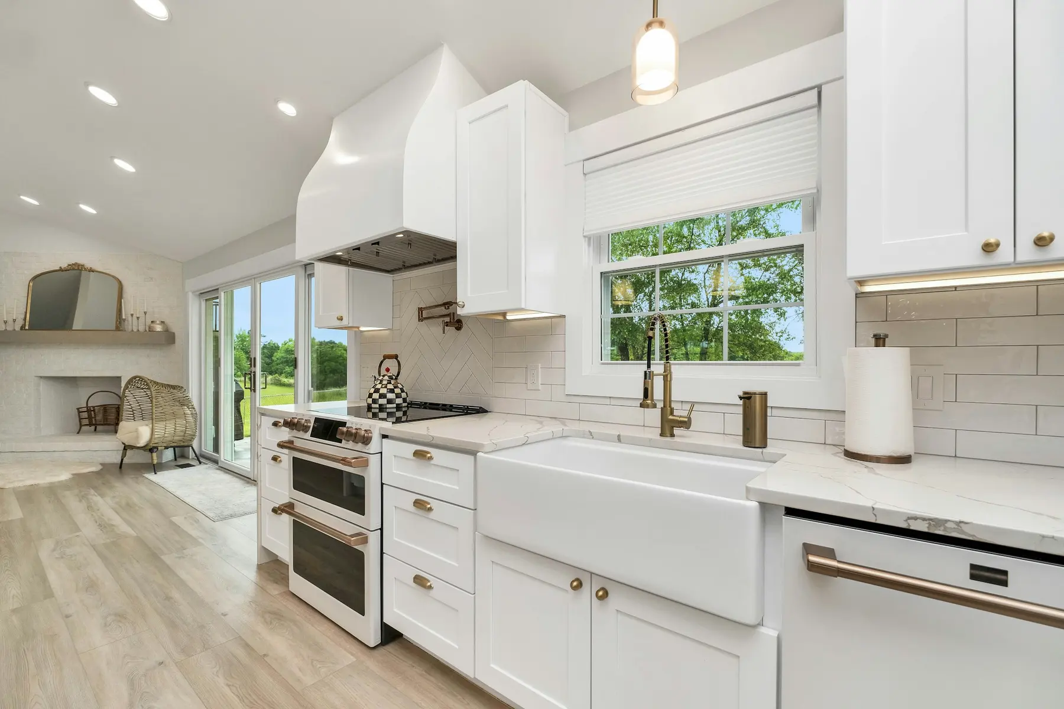
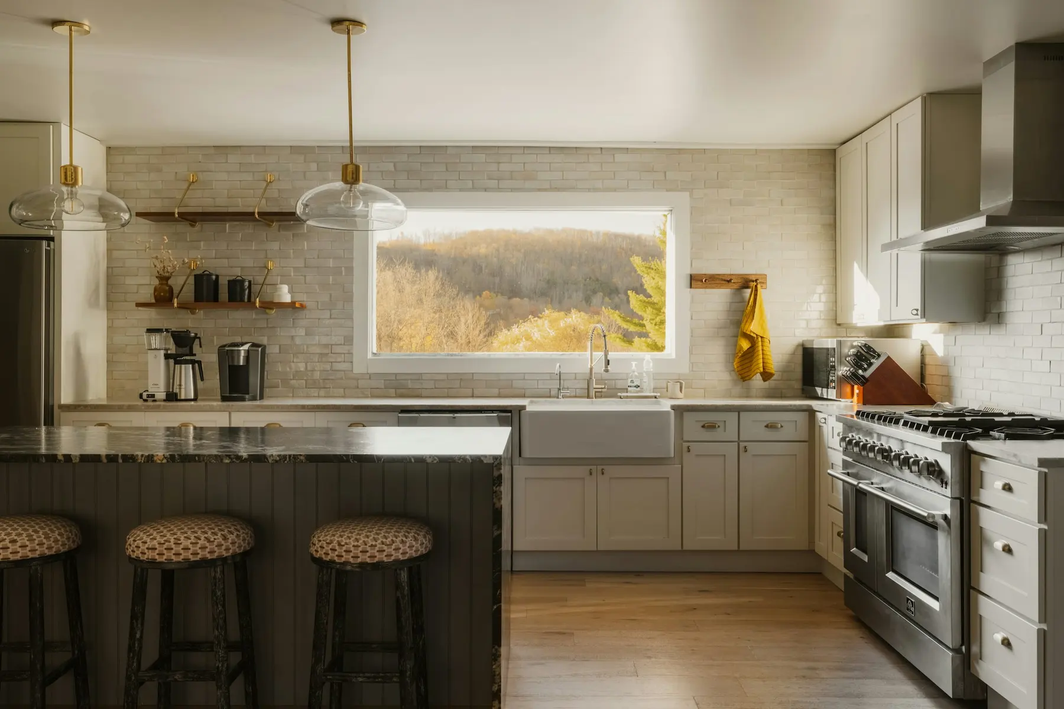
A dark, divided kitchen rebuilt as one bright room with a seven-seat island and glass doors to the lawn.
Illustrative project, 7 photos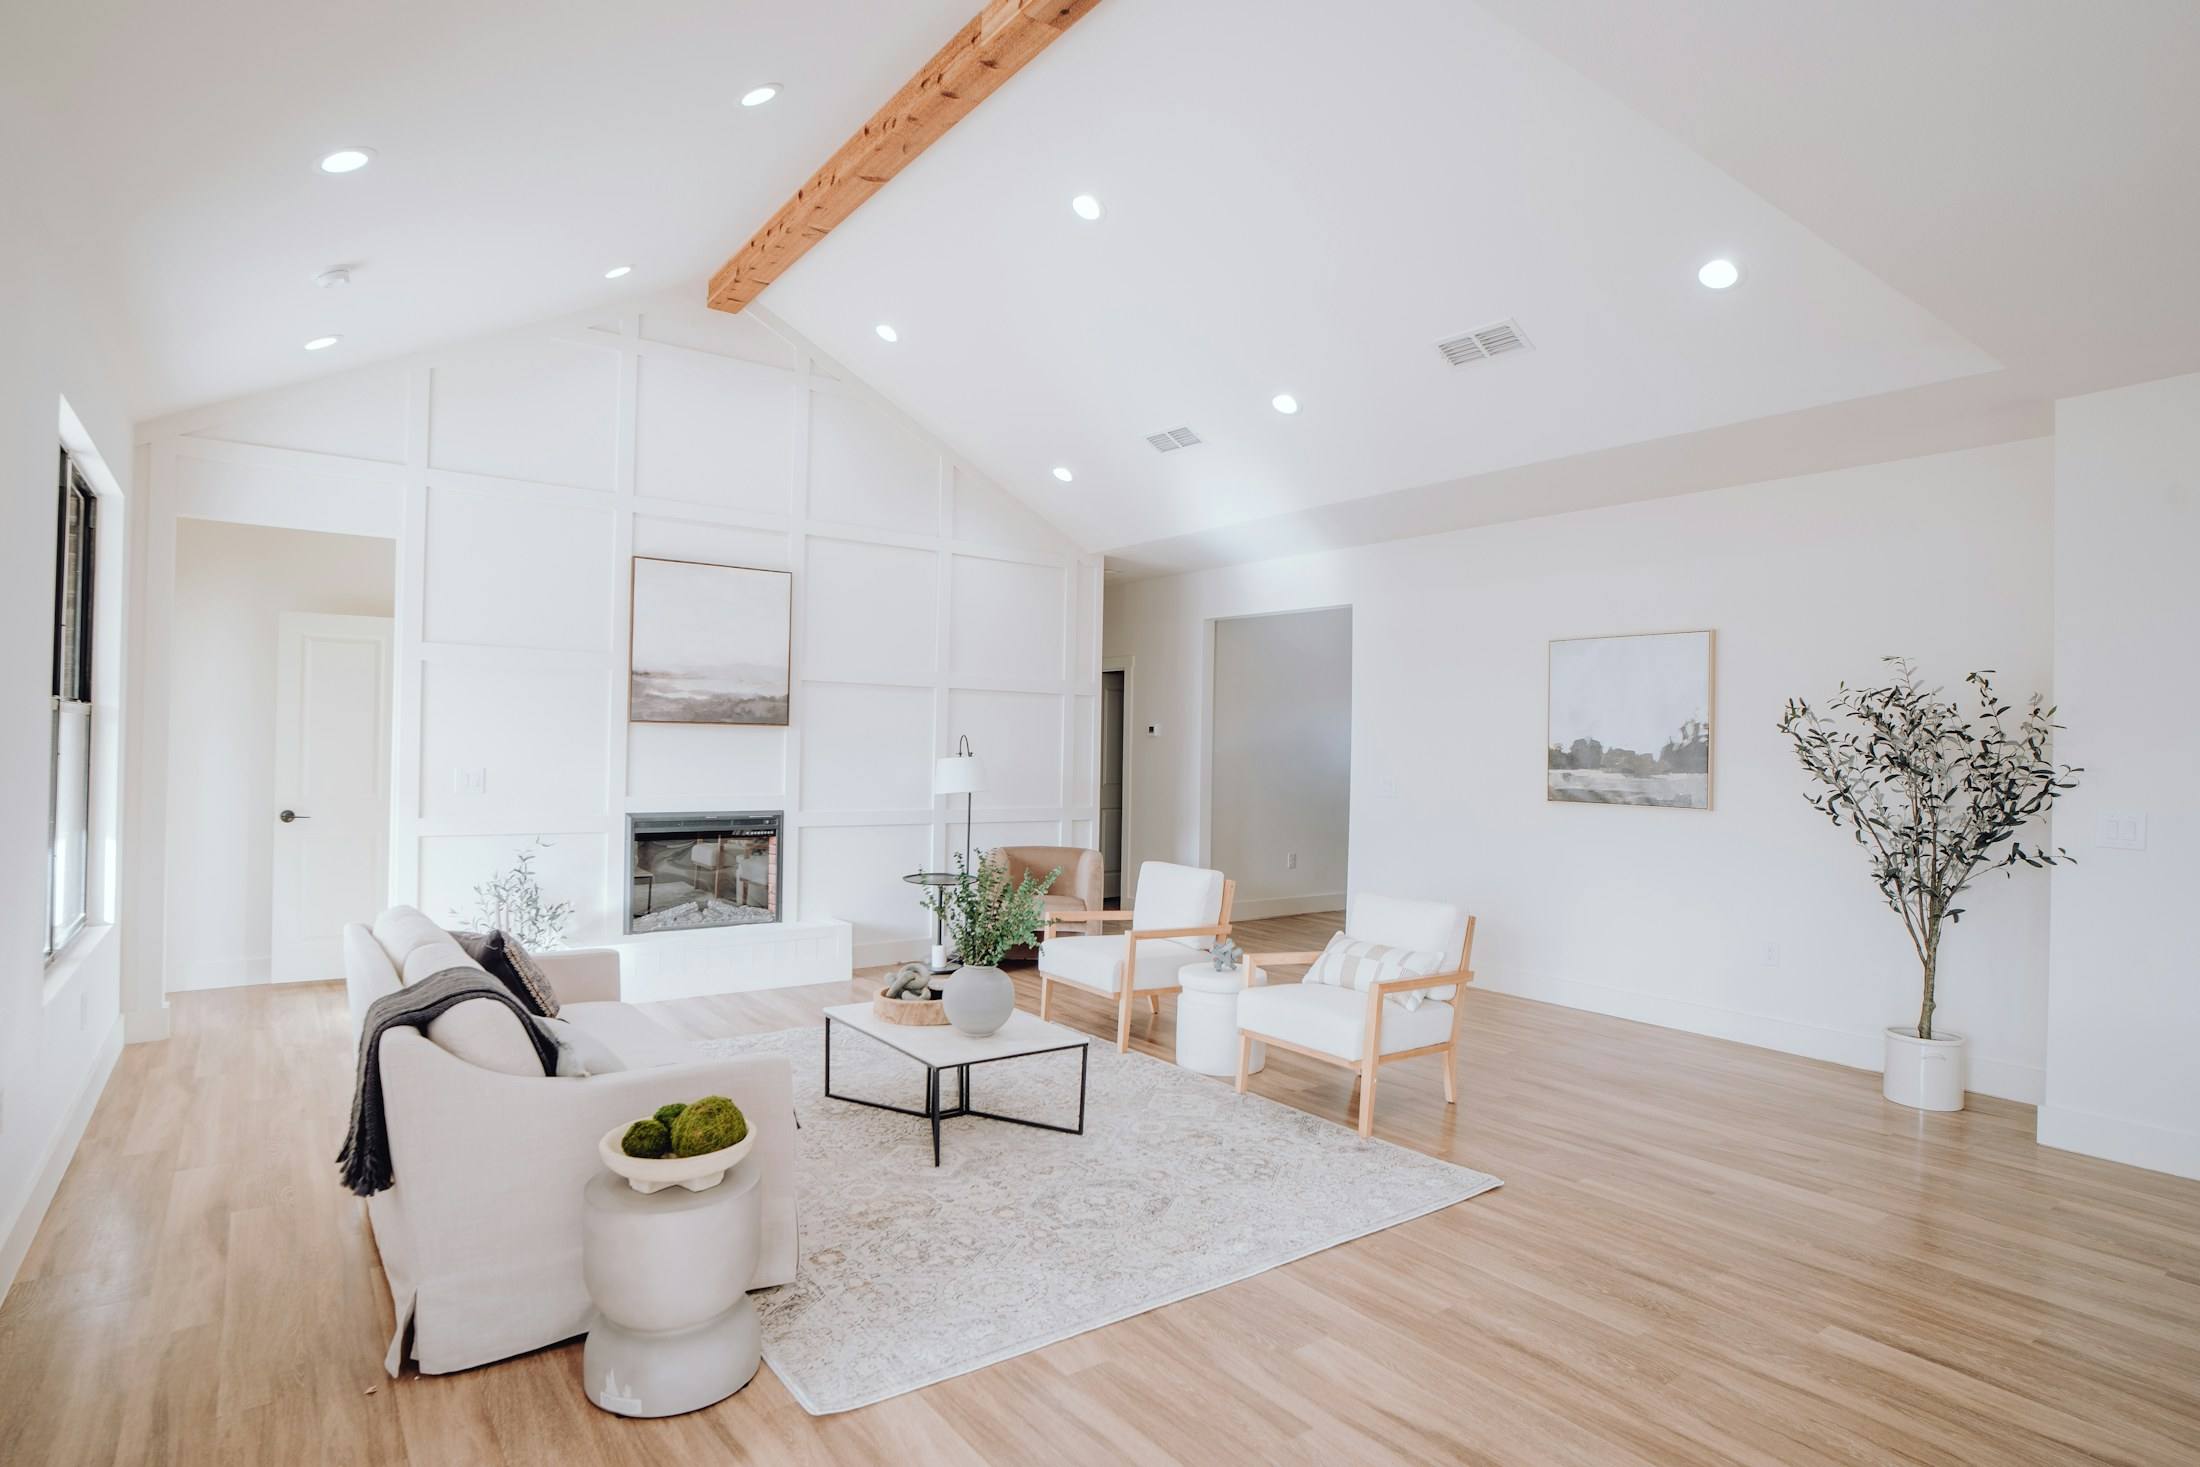
Whole-home renovation in Central Austin
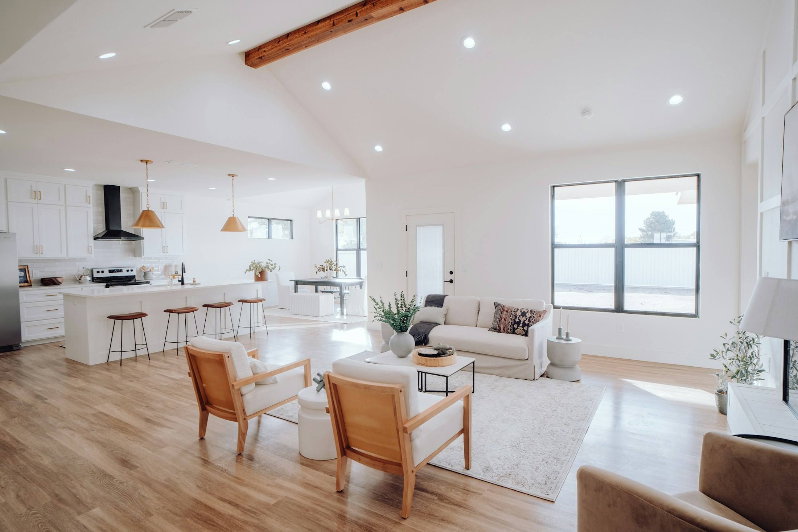
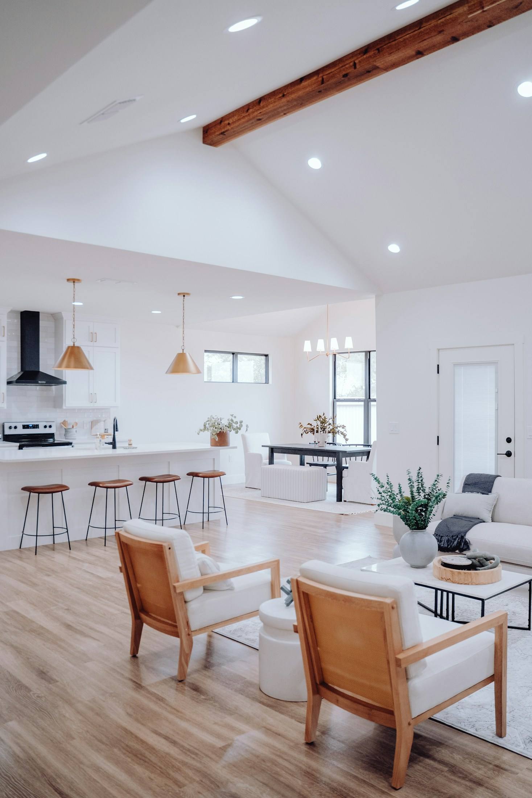
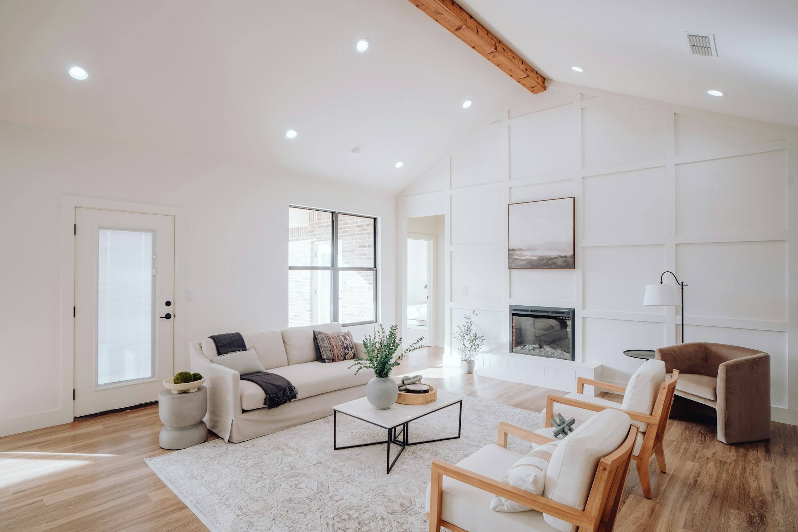
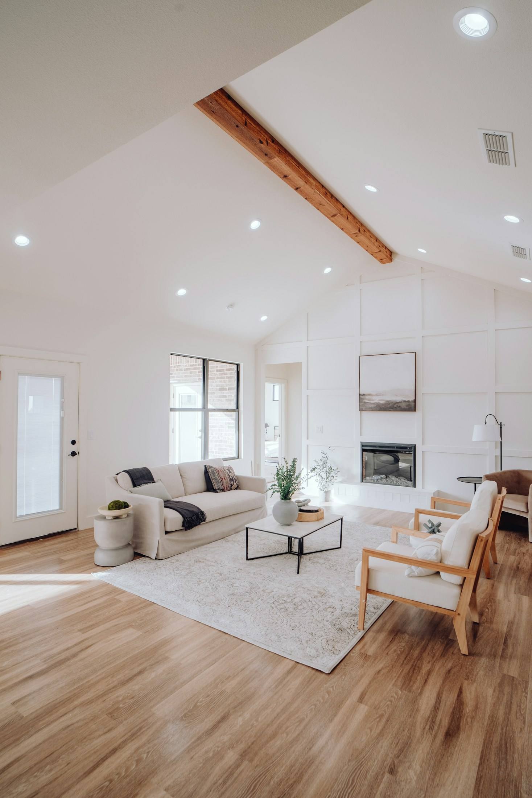
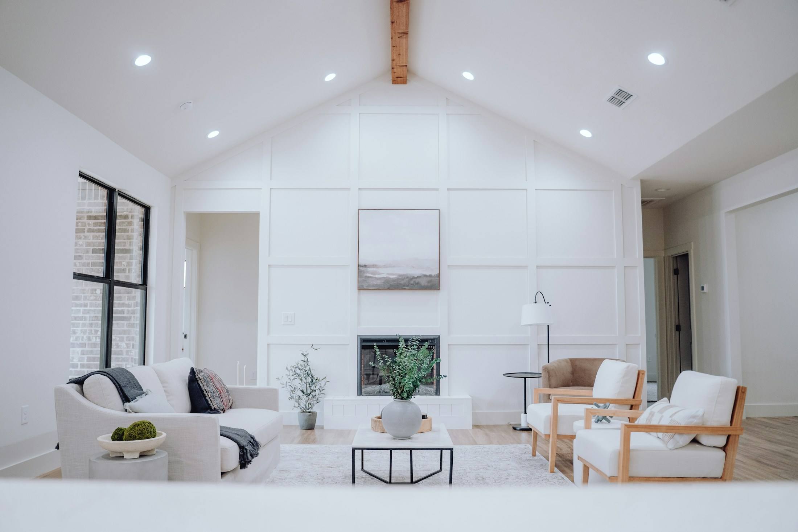
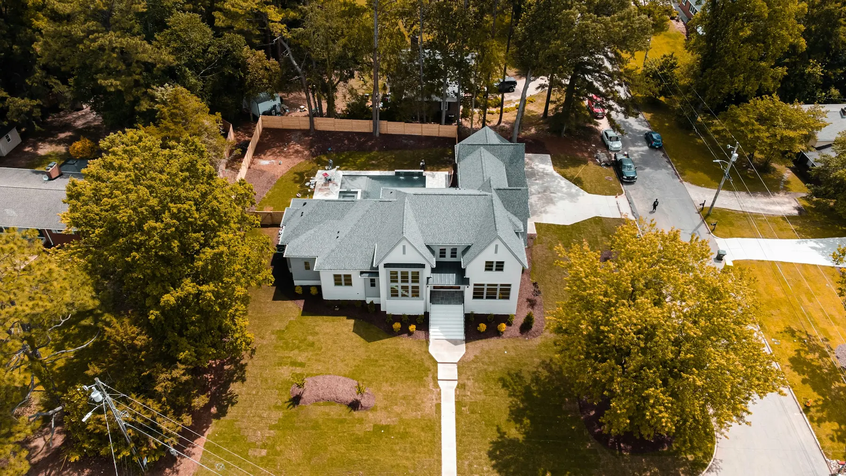
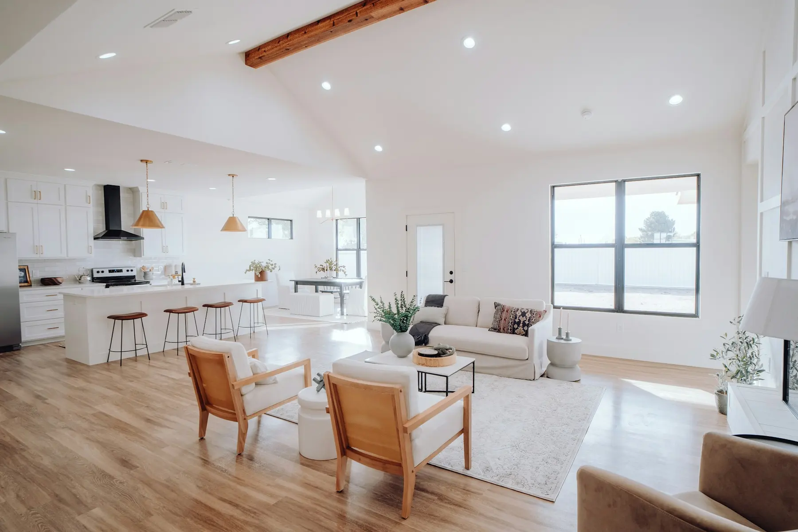
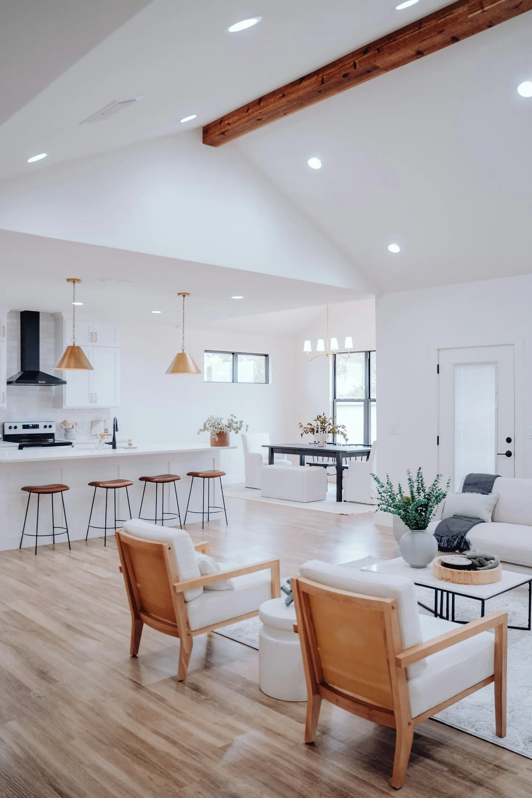
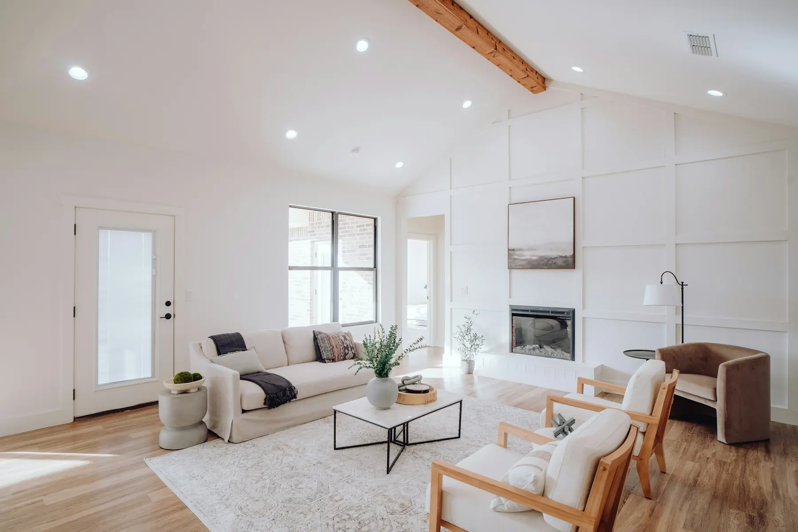
Raising the ceiling on a 1970s ranch
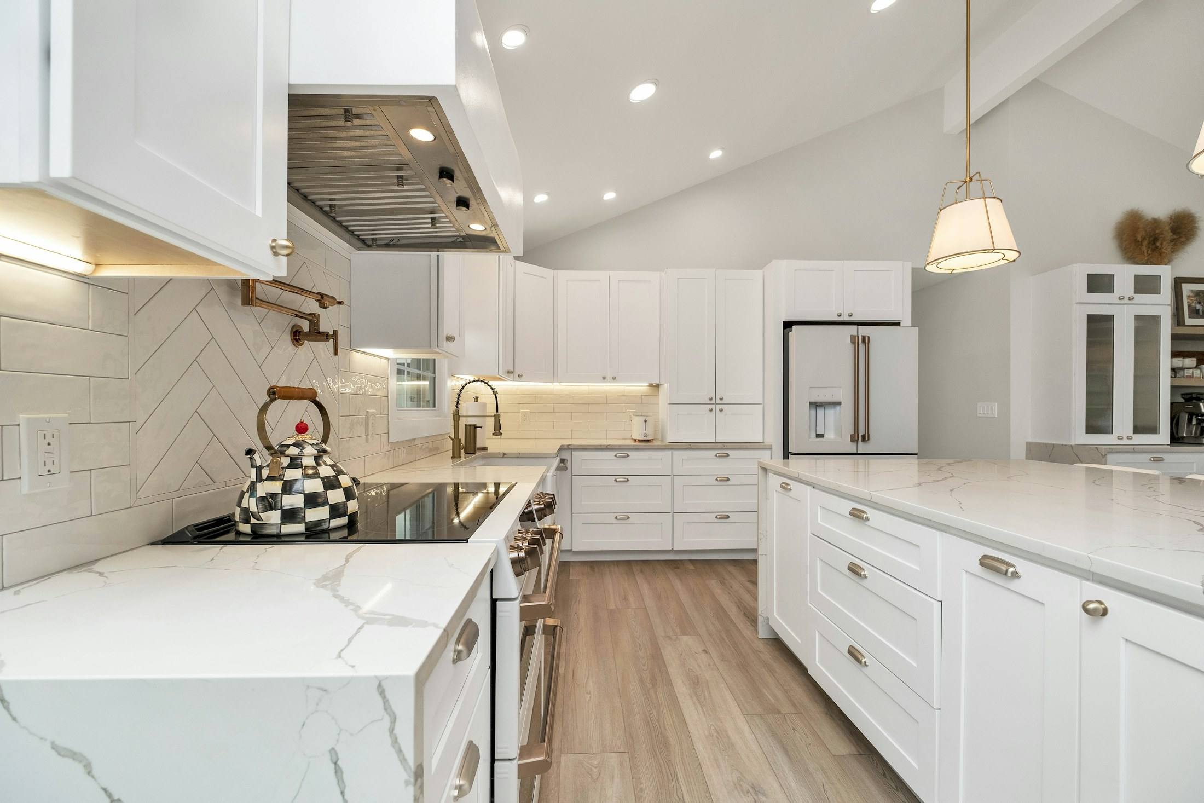
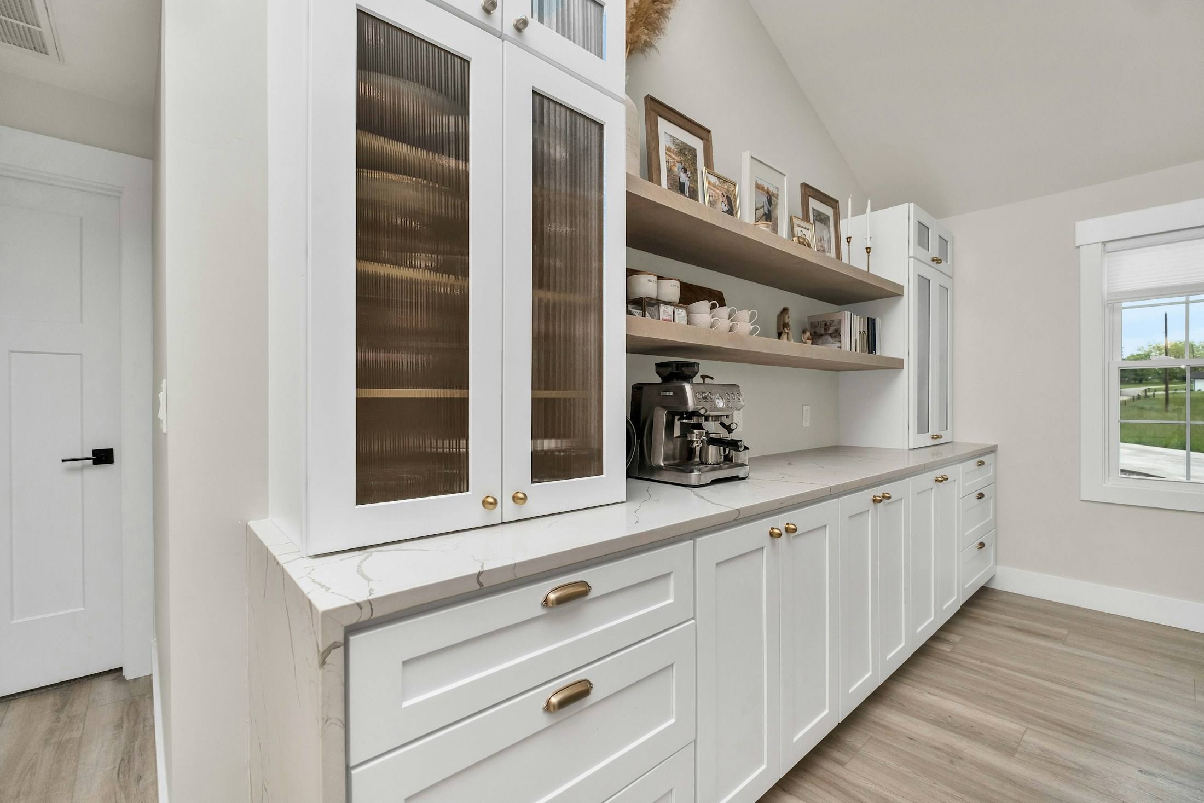
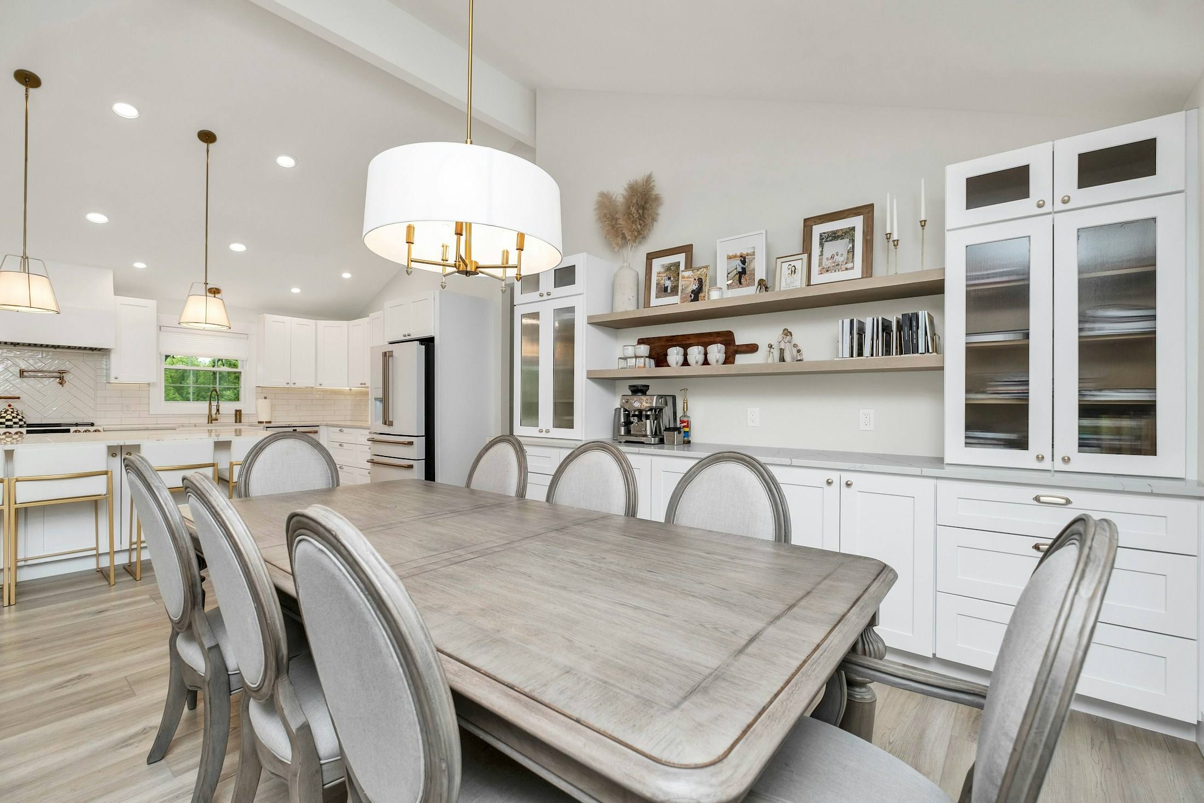
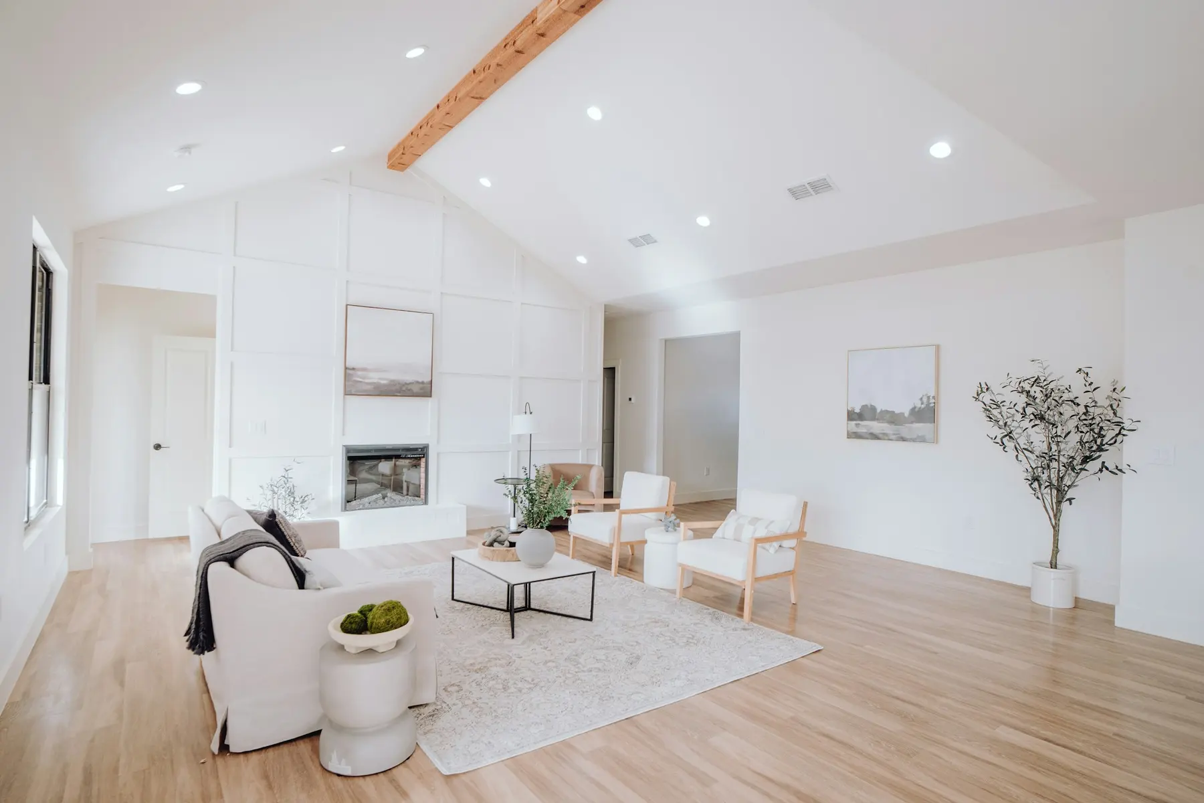
Flat eight-foot ceilings replaced with a vaulted roof structure, one exposed beam, and a kitchen, dining and living room joined into one.
Illustrative project, 7 photos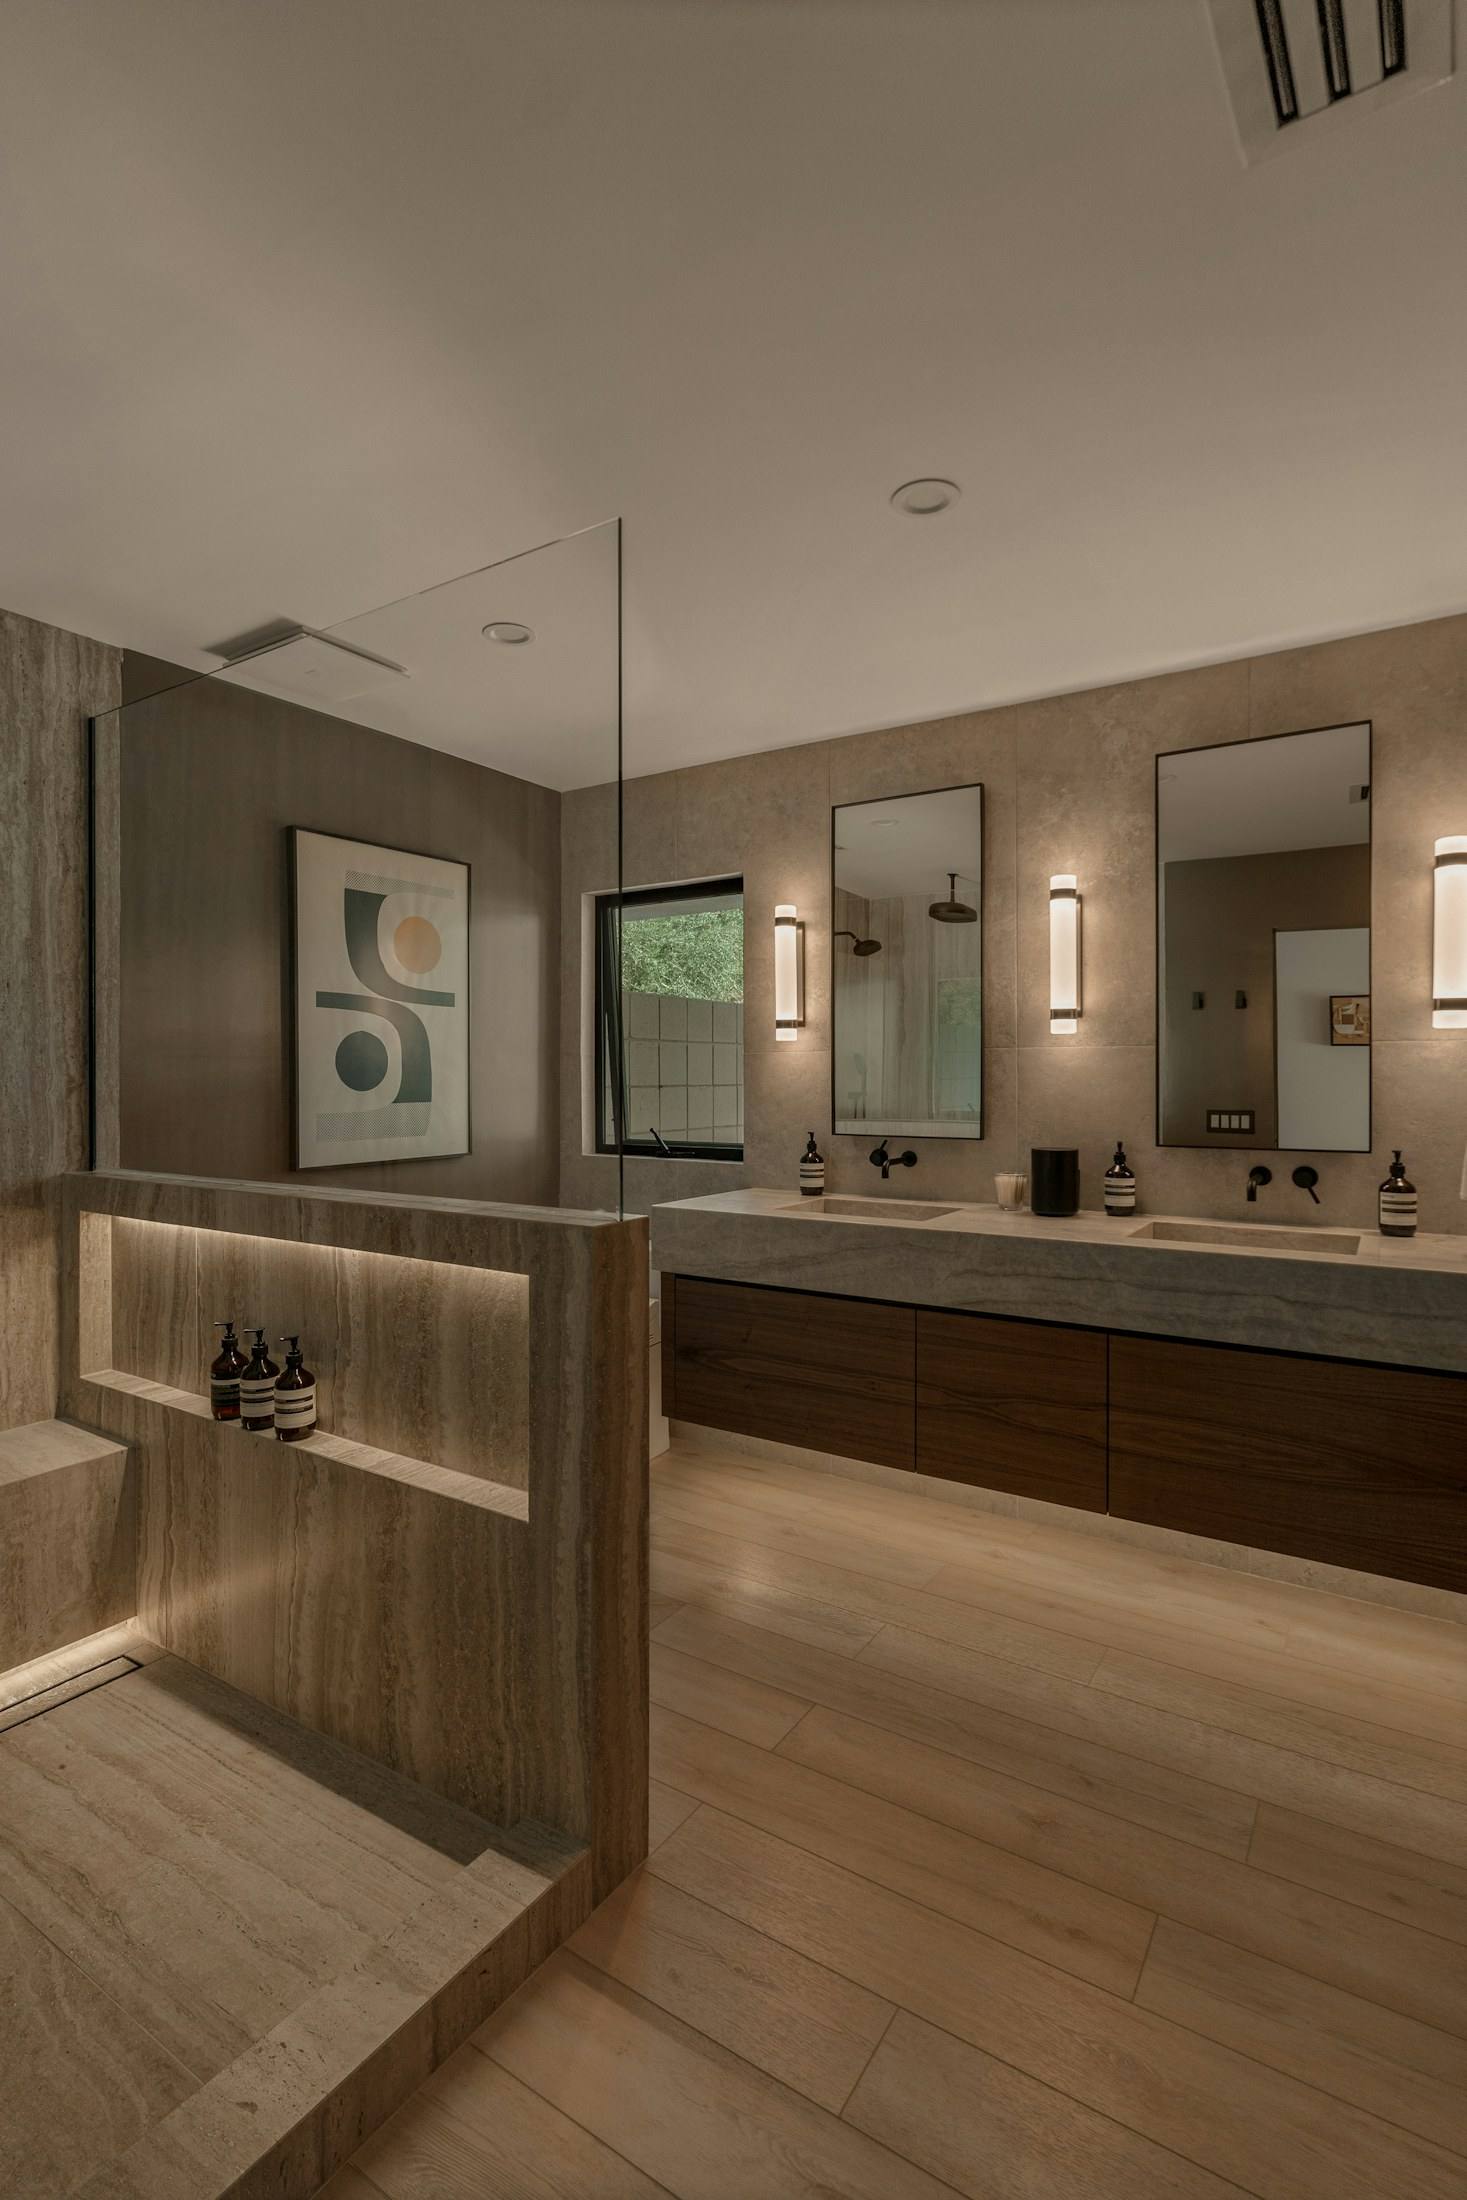
Primary suite in Central Austin
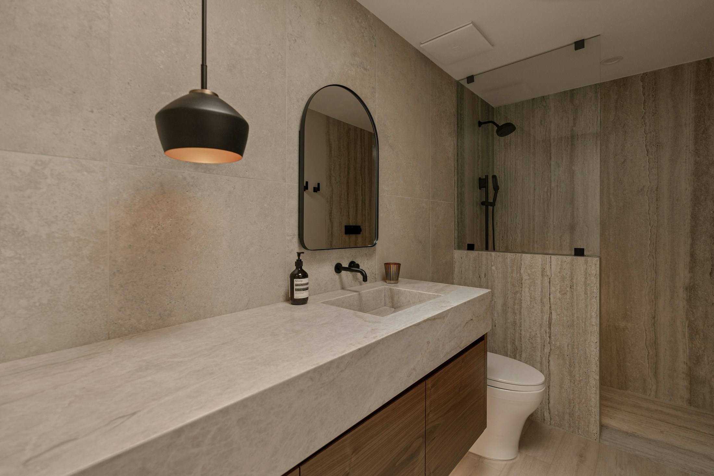
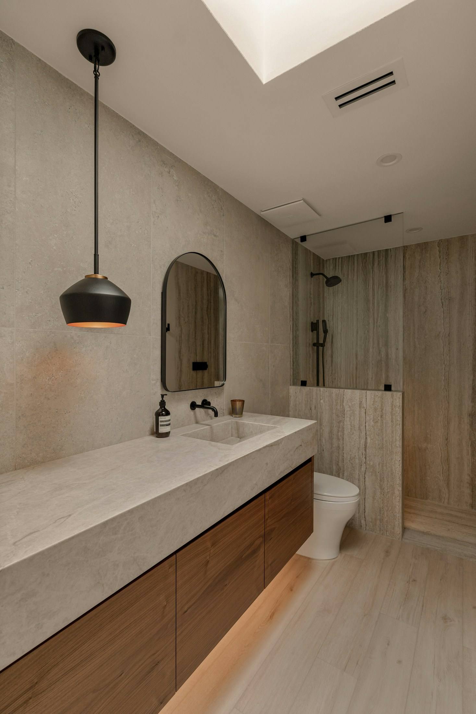
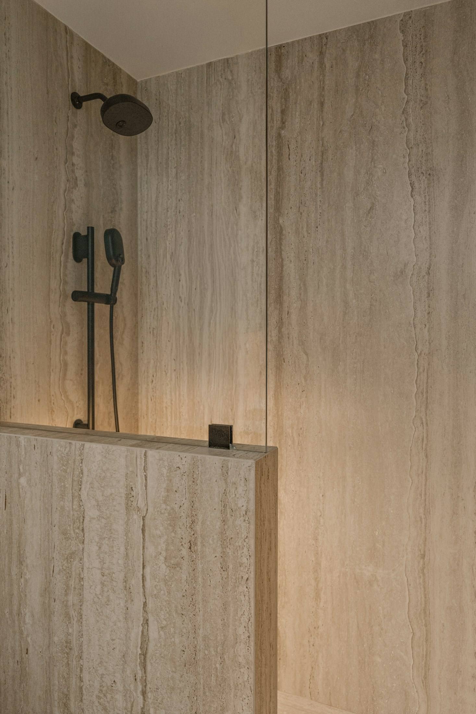
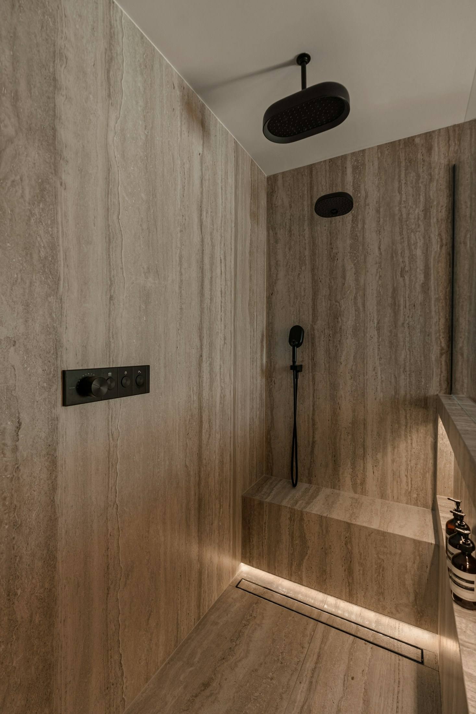
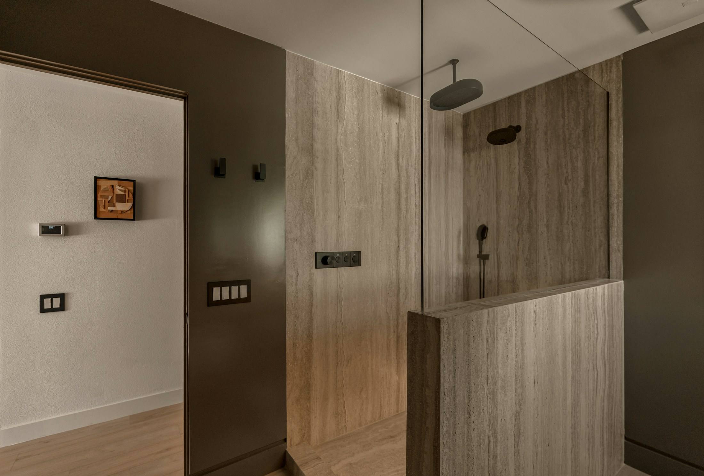
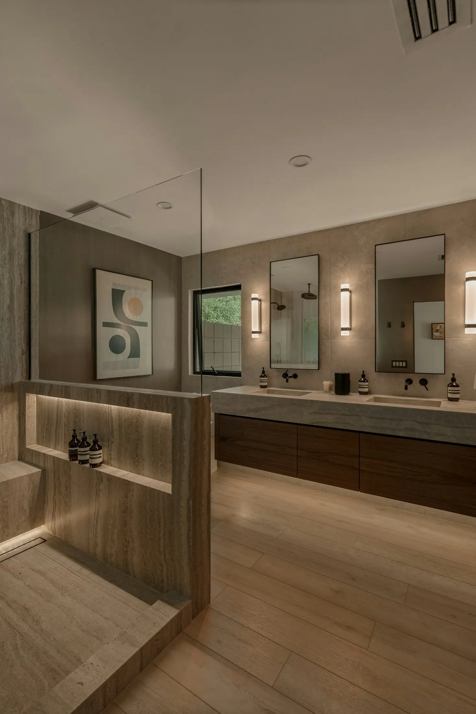
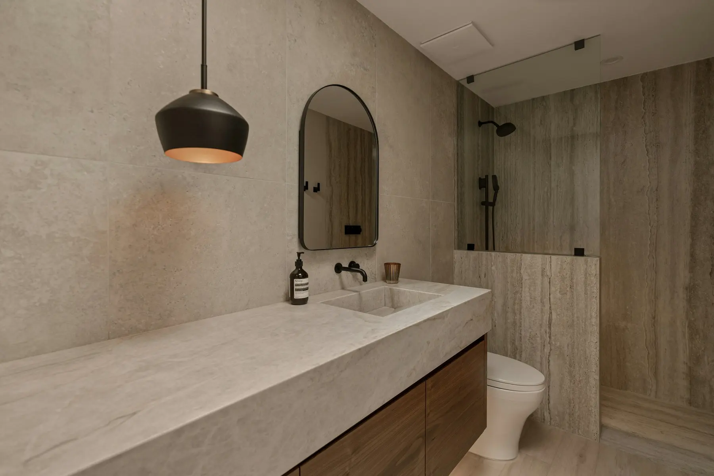
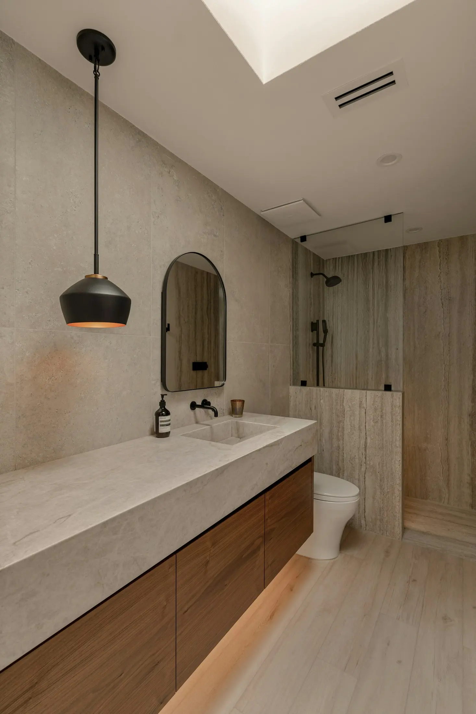
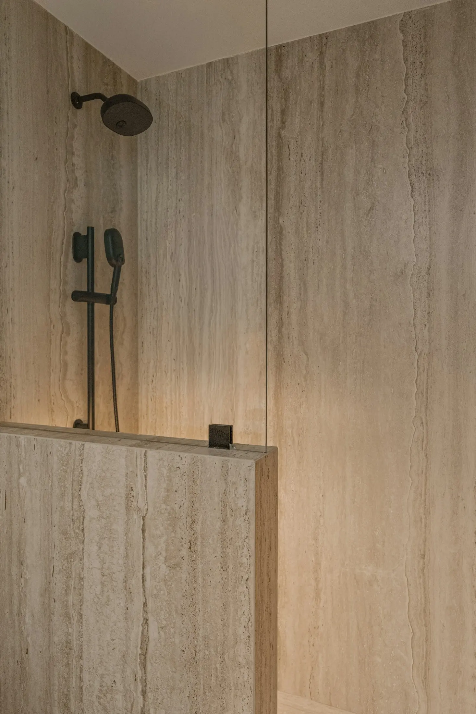
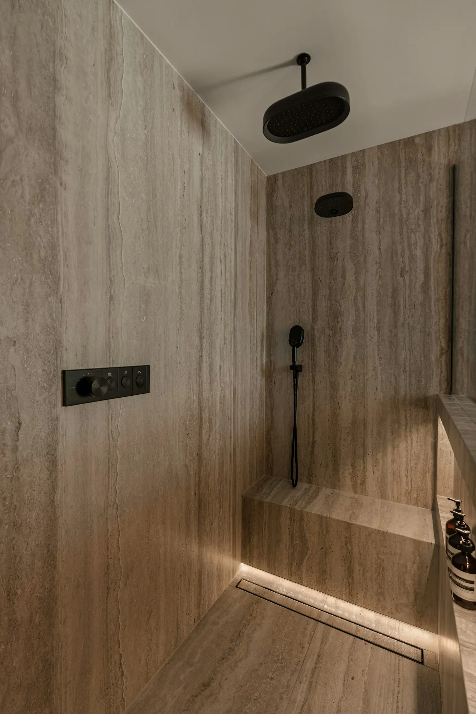
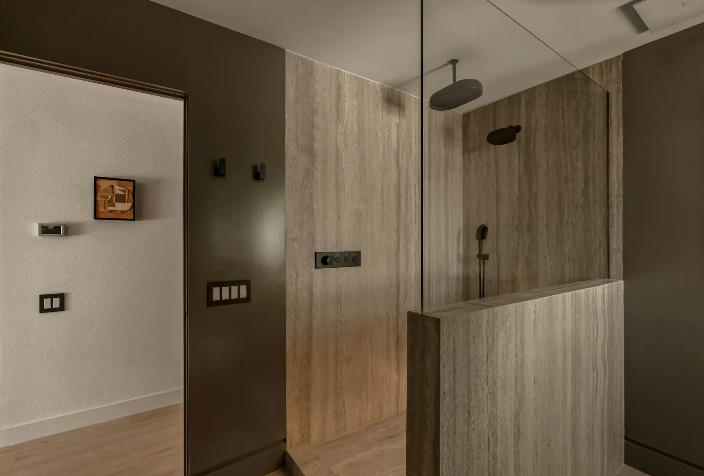
A travertine primary bath
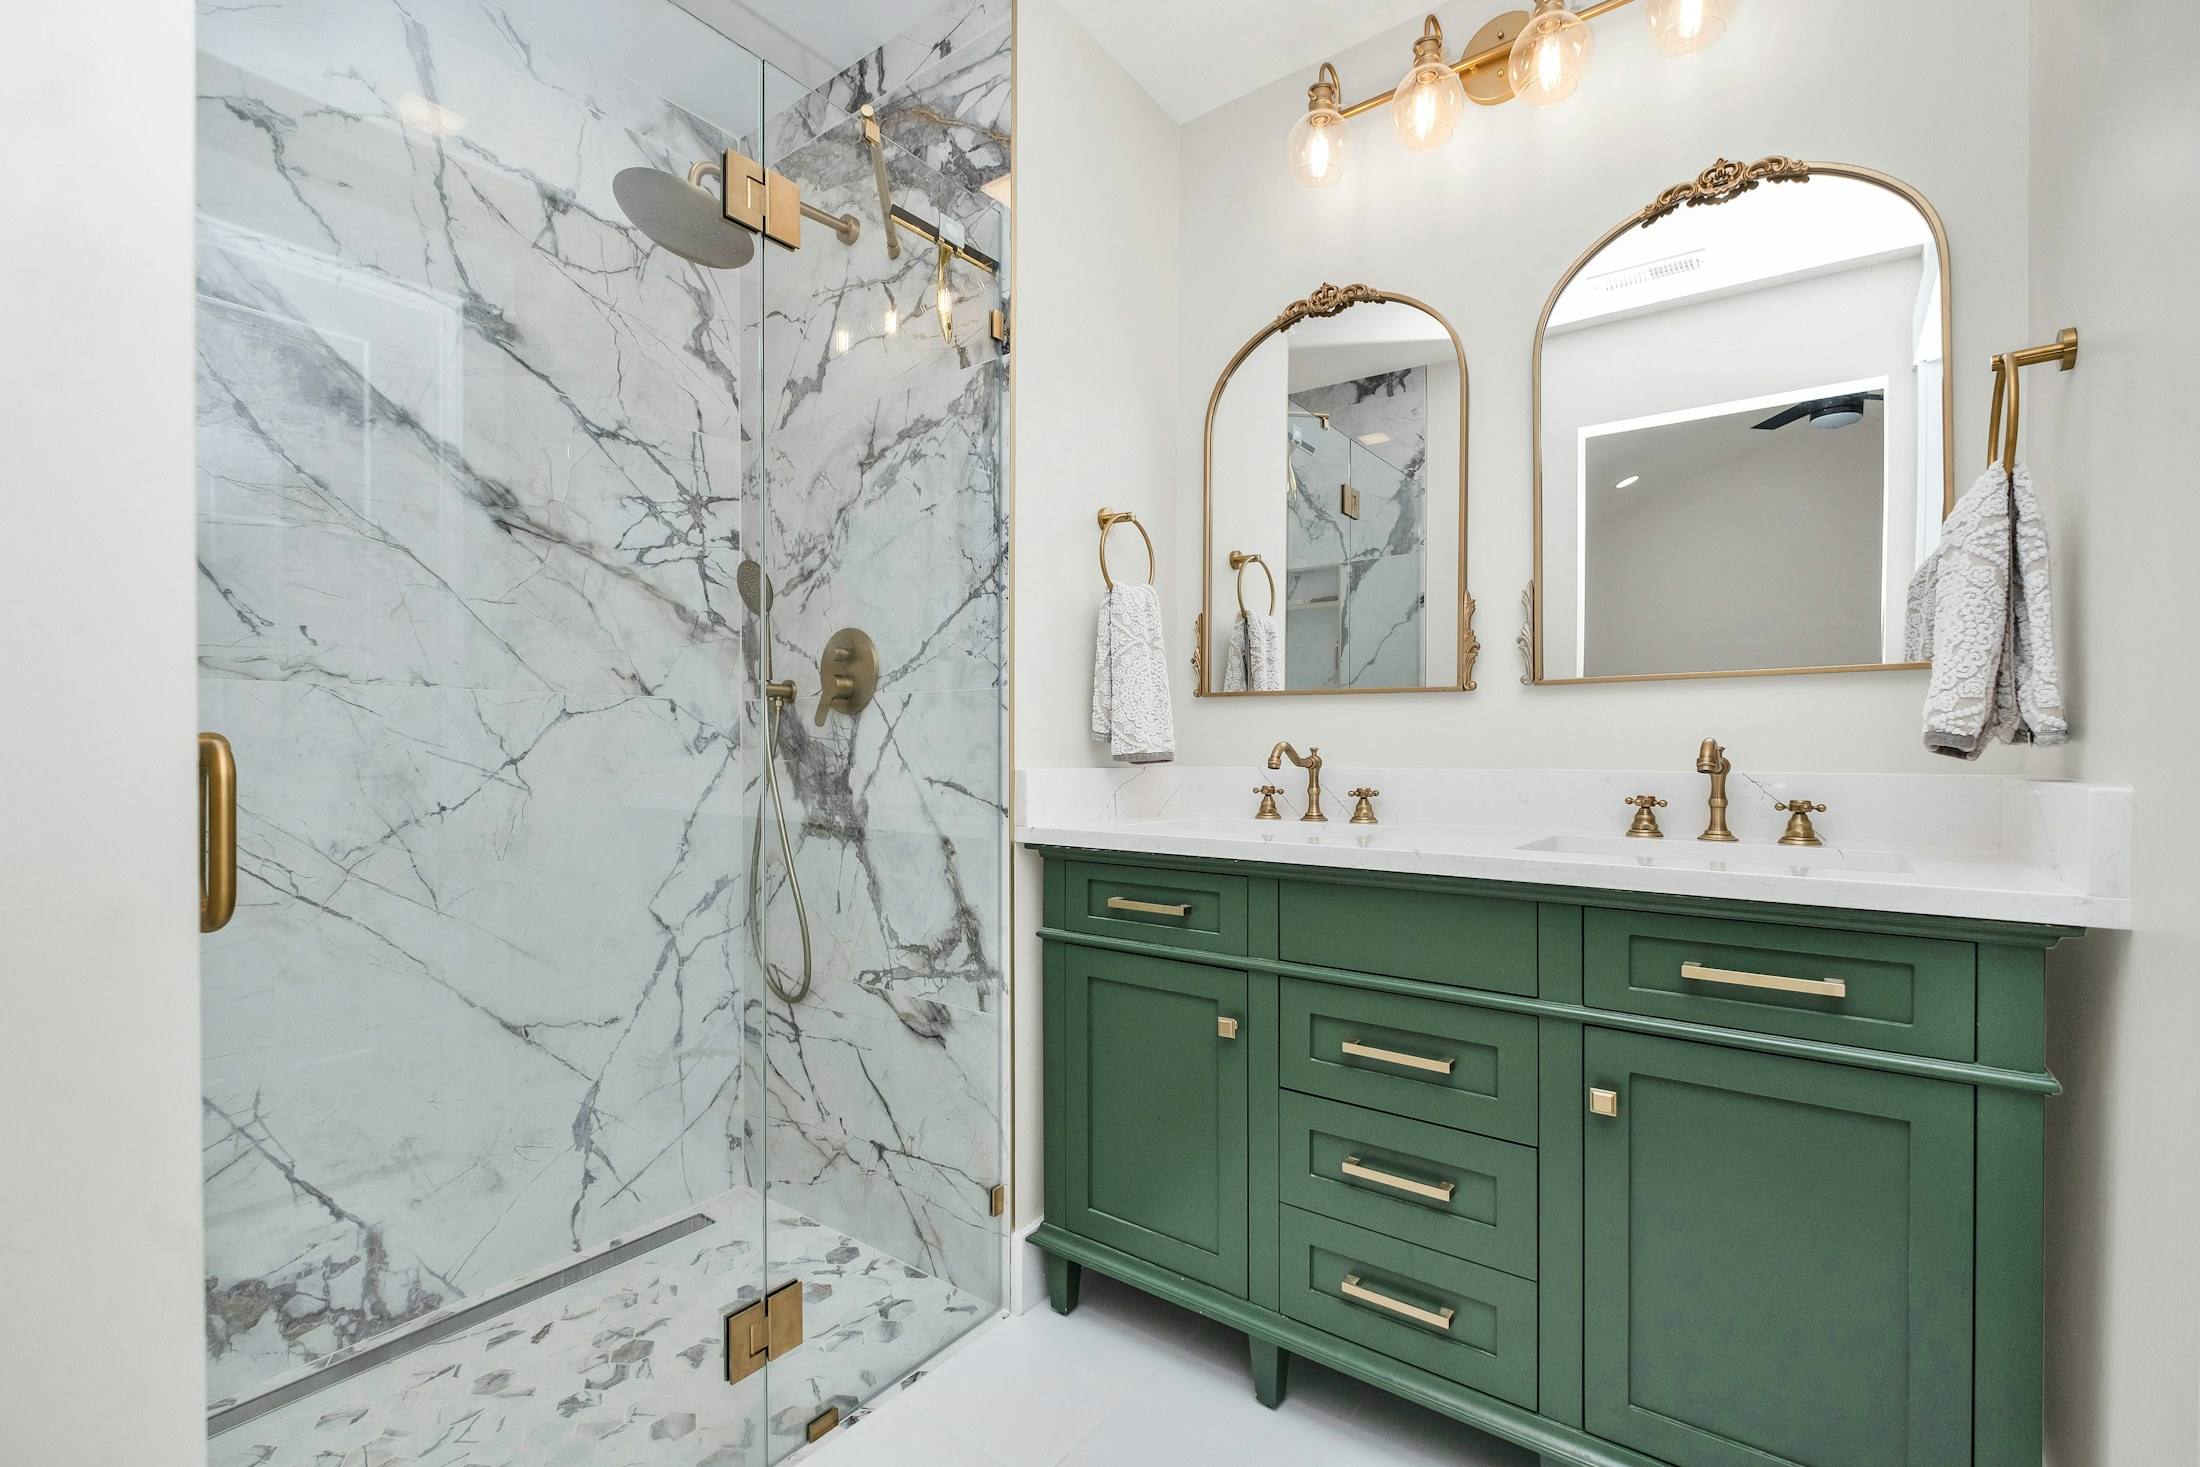
A cramped bathroom reworked into a calm stone room with a level-entry shower, built-in bench and floating walnut vanity.
Illustrative project, 6 photos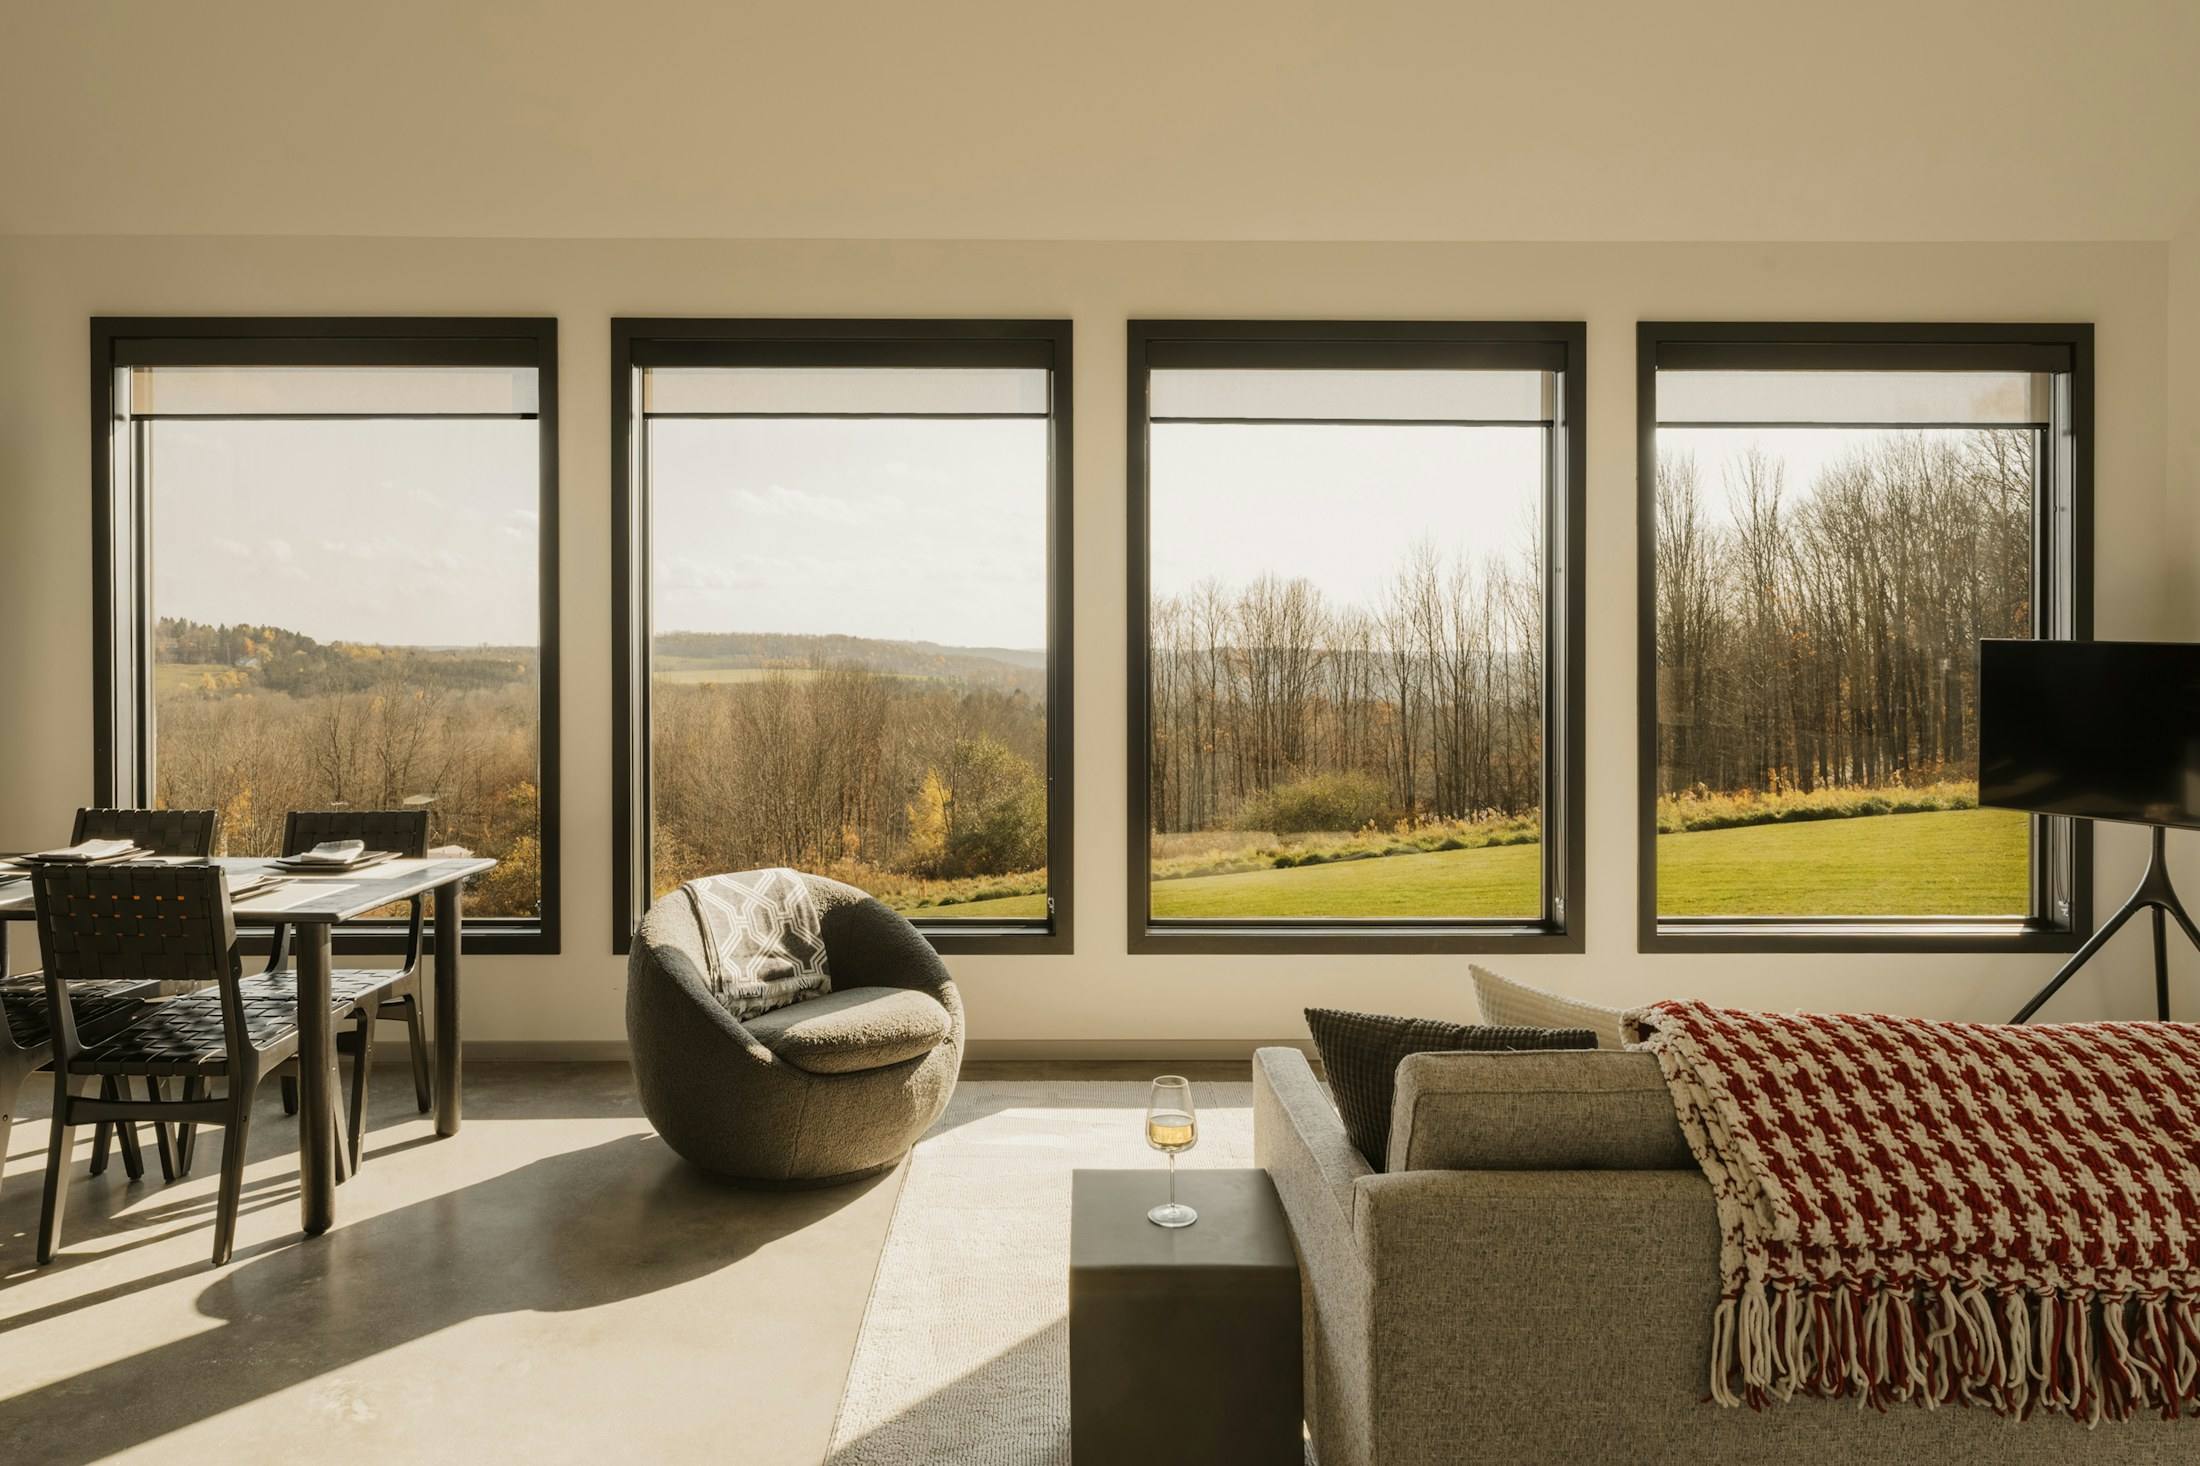
Addition in West Lake Hills
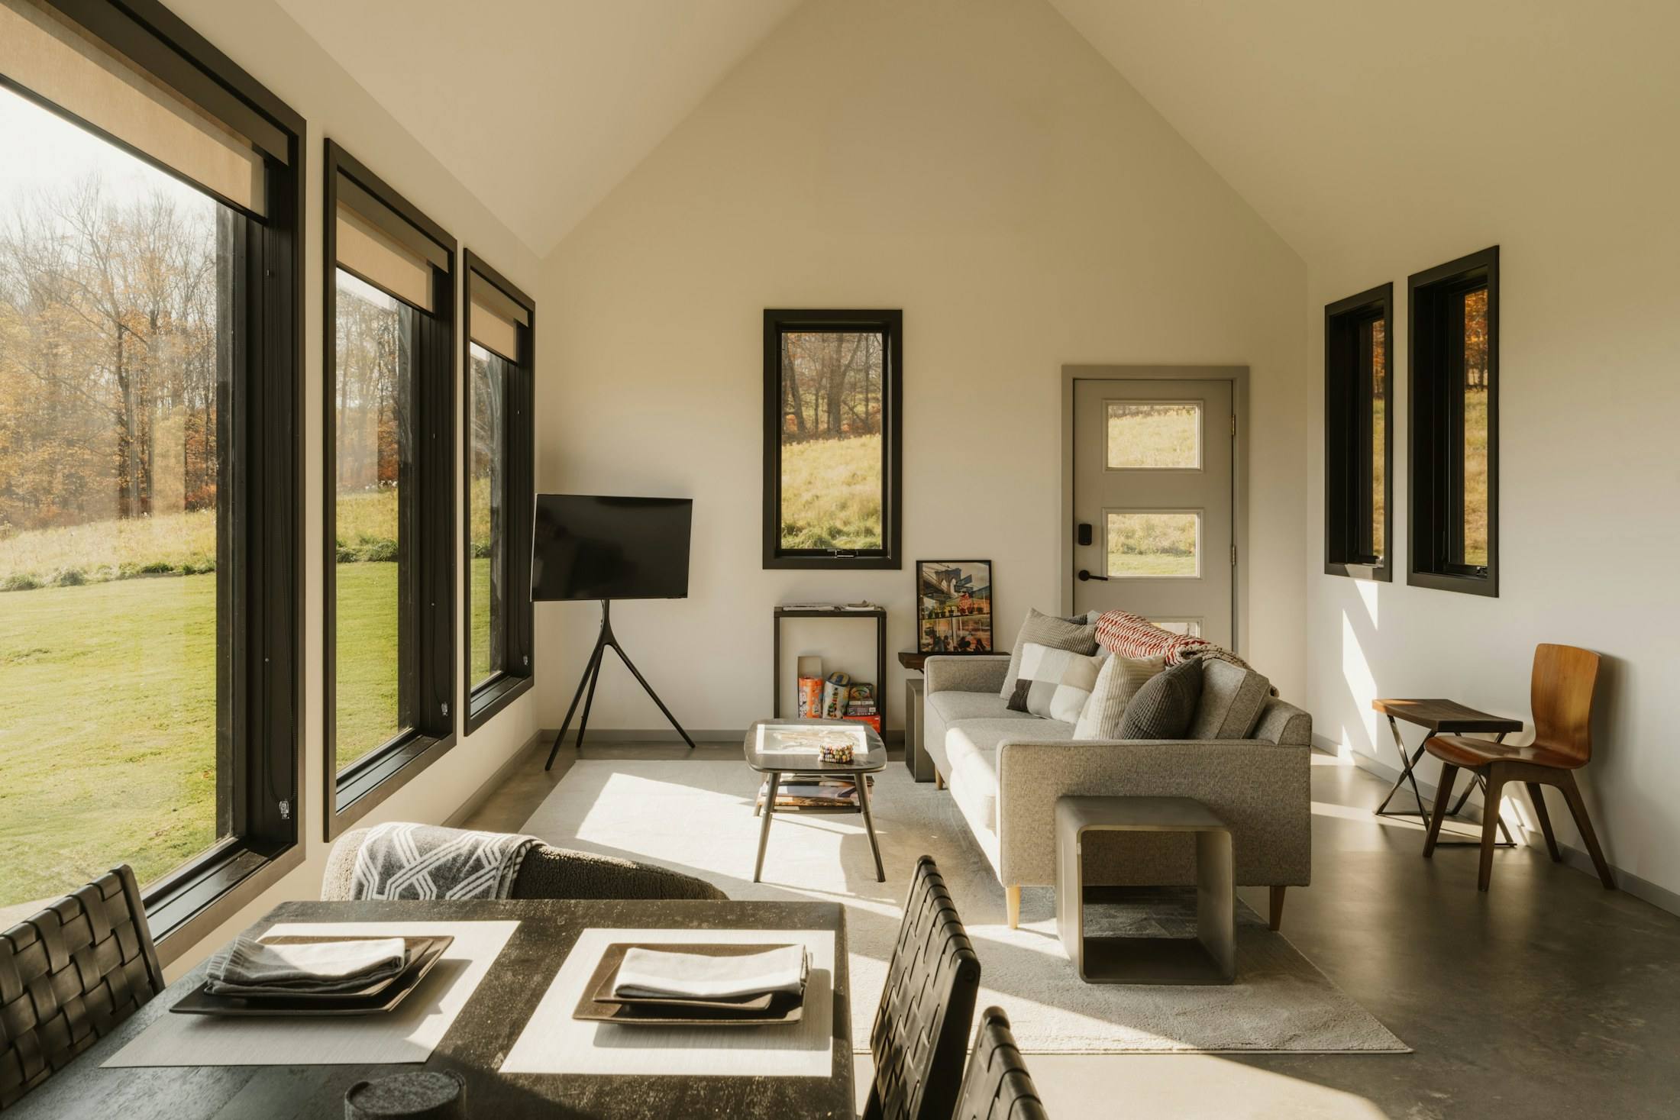
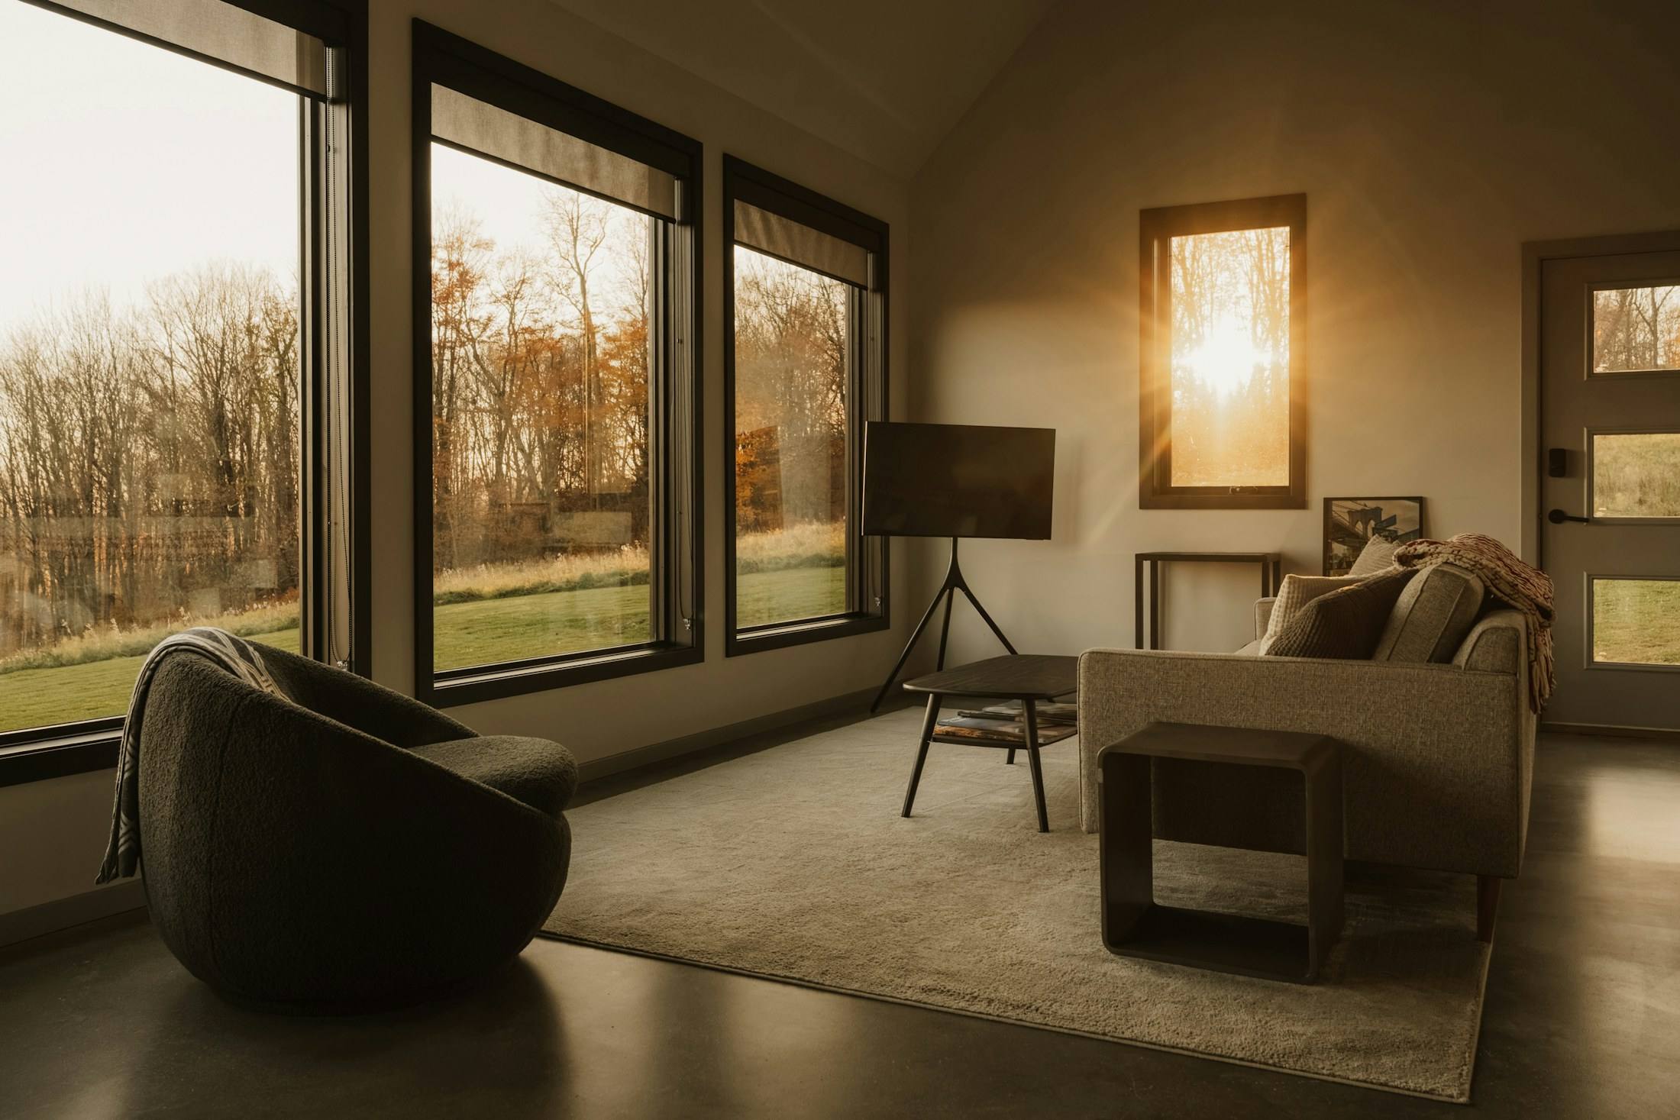
A living wing that faces the view
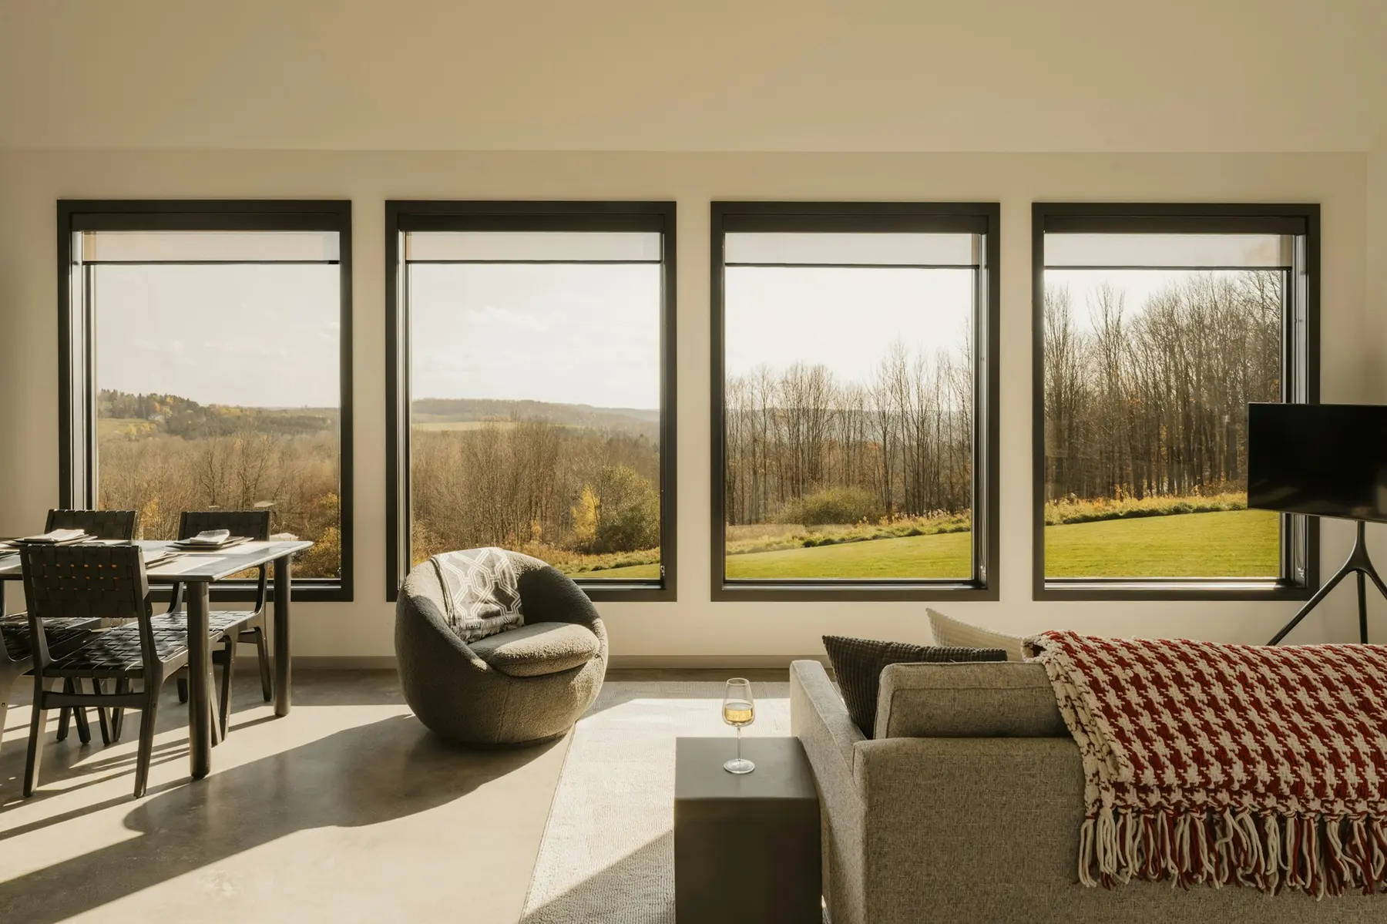
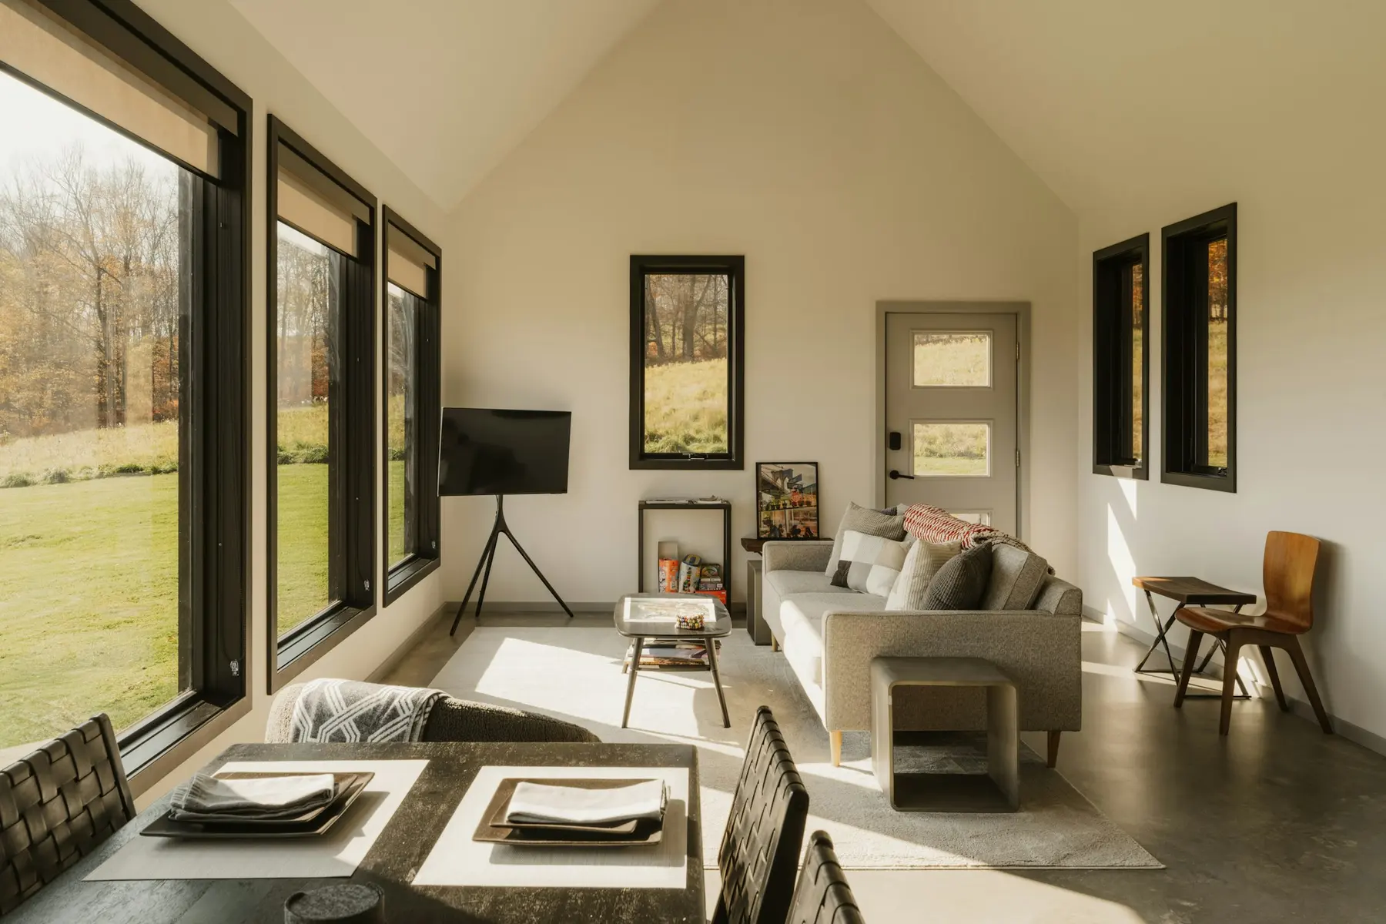
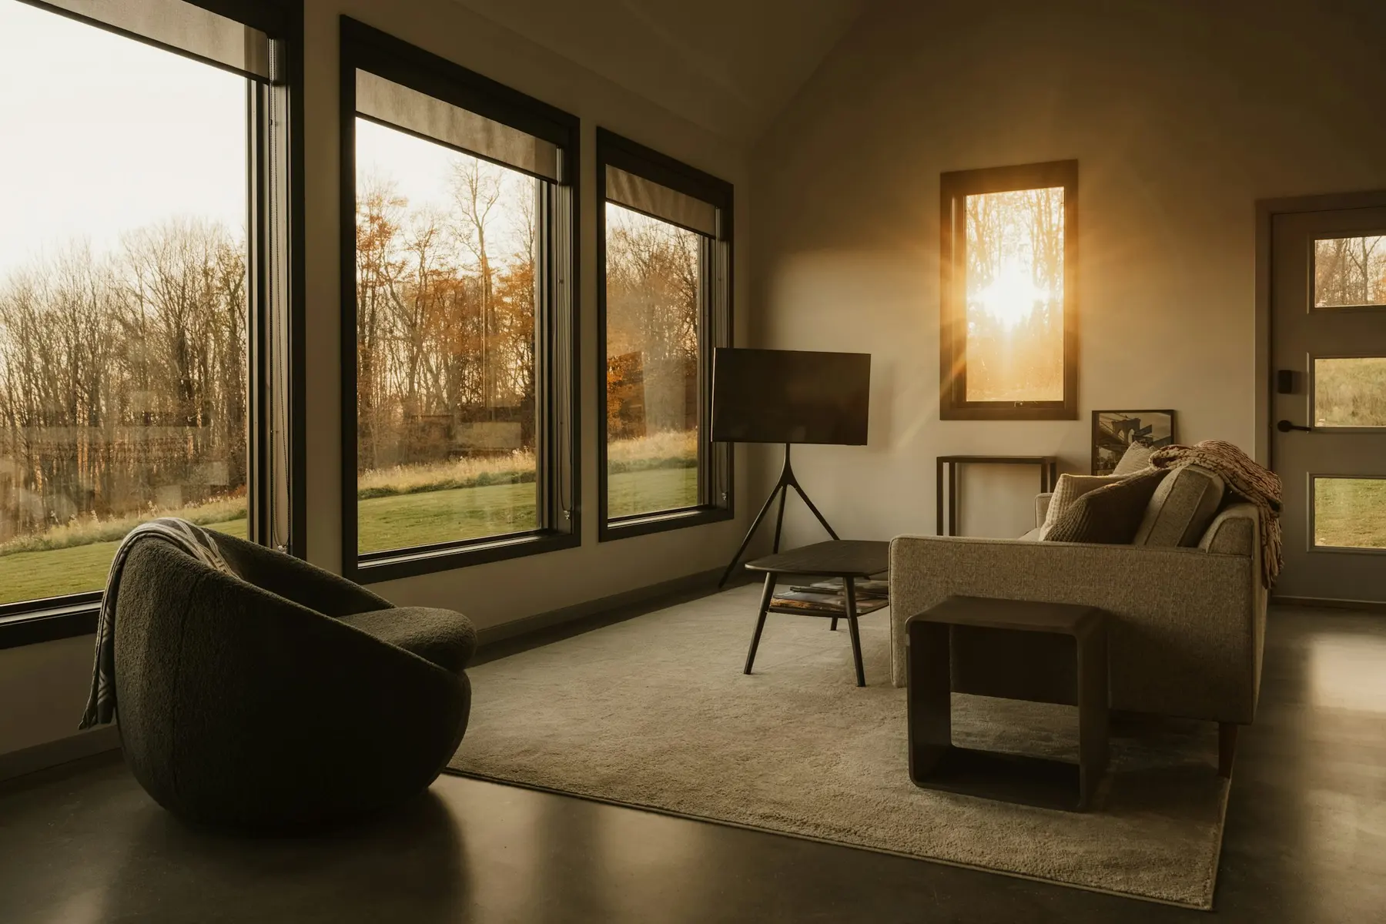
A single-storey wing added along the slope, with a row of tall windows that finally puts the view at the centre of the house.
Illustrative project, 4 photos
Browse by room
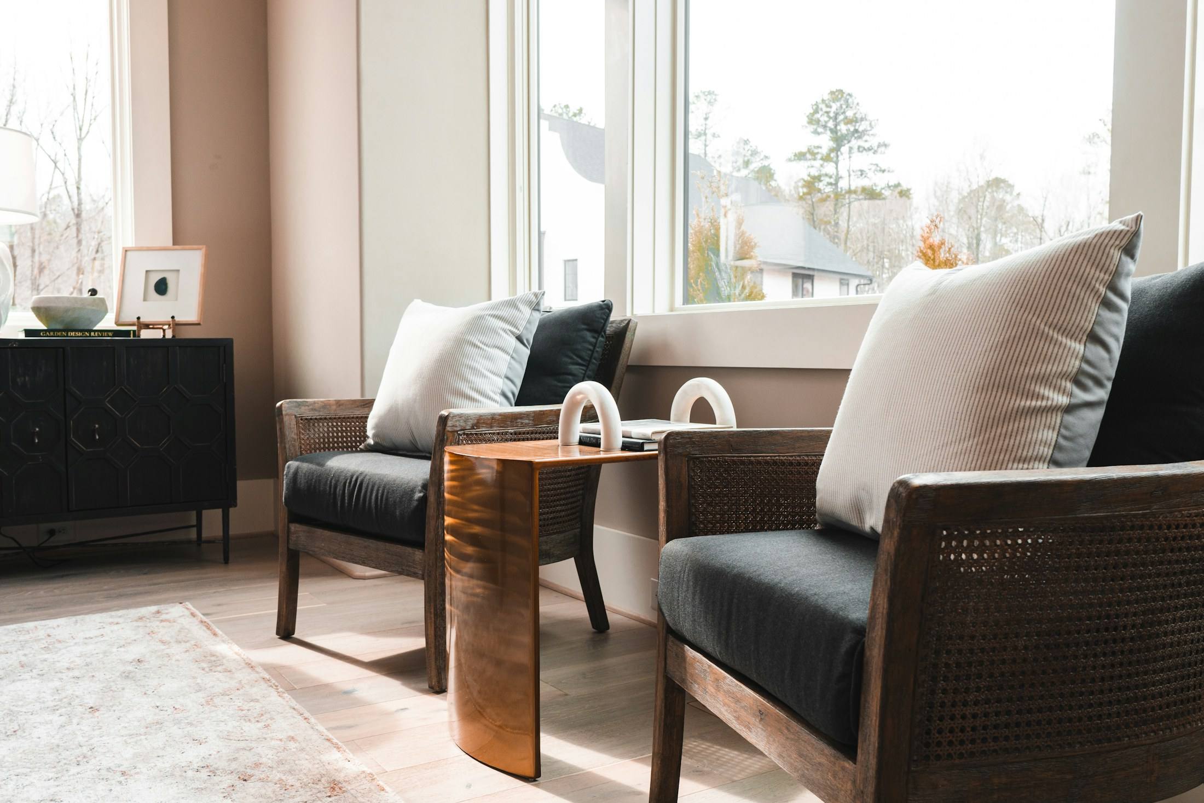
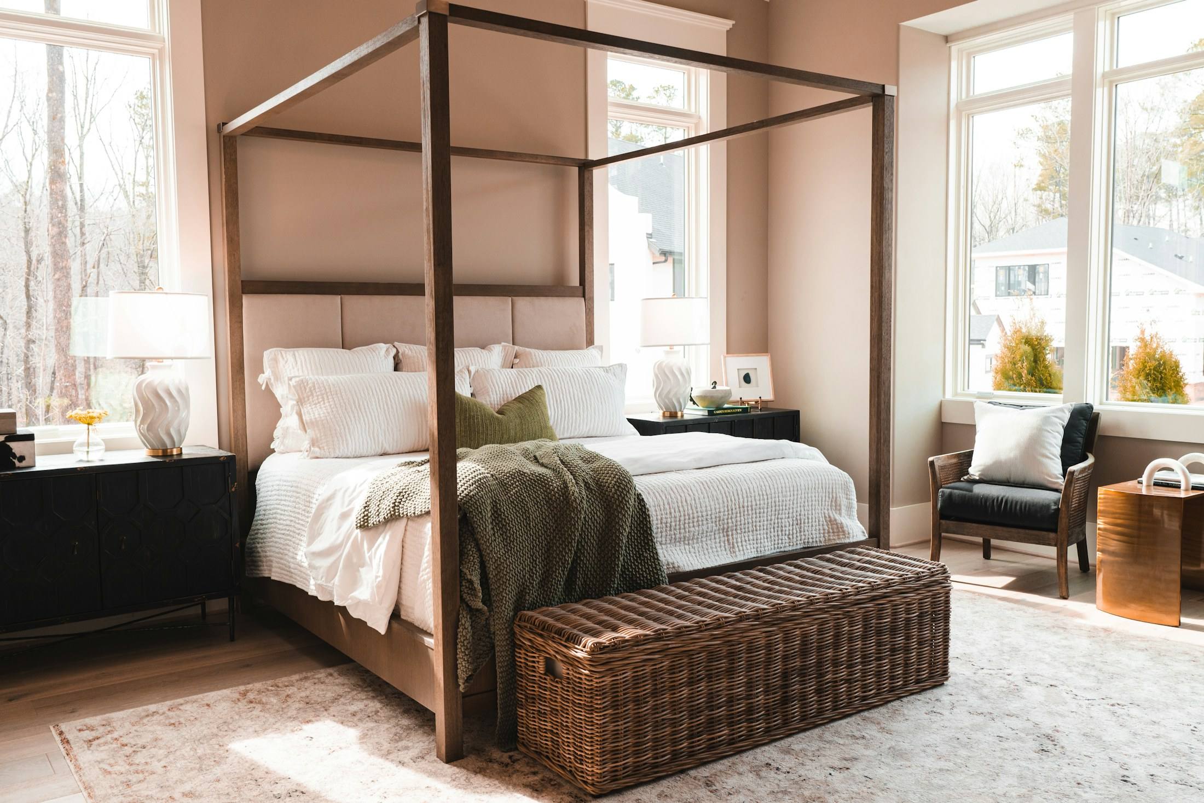
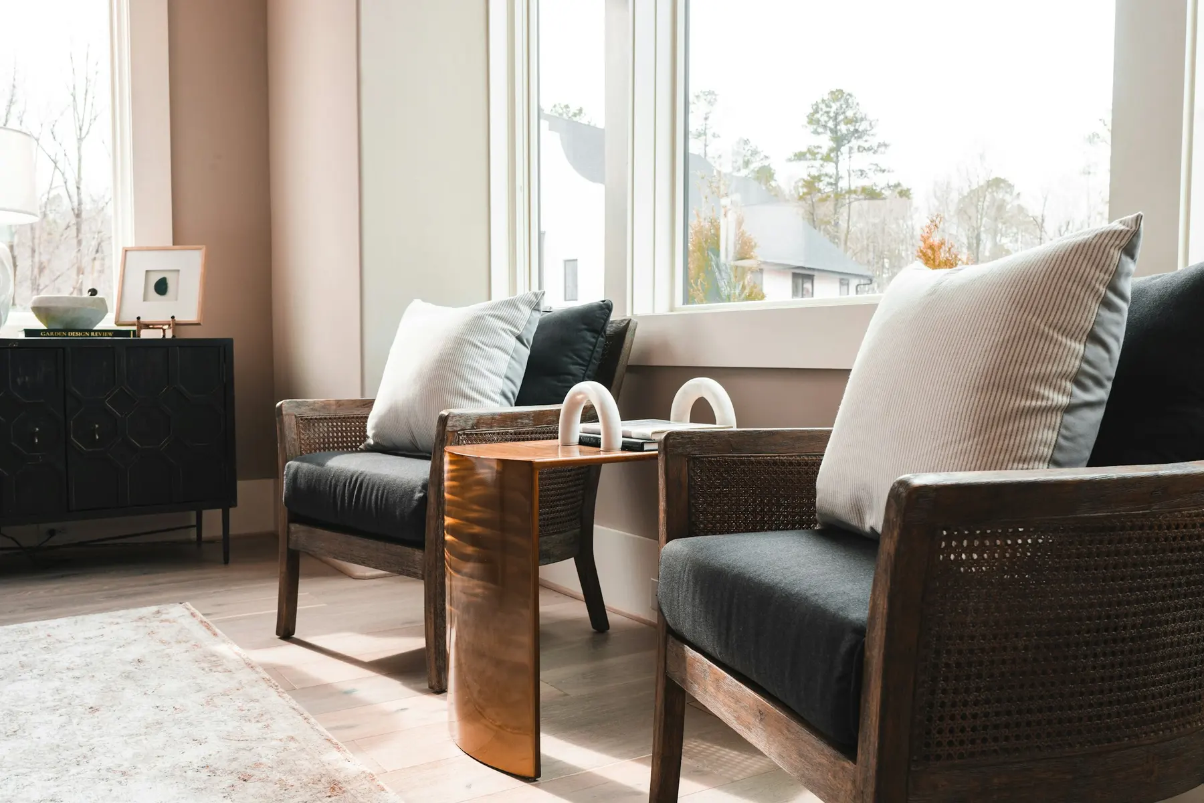
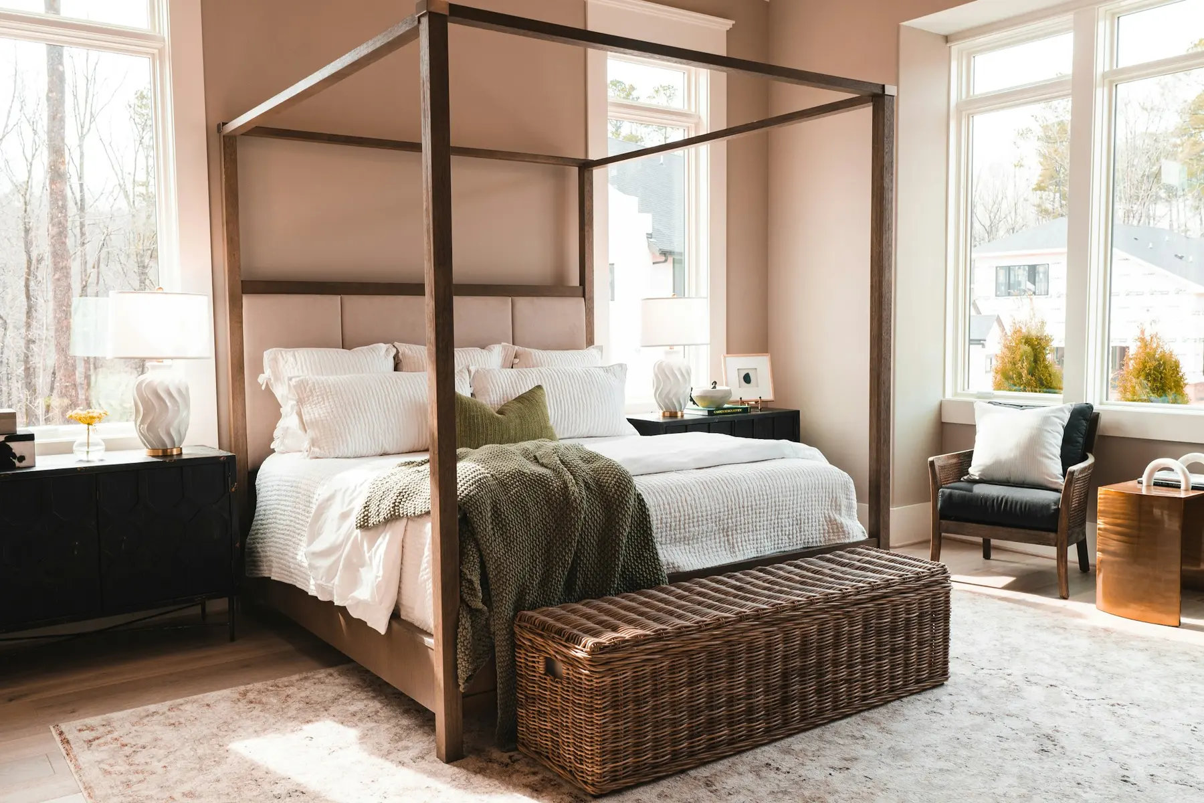
Every photograph from the case studies in one place. Choose a room type, then open any photo to view it larger and step through the set.
Have a project like one of these?
Tell us about the house and what is not working. The planner takes about four minutes, and the first site visit is free.