Whole-home renovation
For houses with good bones and the wrong plan: we rework layout, light and systems together, so the house works as one piece.
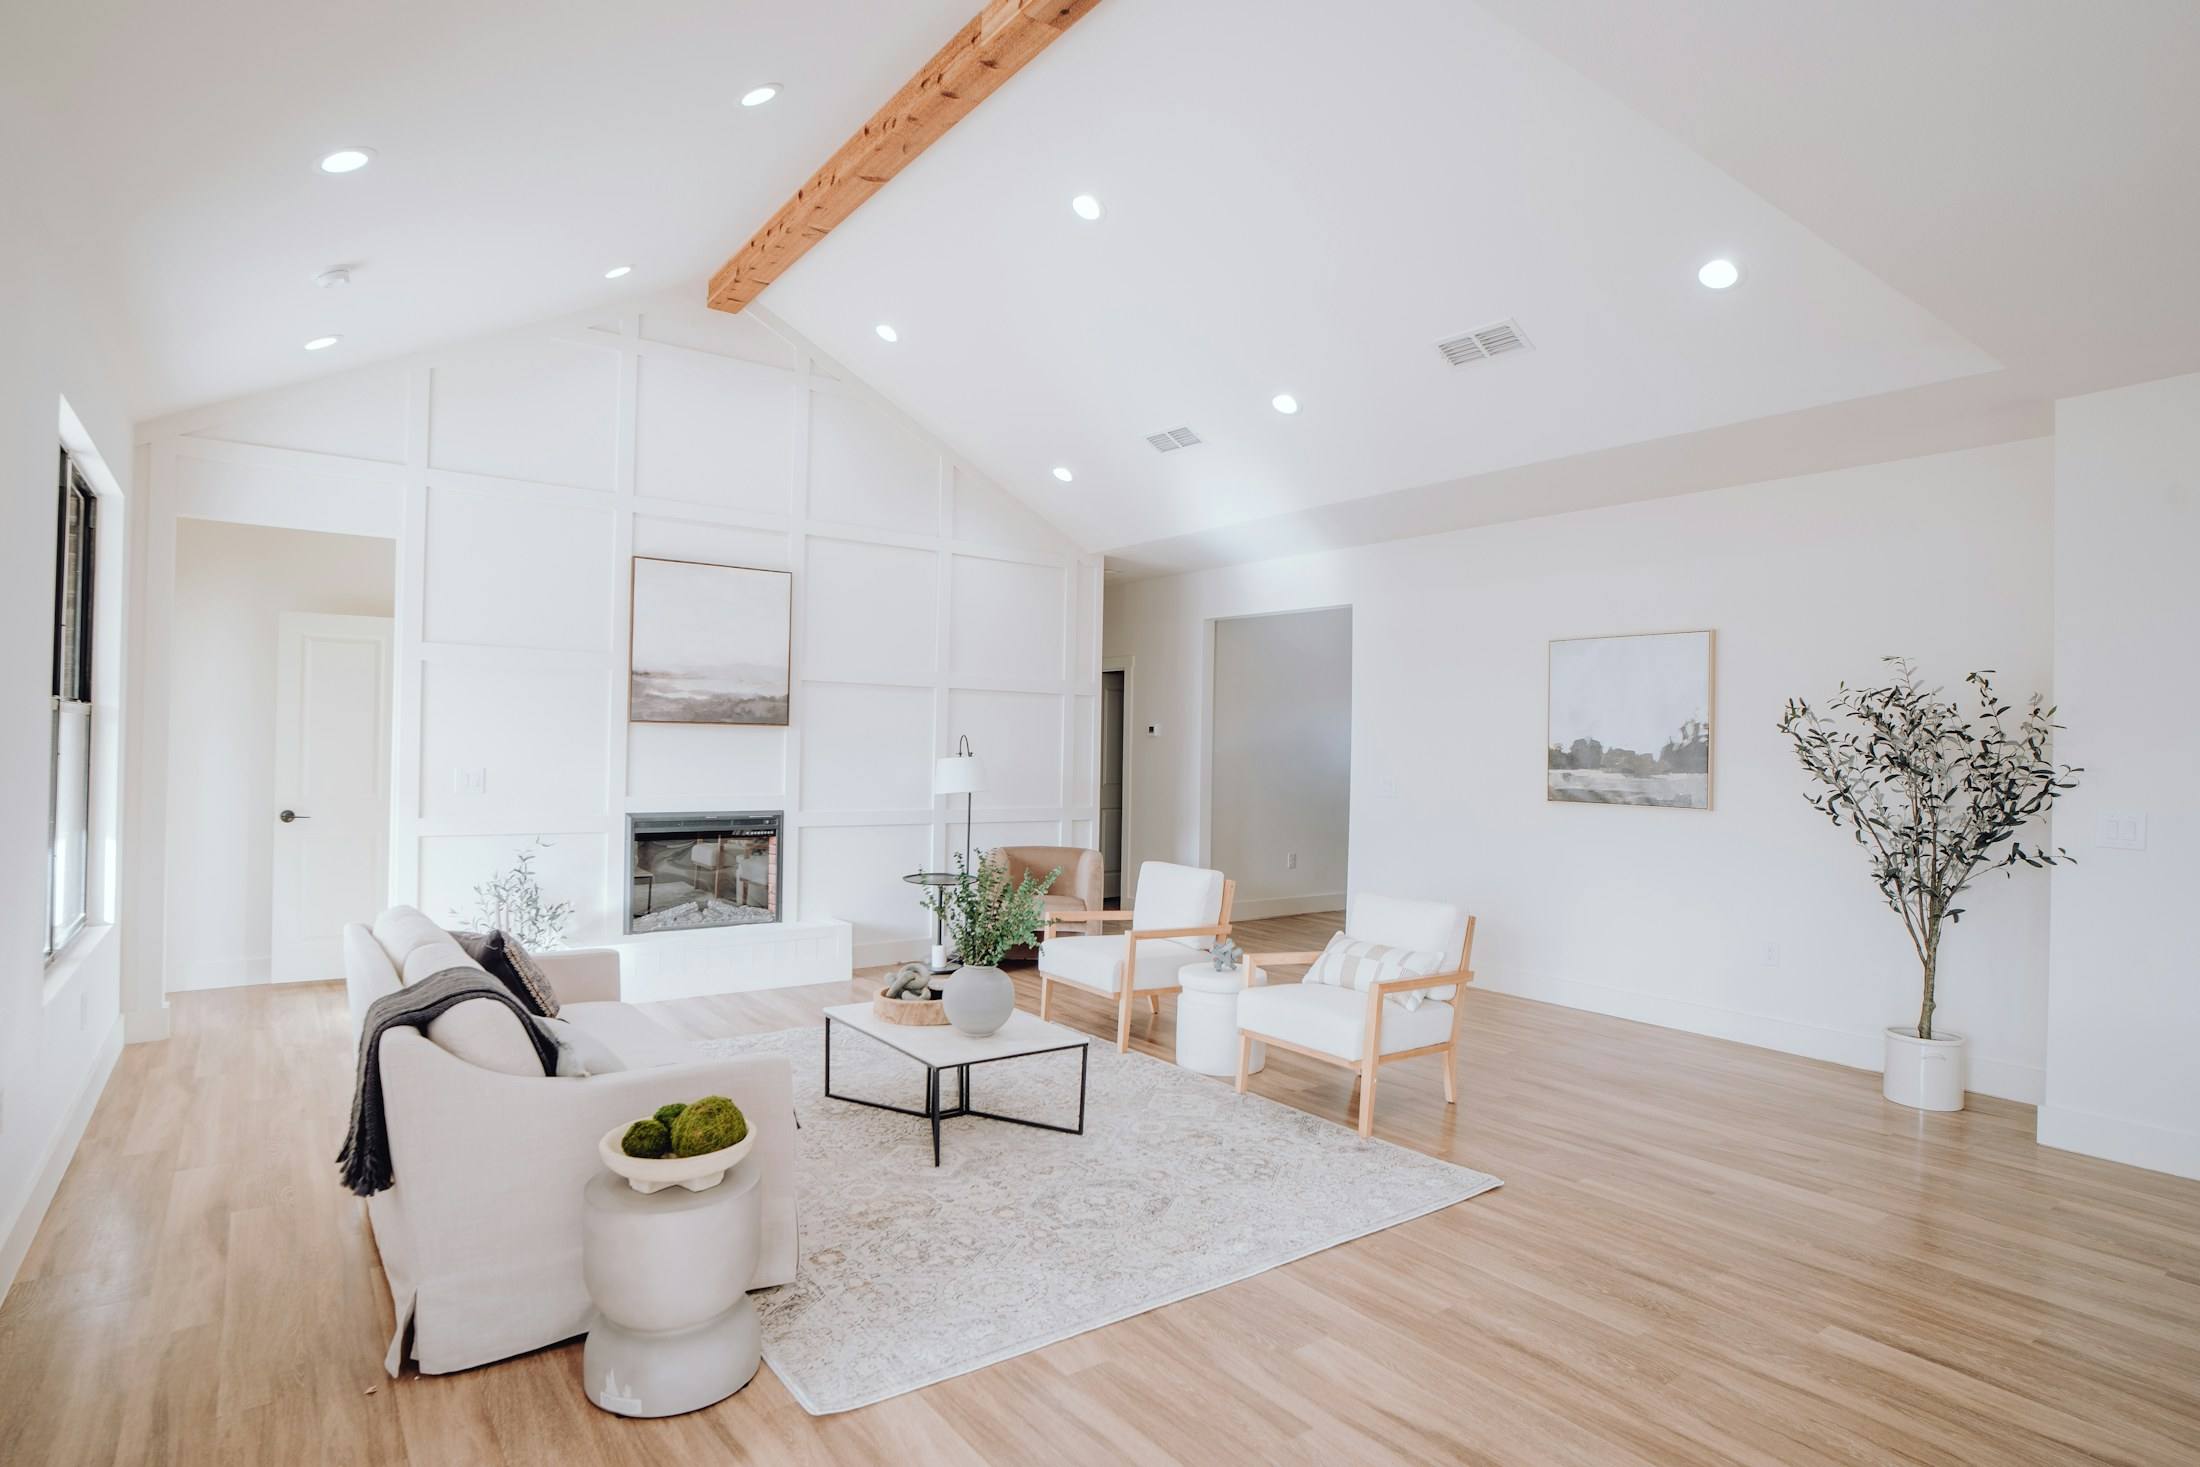
Many Central Austin houses were built for a different way of living: closed kitchens, small baths, ductwork in a hot attic and windows placed for a view that is now a neighbour’s wall.
A whole-home renovation lets us solve those problems together. Moving a kitchen is the moment to reroute plumbing, rethink the electrical service and insulate the walls you have already opened.
What the work includes
- Layout changes
- Opening or closing rooms, relocating kitchens and baths, and adding storage where the plan has none.
- Structure
- Beam and post work for opened walls, foundation repairs and roof framing changes, designed by a structural engineer.
- Systems
- Electrical service upgrades, new plumbing, high-efficiency HVAC and ducts moved into conditioned space where possible.
- Envelope
- Insulation, air sealing, window replacement and roof work, chosen for Texas heat rather than copied from a national checklist.
- Finishes throughout
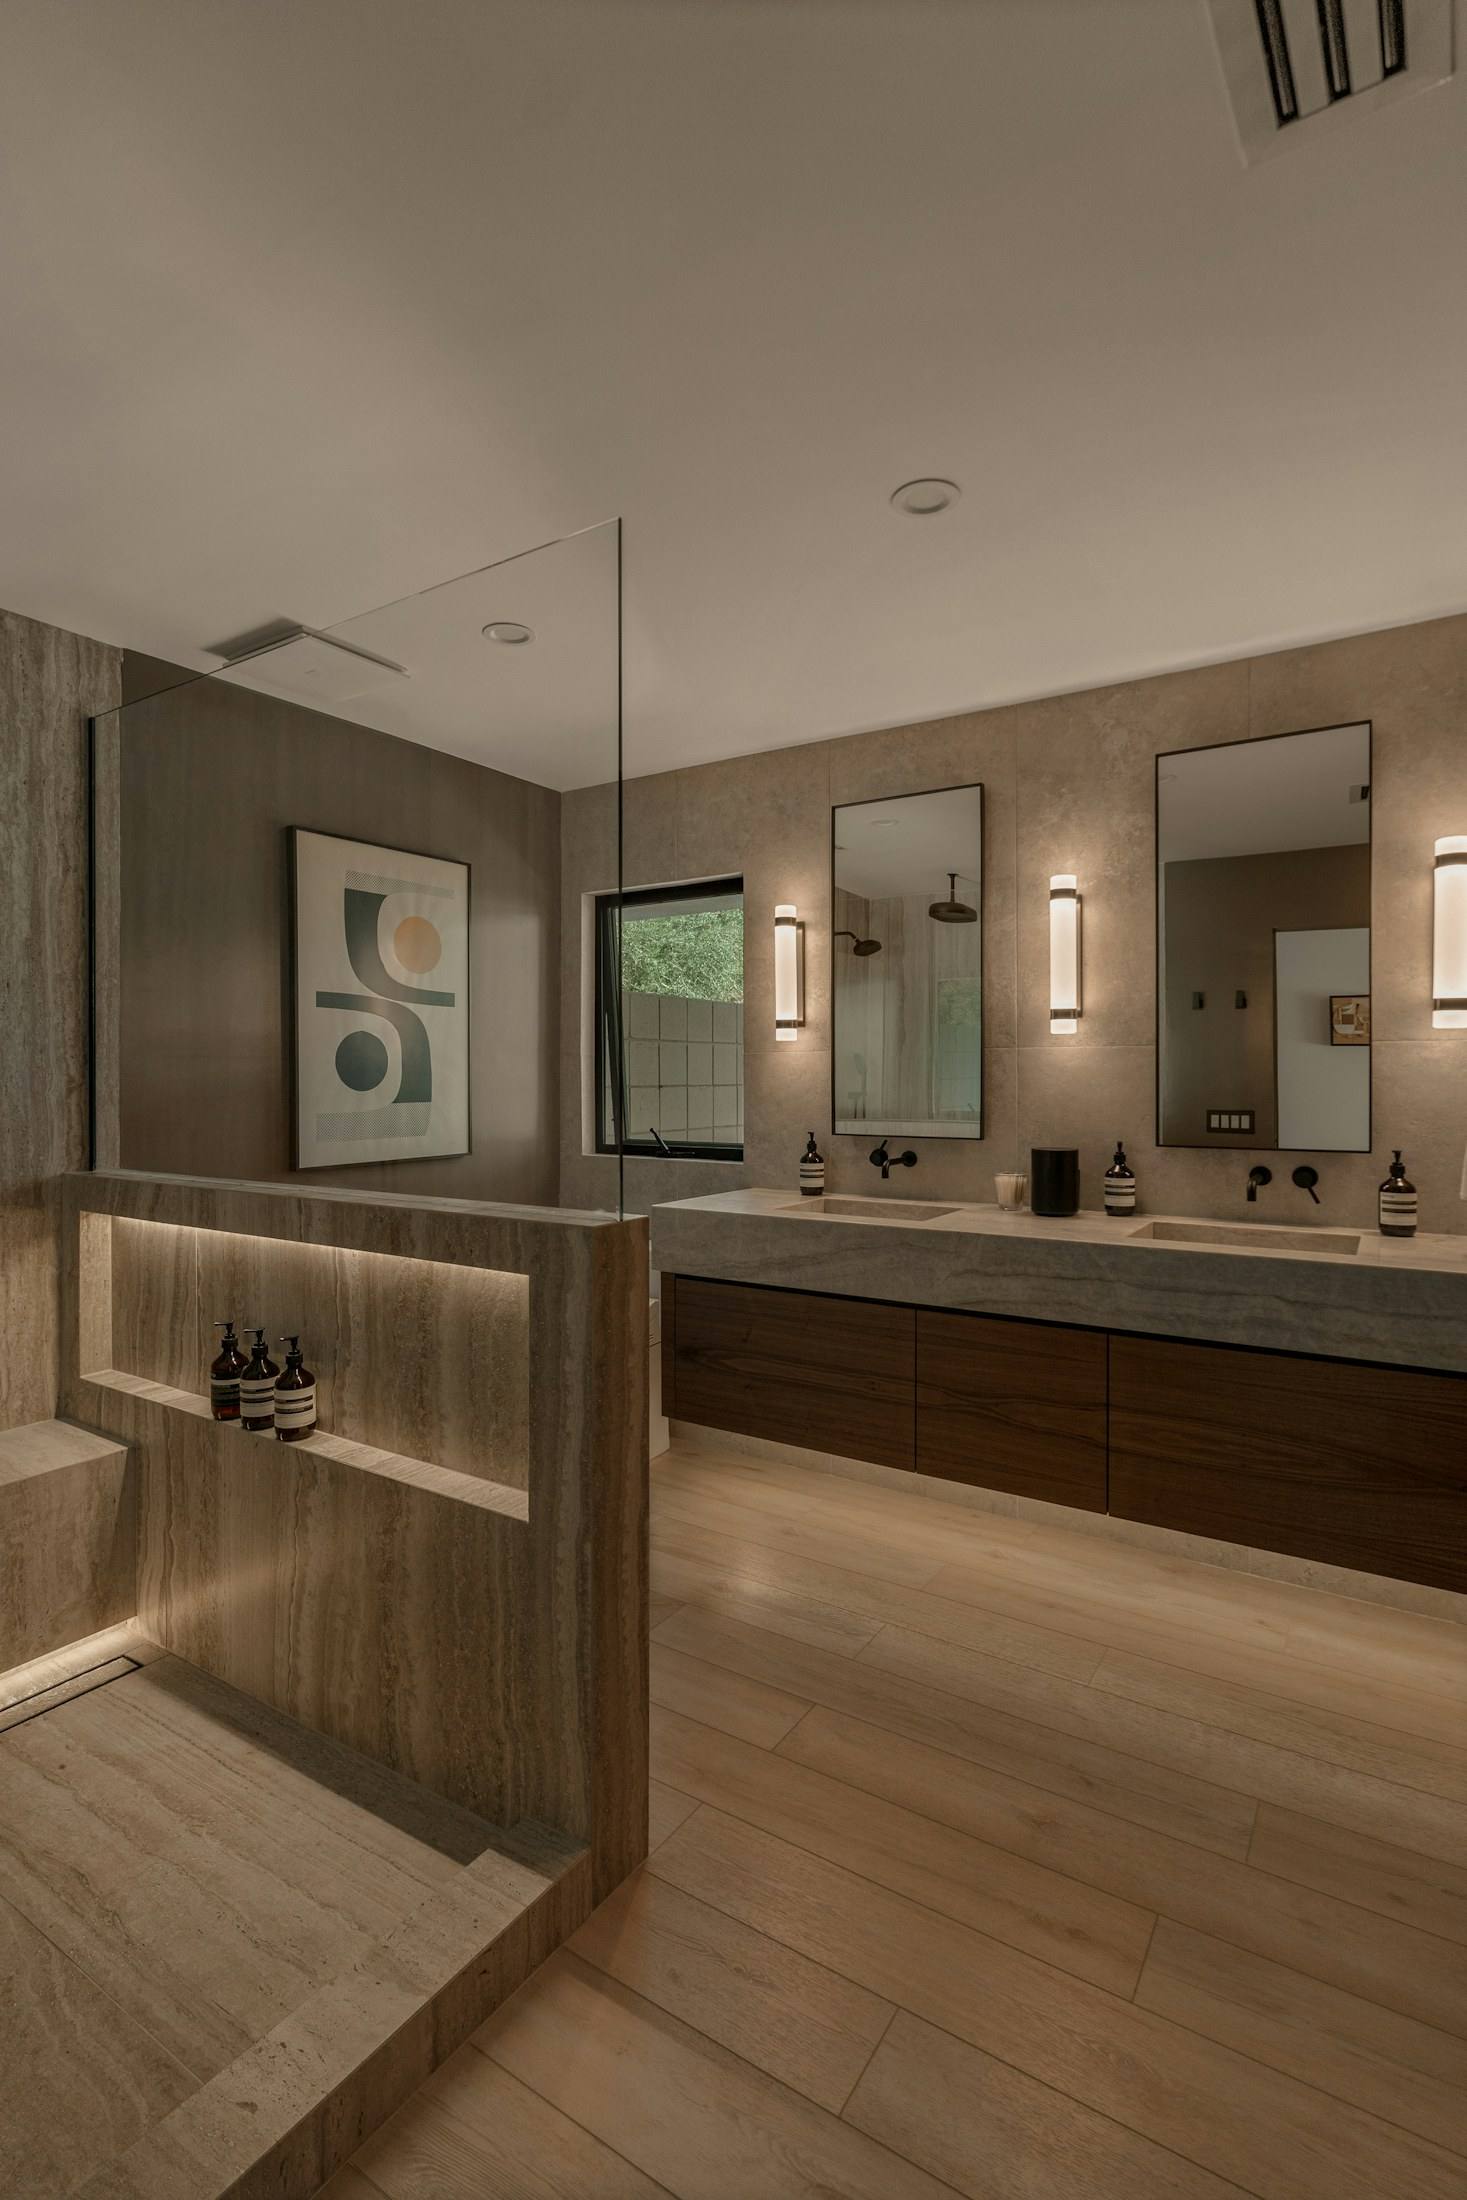
- Floors, trim, doors, lighting and paint coordinated across the whole house, not room by room.
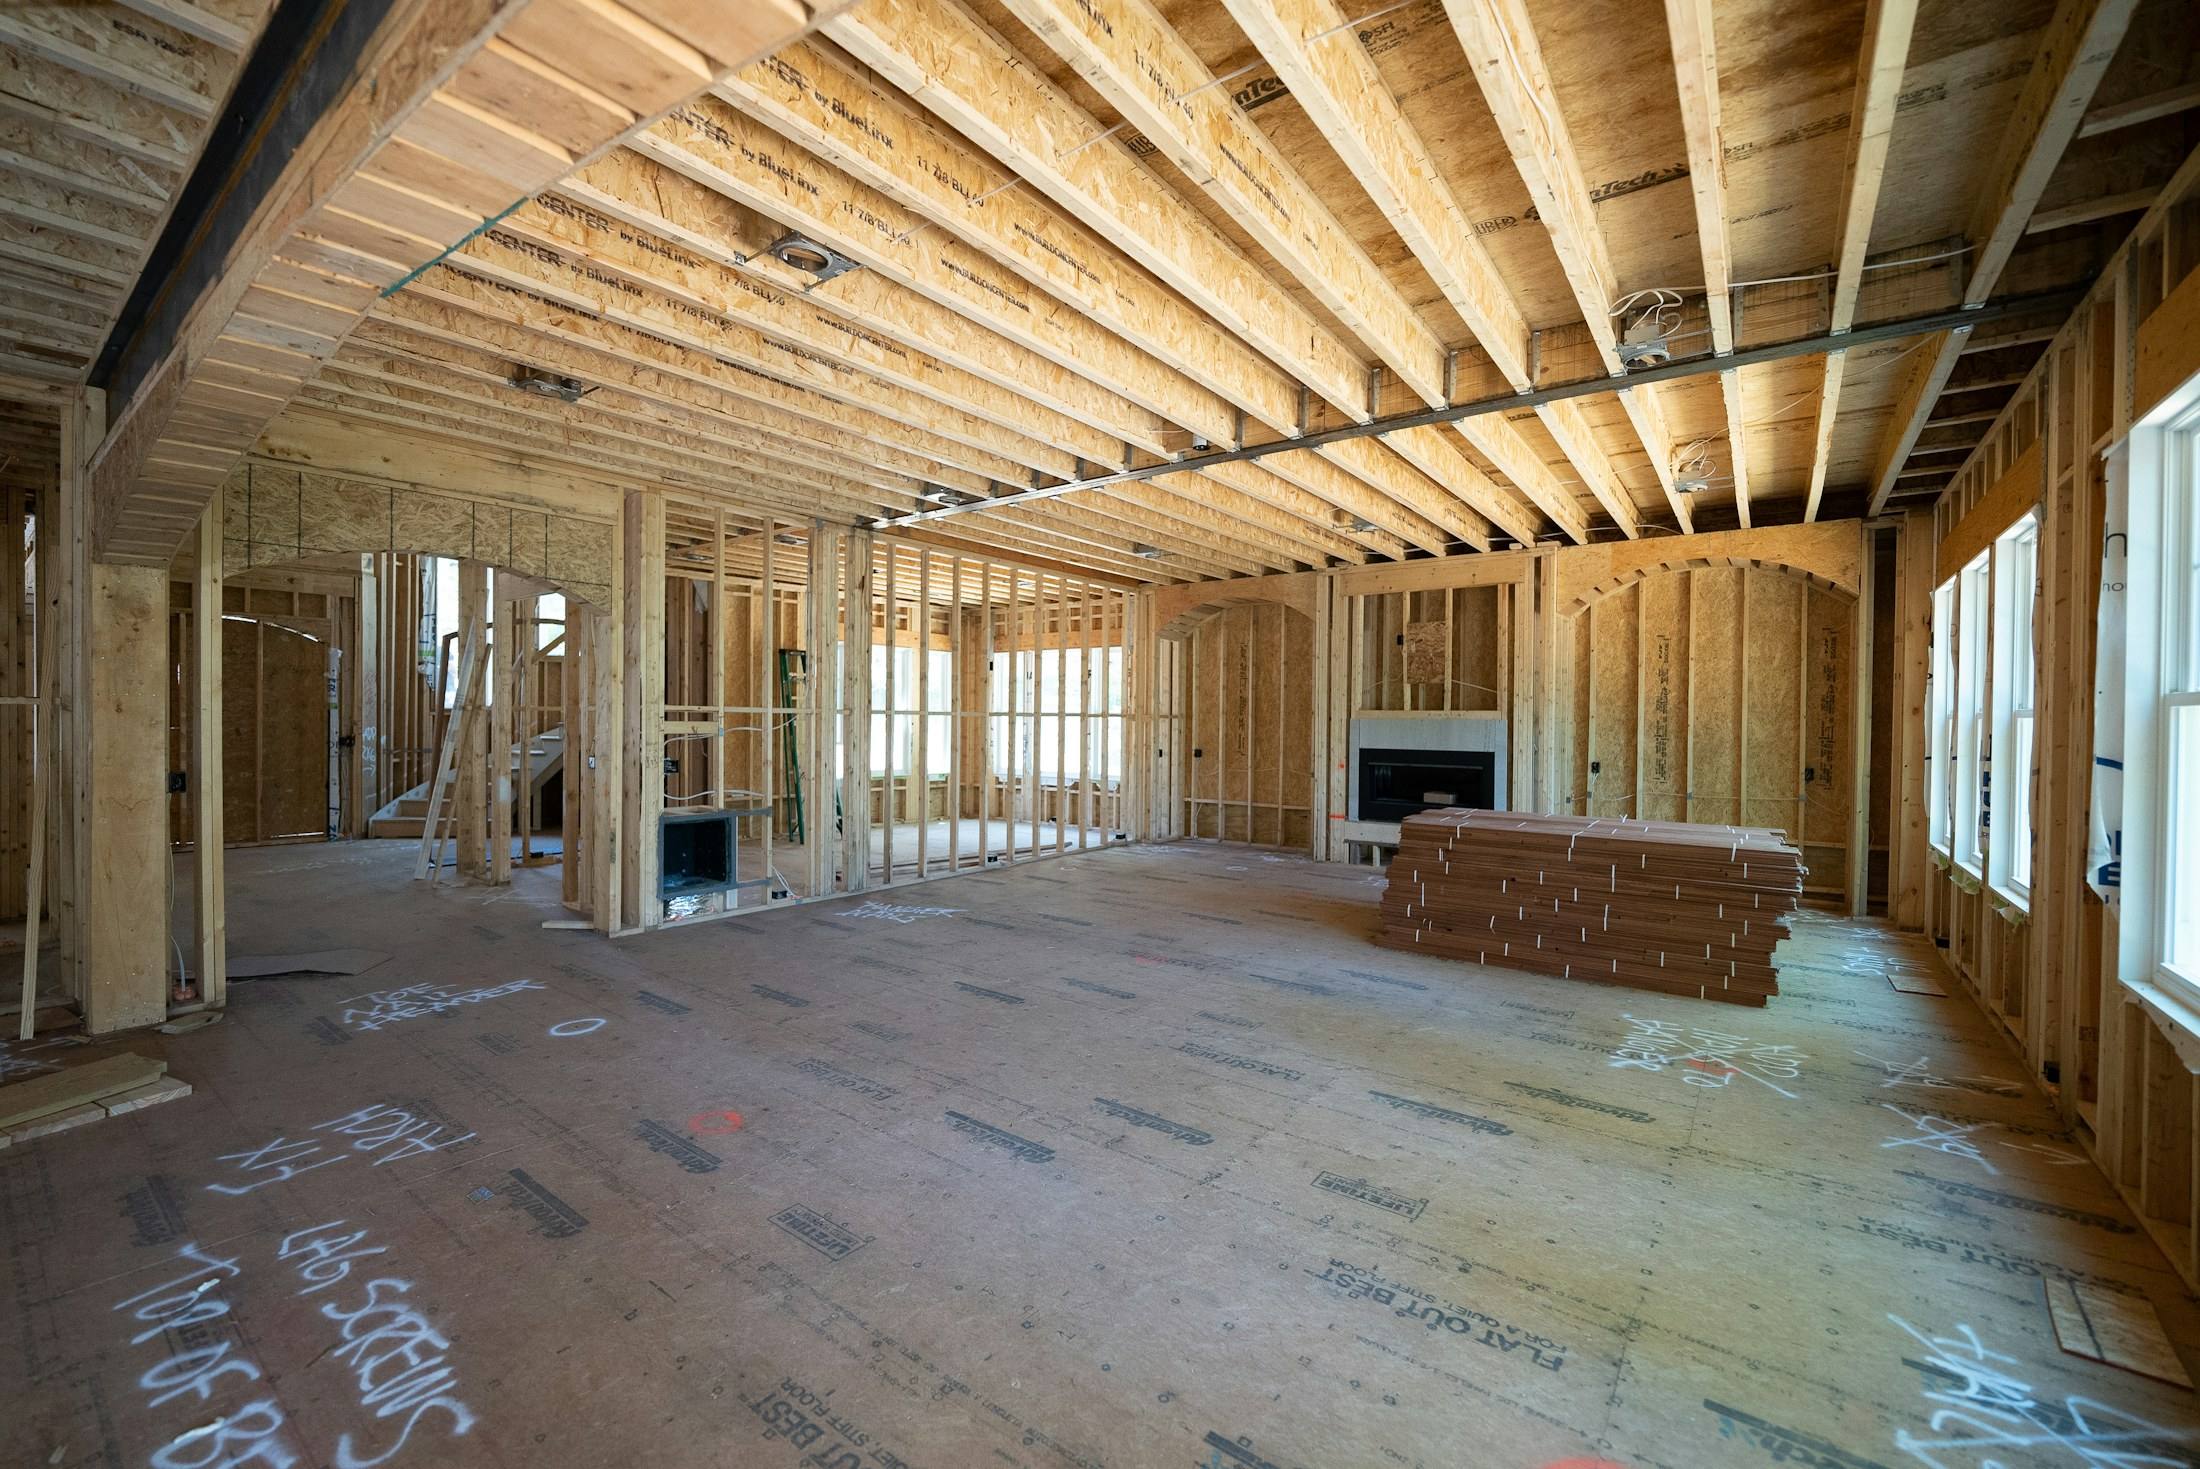
Phasing the work around how you live
Most families move out for the main construction period. When that is not possible, we plan phases that keep a working kitchen or bath available and separate the work zone with dust walls and negative air.
Because one team designs and builds, the phasing plan is part of the drawings, and the price reflects it from the start.
How a whole-home renovation project runs
The same team stays with the project at every step. See the full design-build process and typical timelines.
Investigate
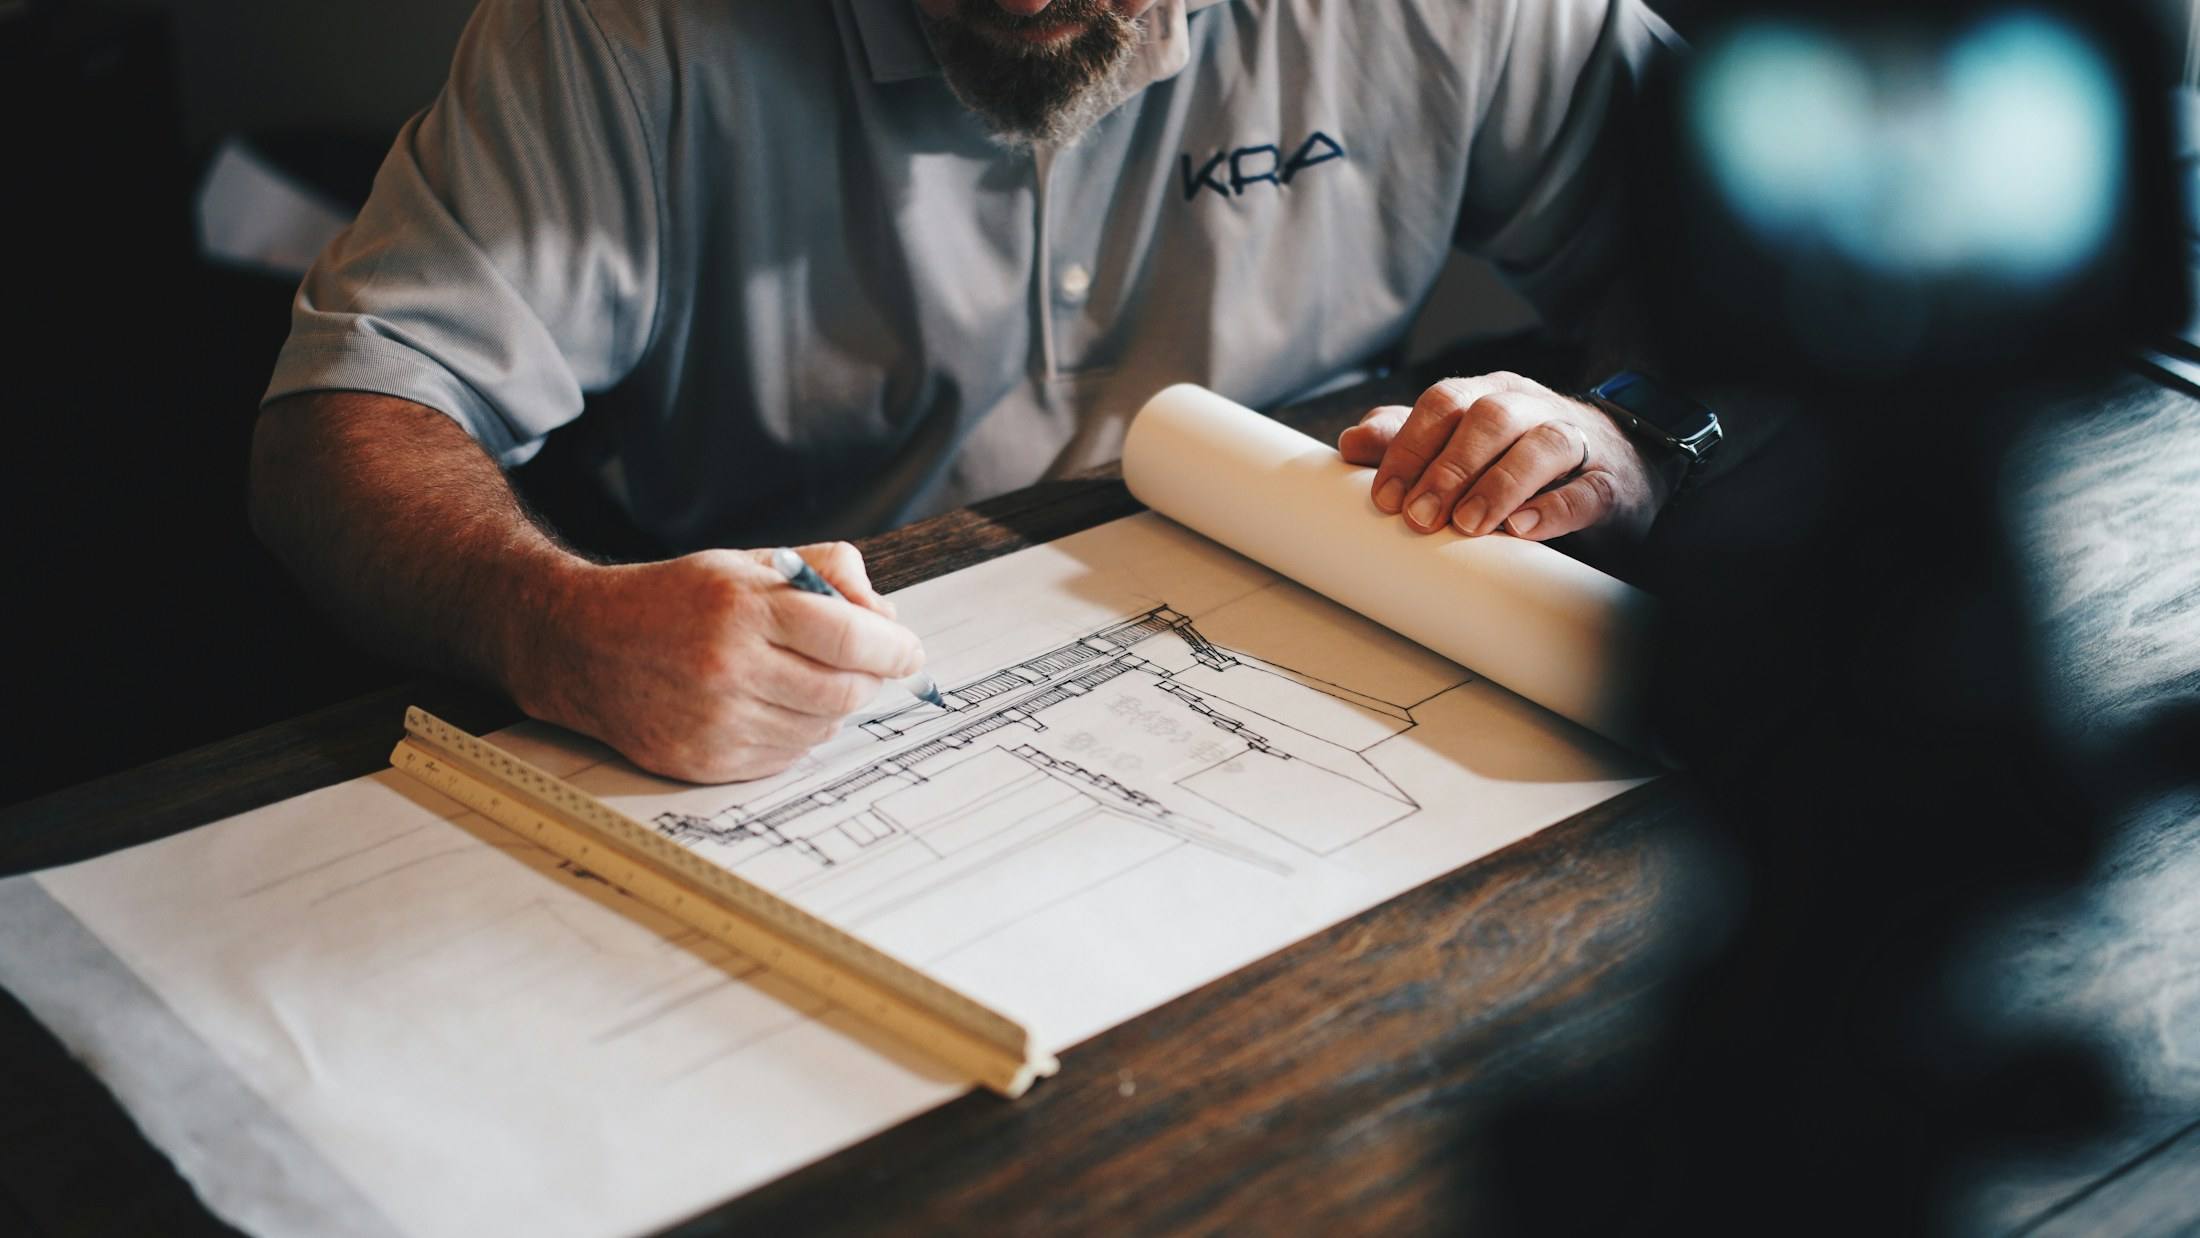
Measured drawings, a look inside walls and attic, and a review of the electrical service and plumbing.
Plan and price
Layout options with cost ranges, then detailed design and a fixed price.
Prepare
Permits, engineering, ordering long-lead items and protecting what stays.
Rebuild
Demolition, structure, rough-ins and inspections, then insulation, drywall and finishes.
Finish and hand over
Punch list, a walkthrough of every system and a one-year check-in.
Older Austin houses, specifically
General guidance for Central Texas. Rules and review times change, so we confirm current requirements for each property.
Historic districts
Several central neighbourhoods, such as Hyde Park, are local historic districts. Exterior changes there go through historic review, which we build into the schedule.
Pier-and-beam floors
Many pre-1960 houses sit on pier and beam. Re-levelling and new piers are often part of a renovation and are much easier with the floors open.
Attic ducts
Austin attics can pass 130°F in summer. Moving ducts into conditioned space or sealing the attic usually does more for comfort than a bigger air conditioner.
Questions about whole-home renovation
Do we need to move out?
For most whole-home projects, yes, for the main construction period. We can sometimes phase work to keep part of the house usable; the plan and price will say so.
Can you keep the original character?
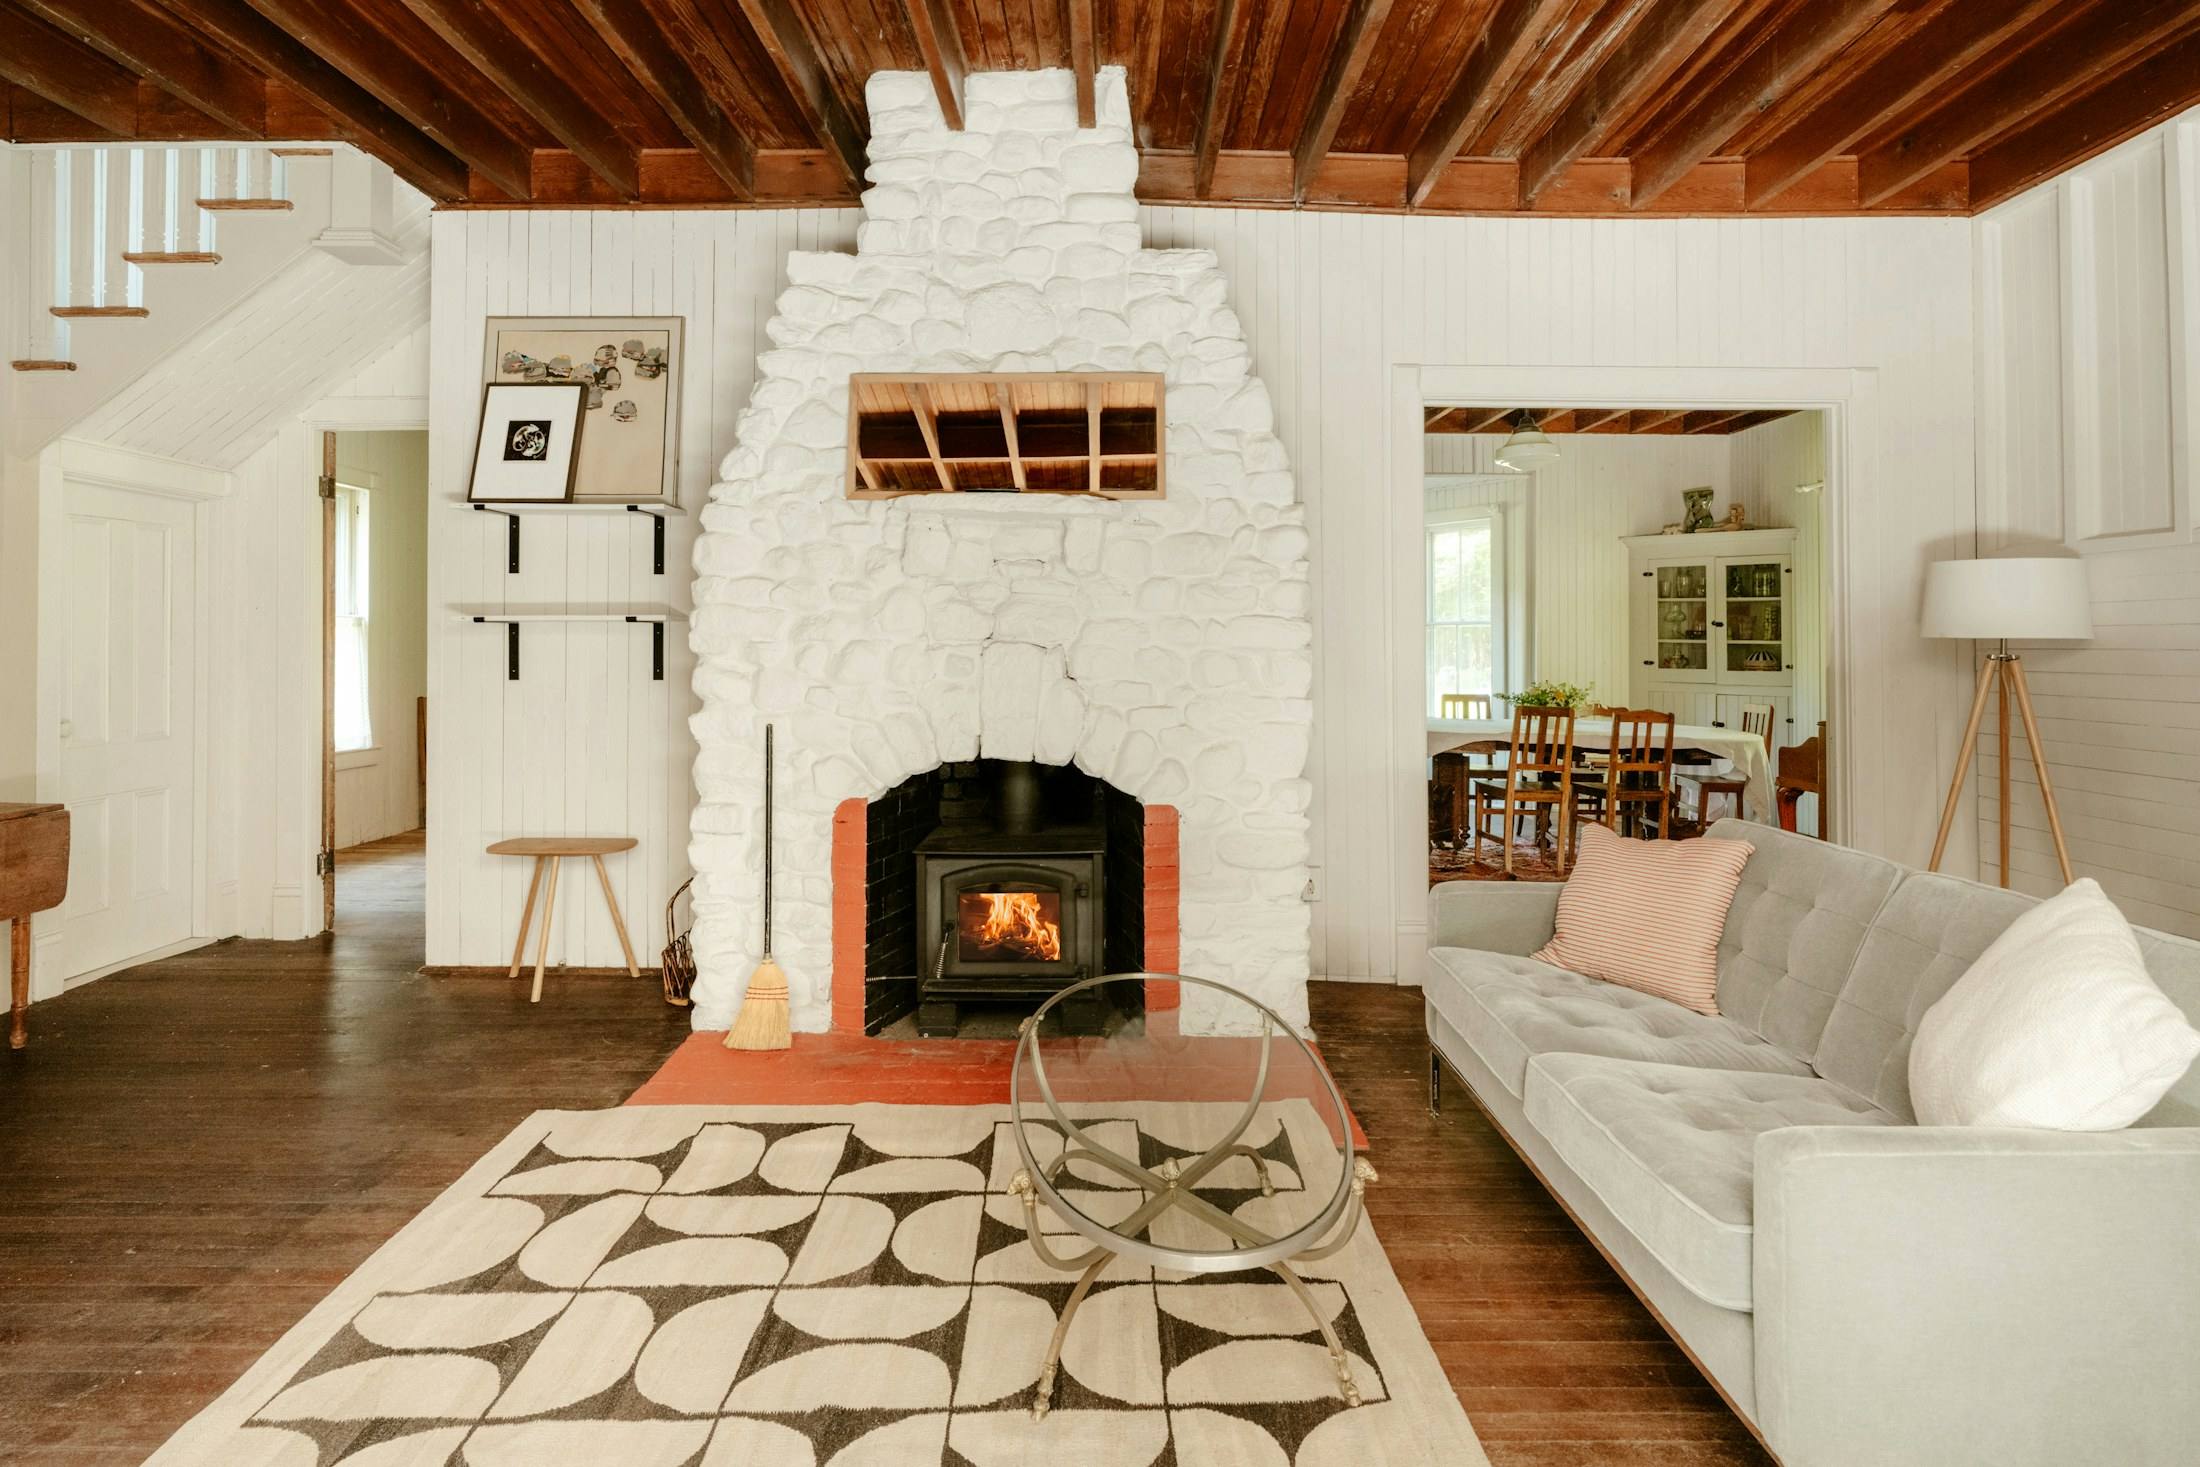
Usually. We decide early which original elements stay, such as floors, trim or windows, and protect or restore them as part of the scope.
What if you find something unexpected?
We investigate before pricing to reduce surprises. If something hidden still turns up, we stop, show you, and price the fix in writing before continuing.
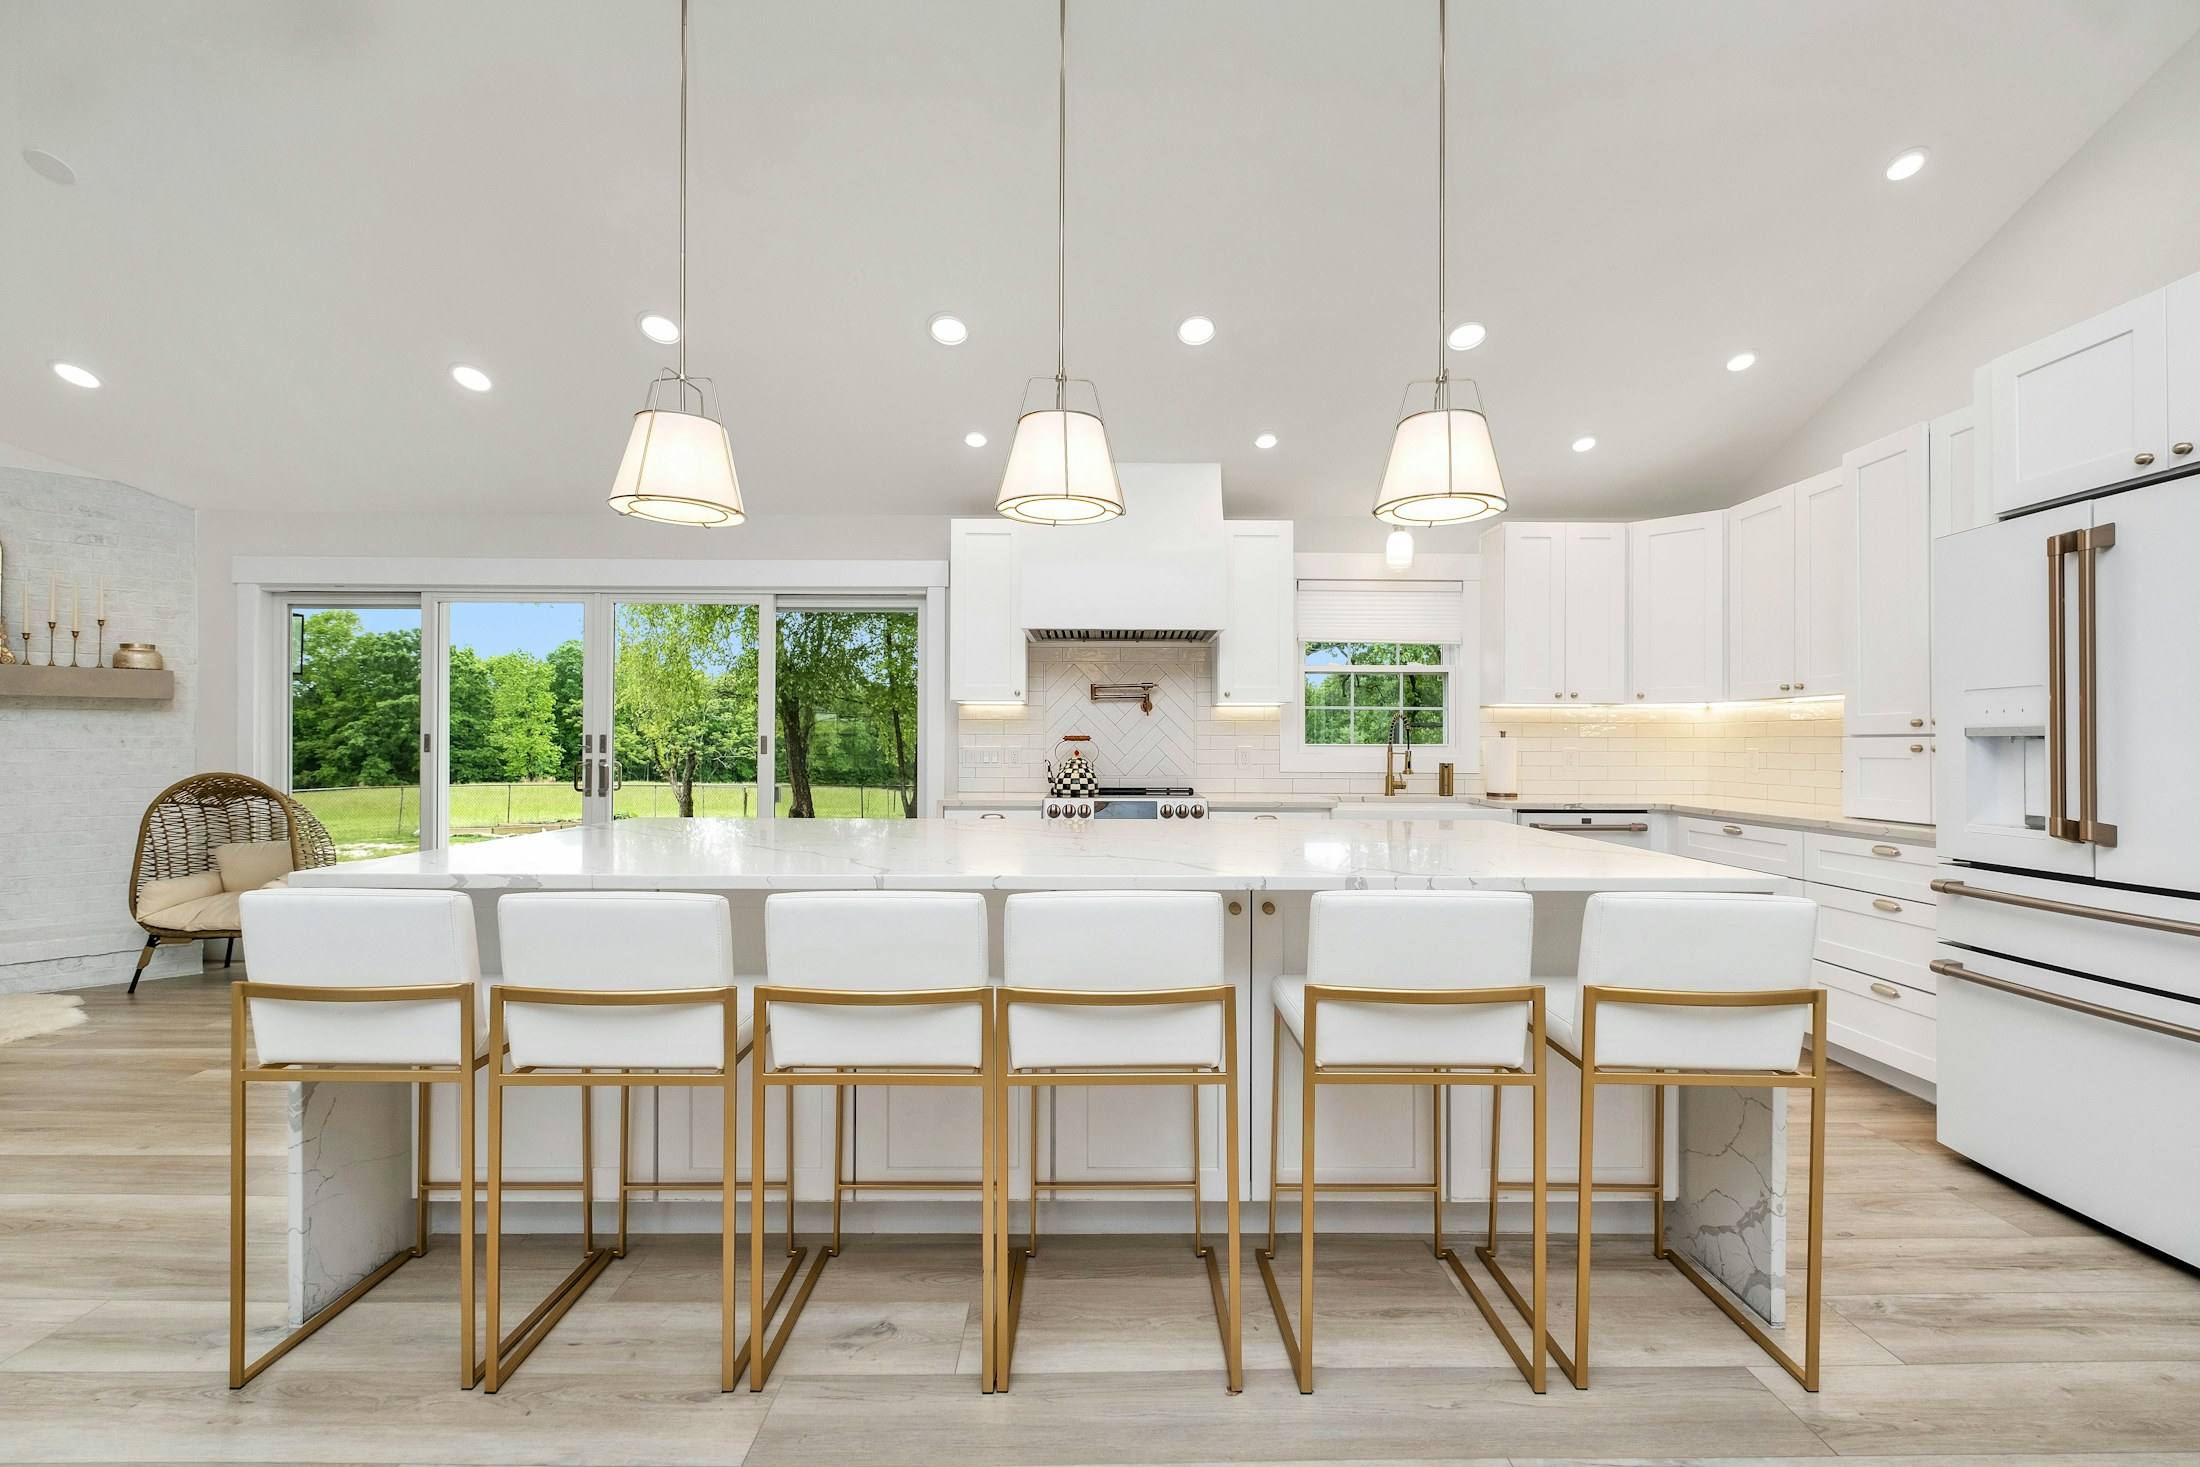
Planning whole-home renovation?
Tell us about the house and what is not working. The planner takes about four minutes, and the first site visit is free.