Custom homes
A new house designed for one family and one piece of ground, priced before the foundation is poured.
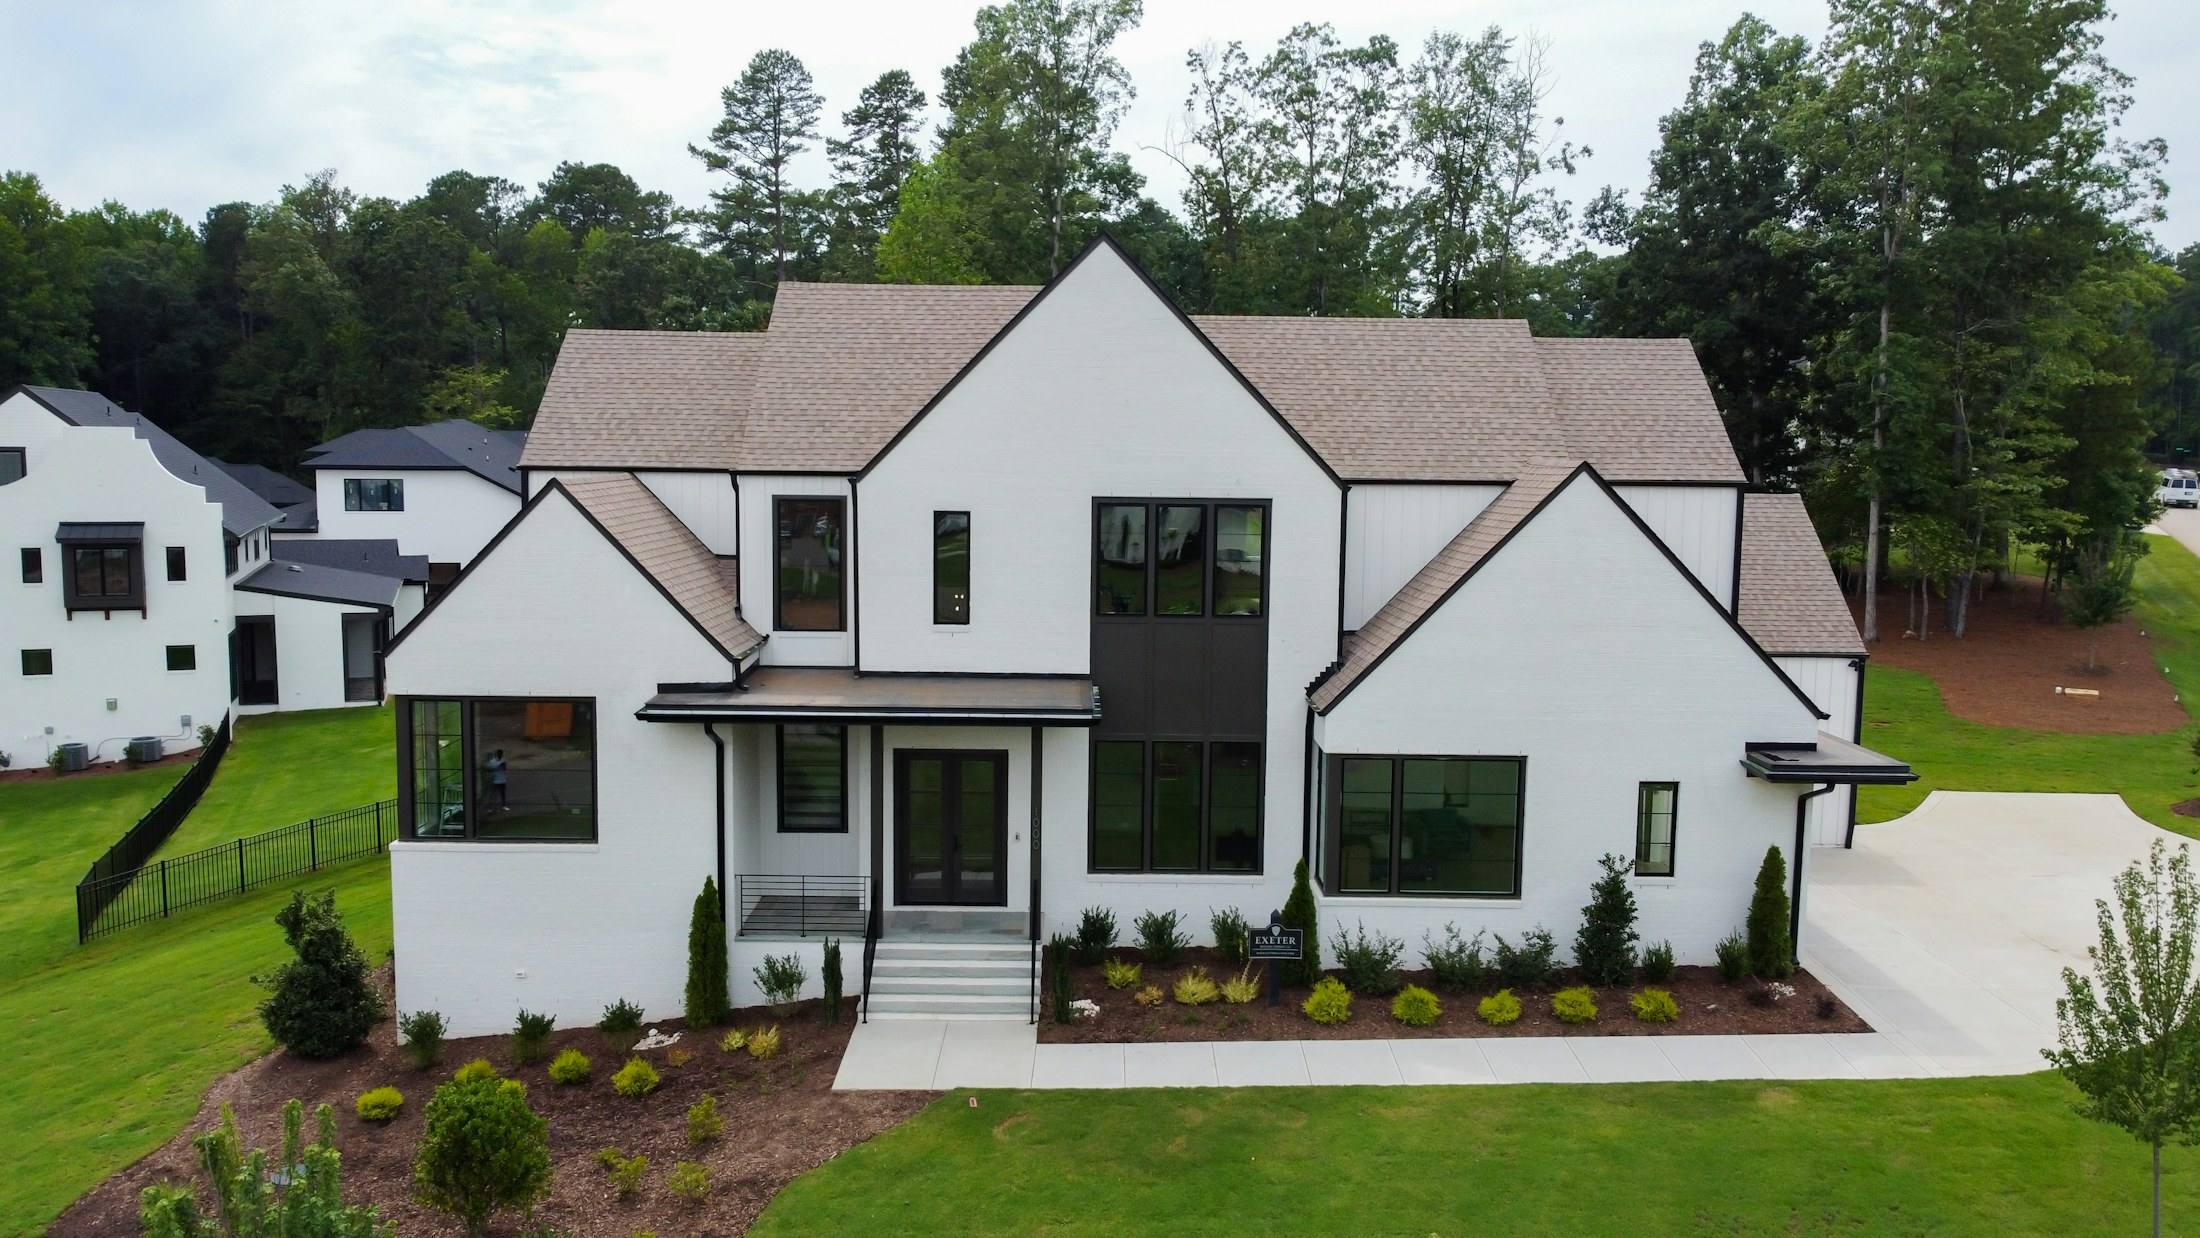
A custom home is the largest project most families take on. The design-build approach is at its most useful here: the people drawing the house are answerable for what it costs to build.
We take on a small number of new homes each year, so the same team stays with the project from the first site walk to move-in.
What the work includes
- Site analysis
- Survey, topography, trees, sun, views, drainage and utilities studied before the house is placed.
- Architectural design
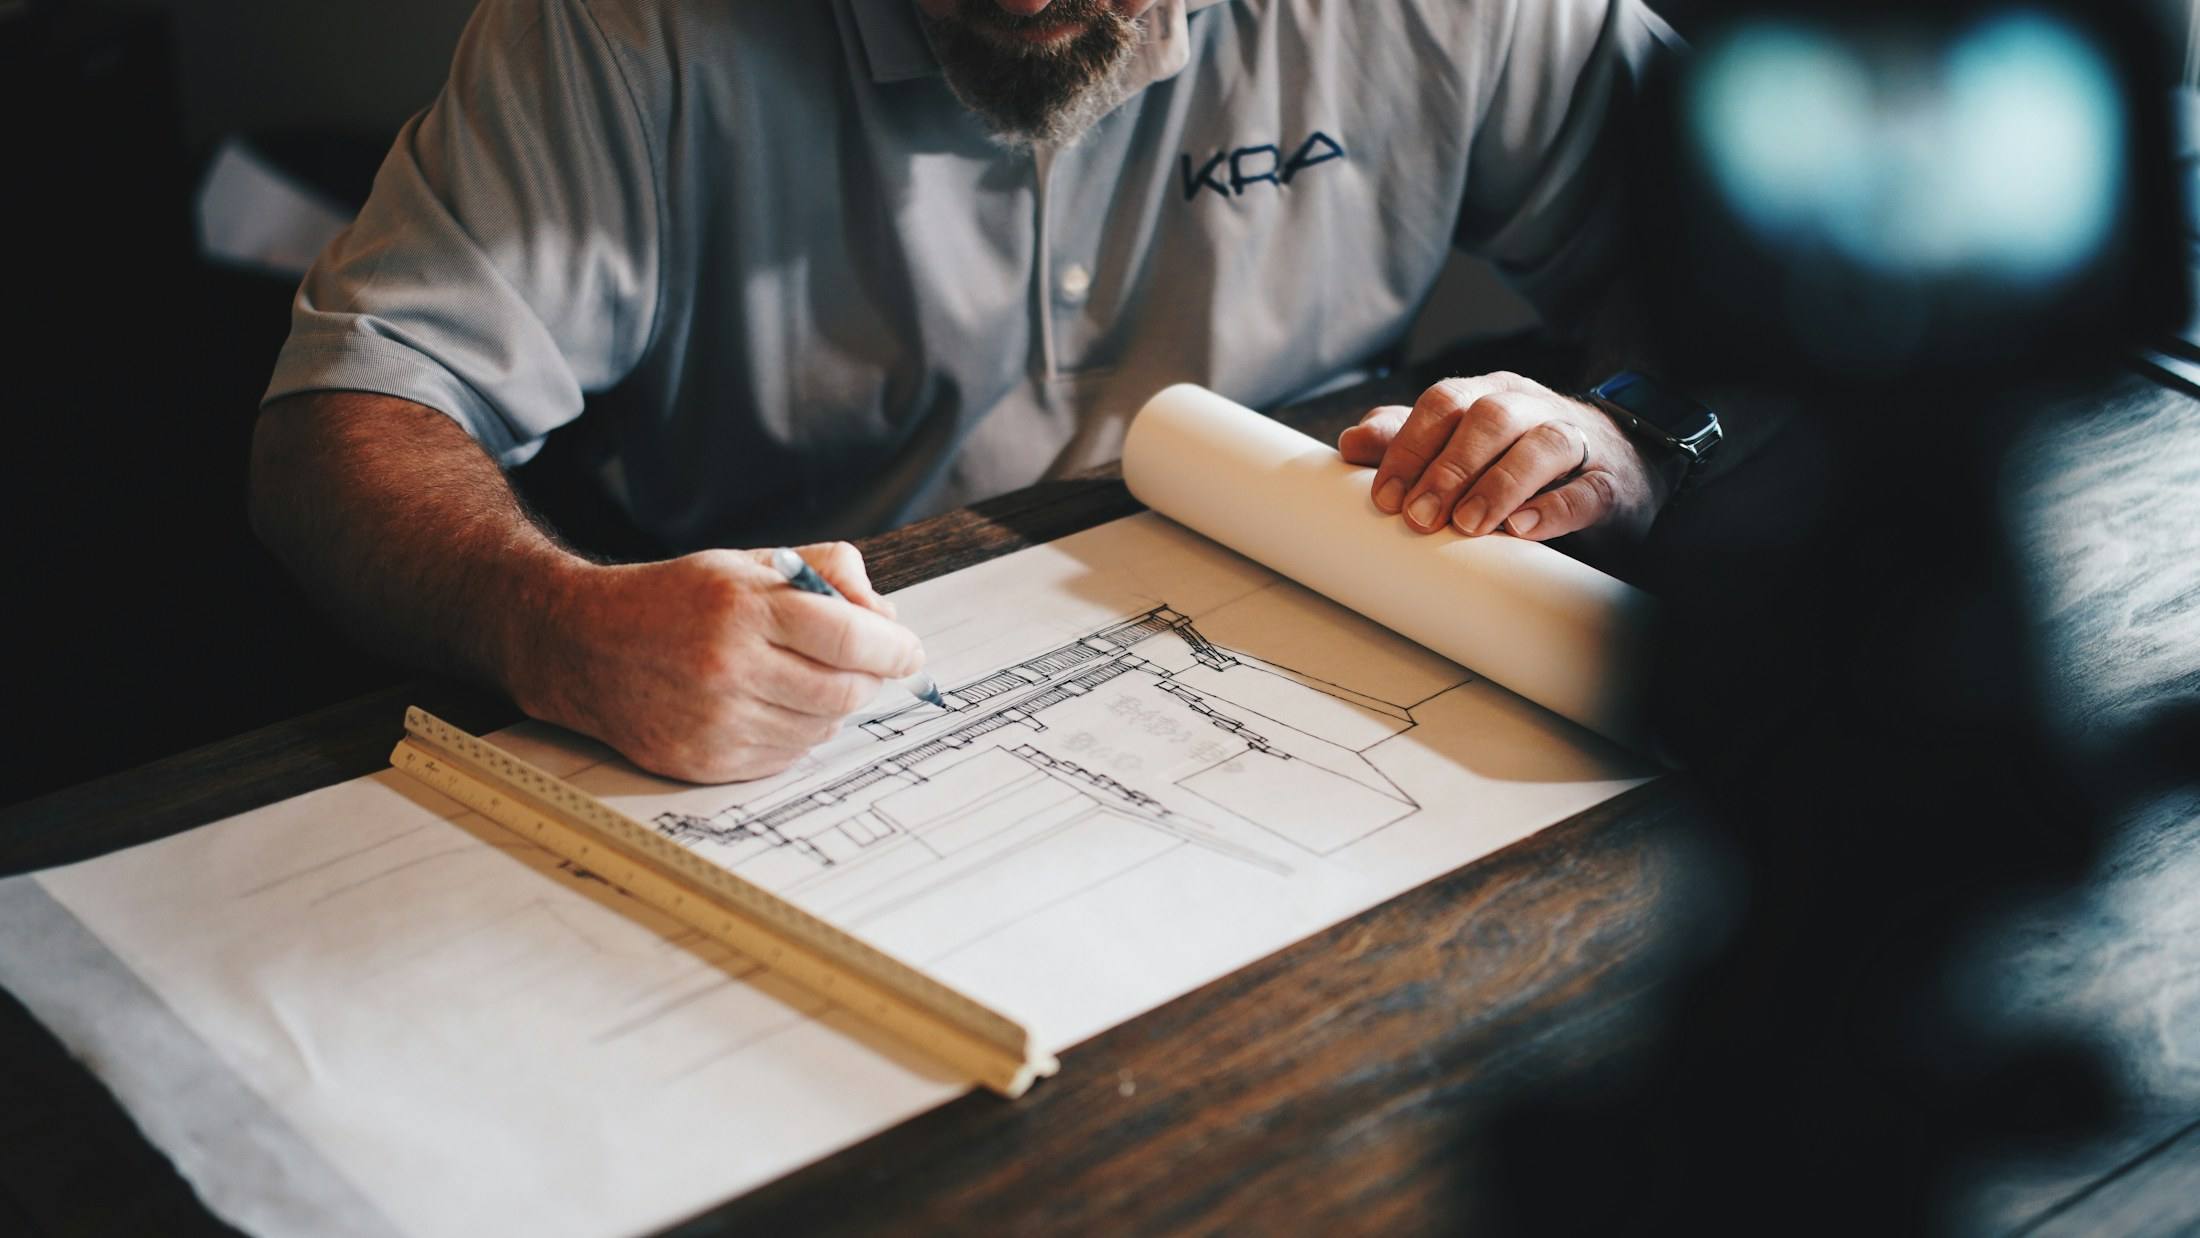
- Floor plans, elevations and sections developed with you, with cost reviews at each stage.
- Engineering
- Foundation, structure, energy and drainage design by licensed engineers, coordinated by us.
- Selections
- Interior and exterior materials chosen in organised sessions, with allowances you can track.
- Construction
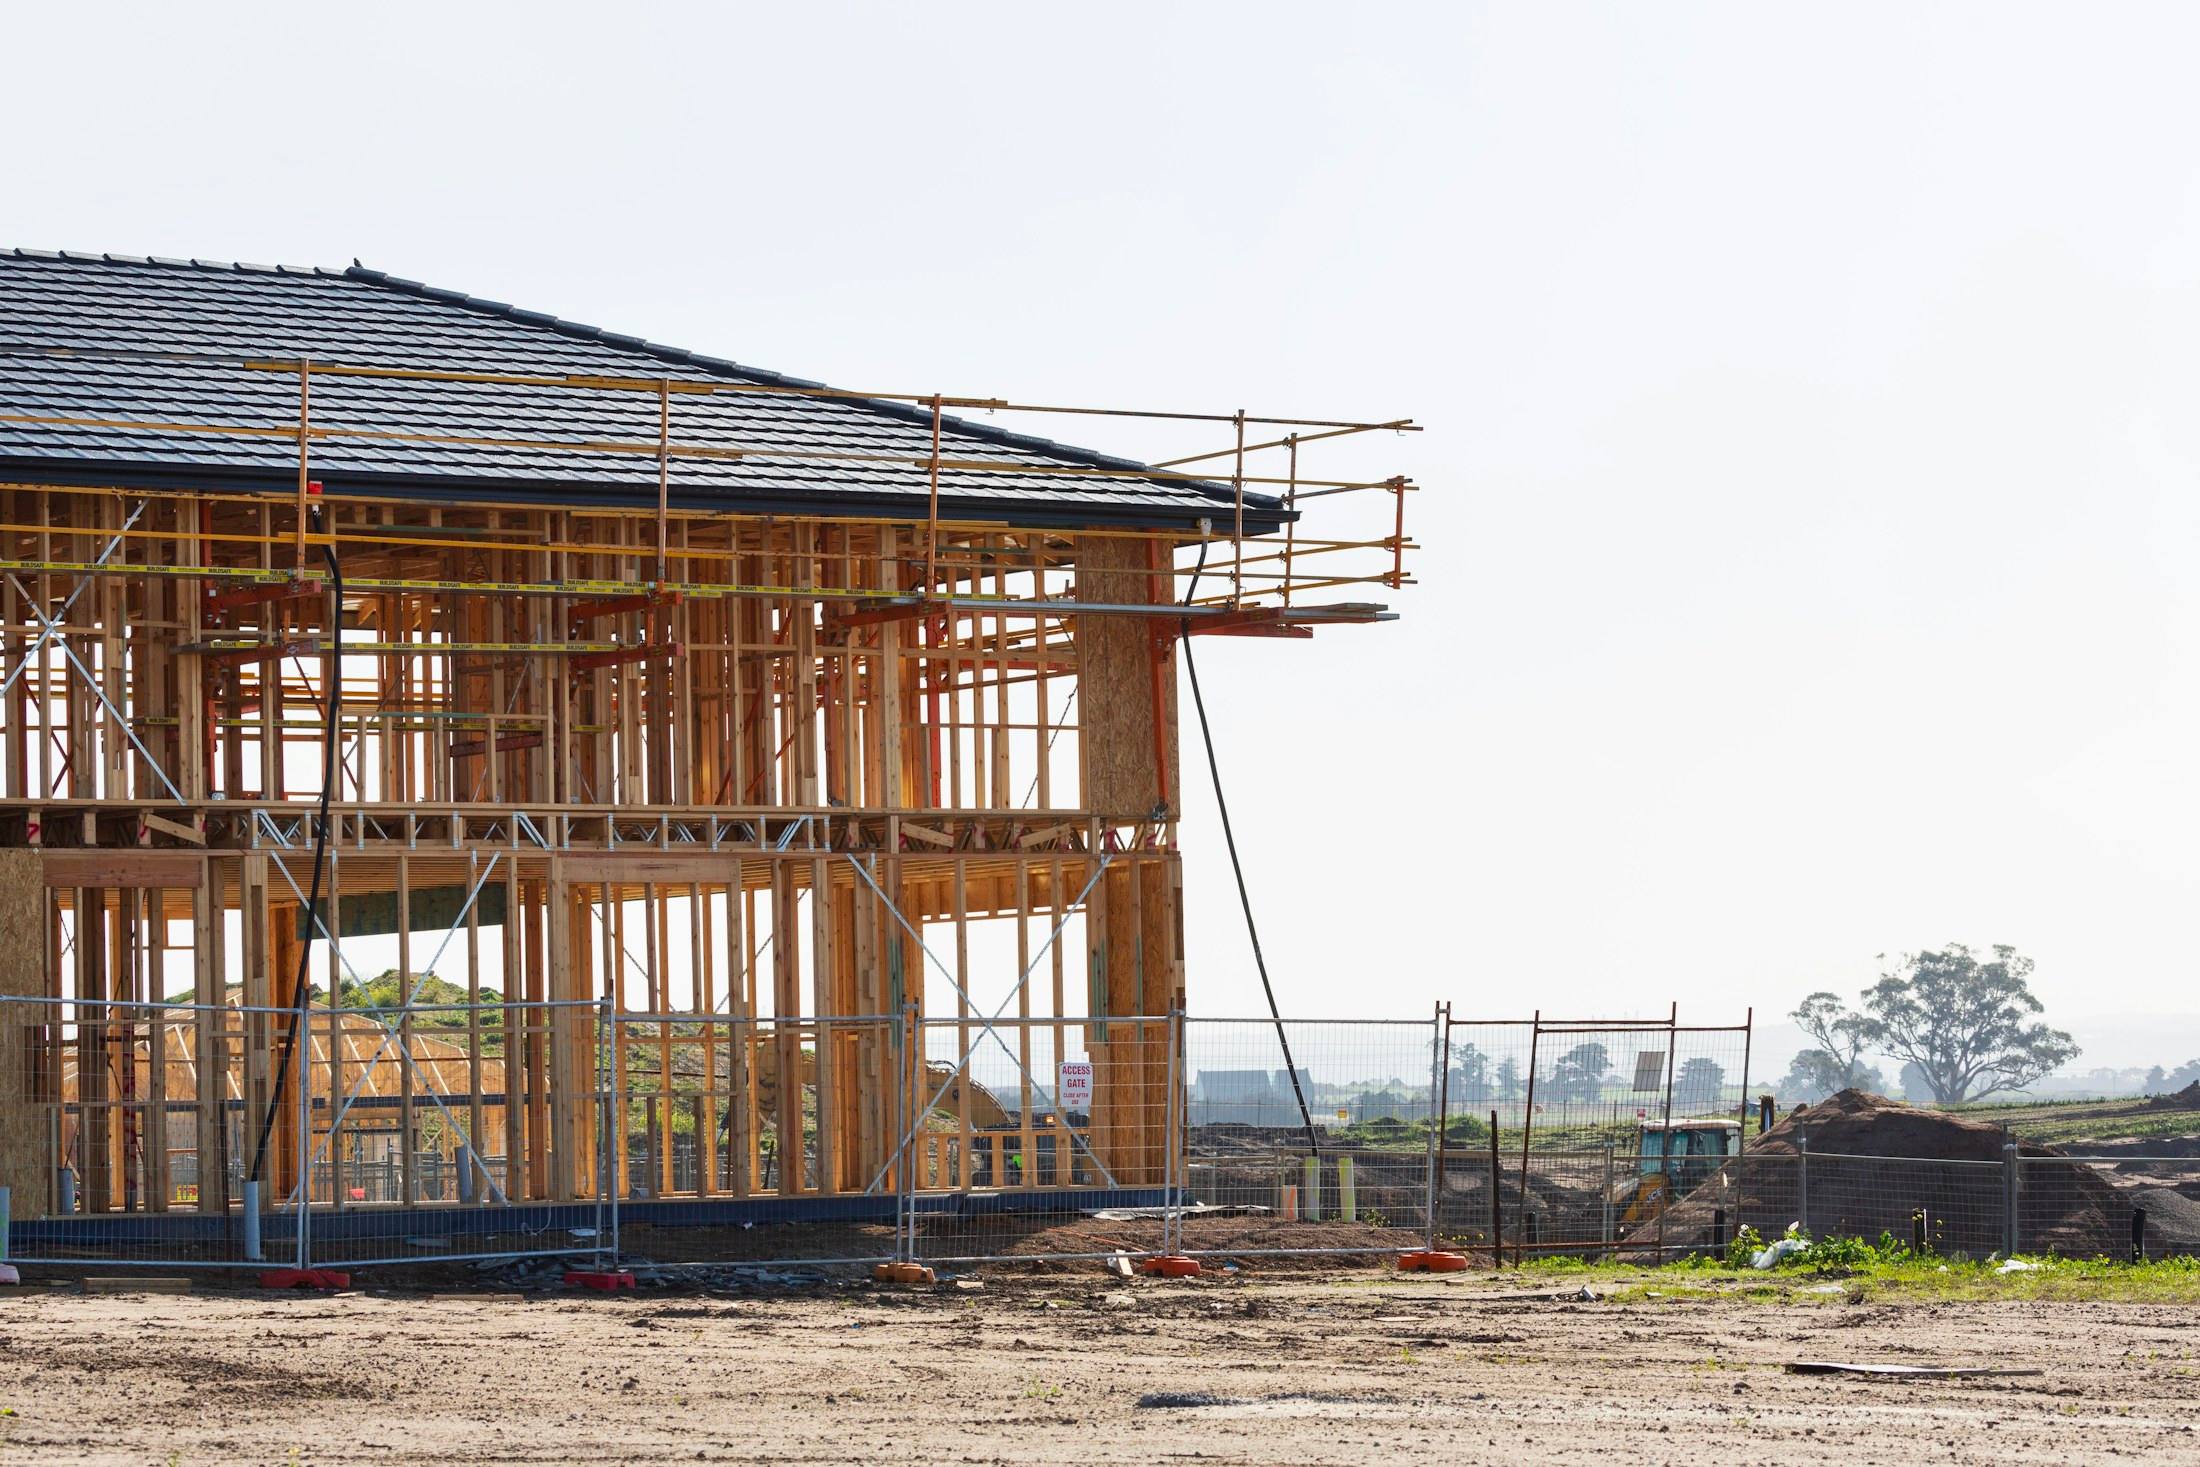
- Site work through final inspections, with a weekly site meeting and a shared schedule.
Placing the house on the site
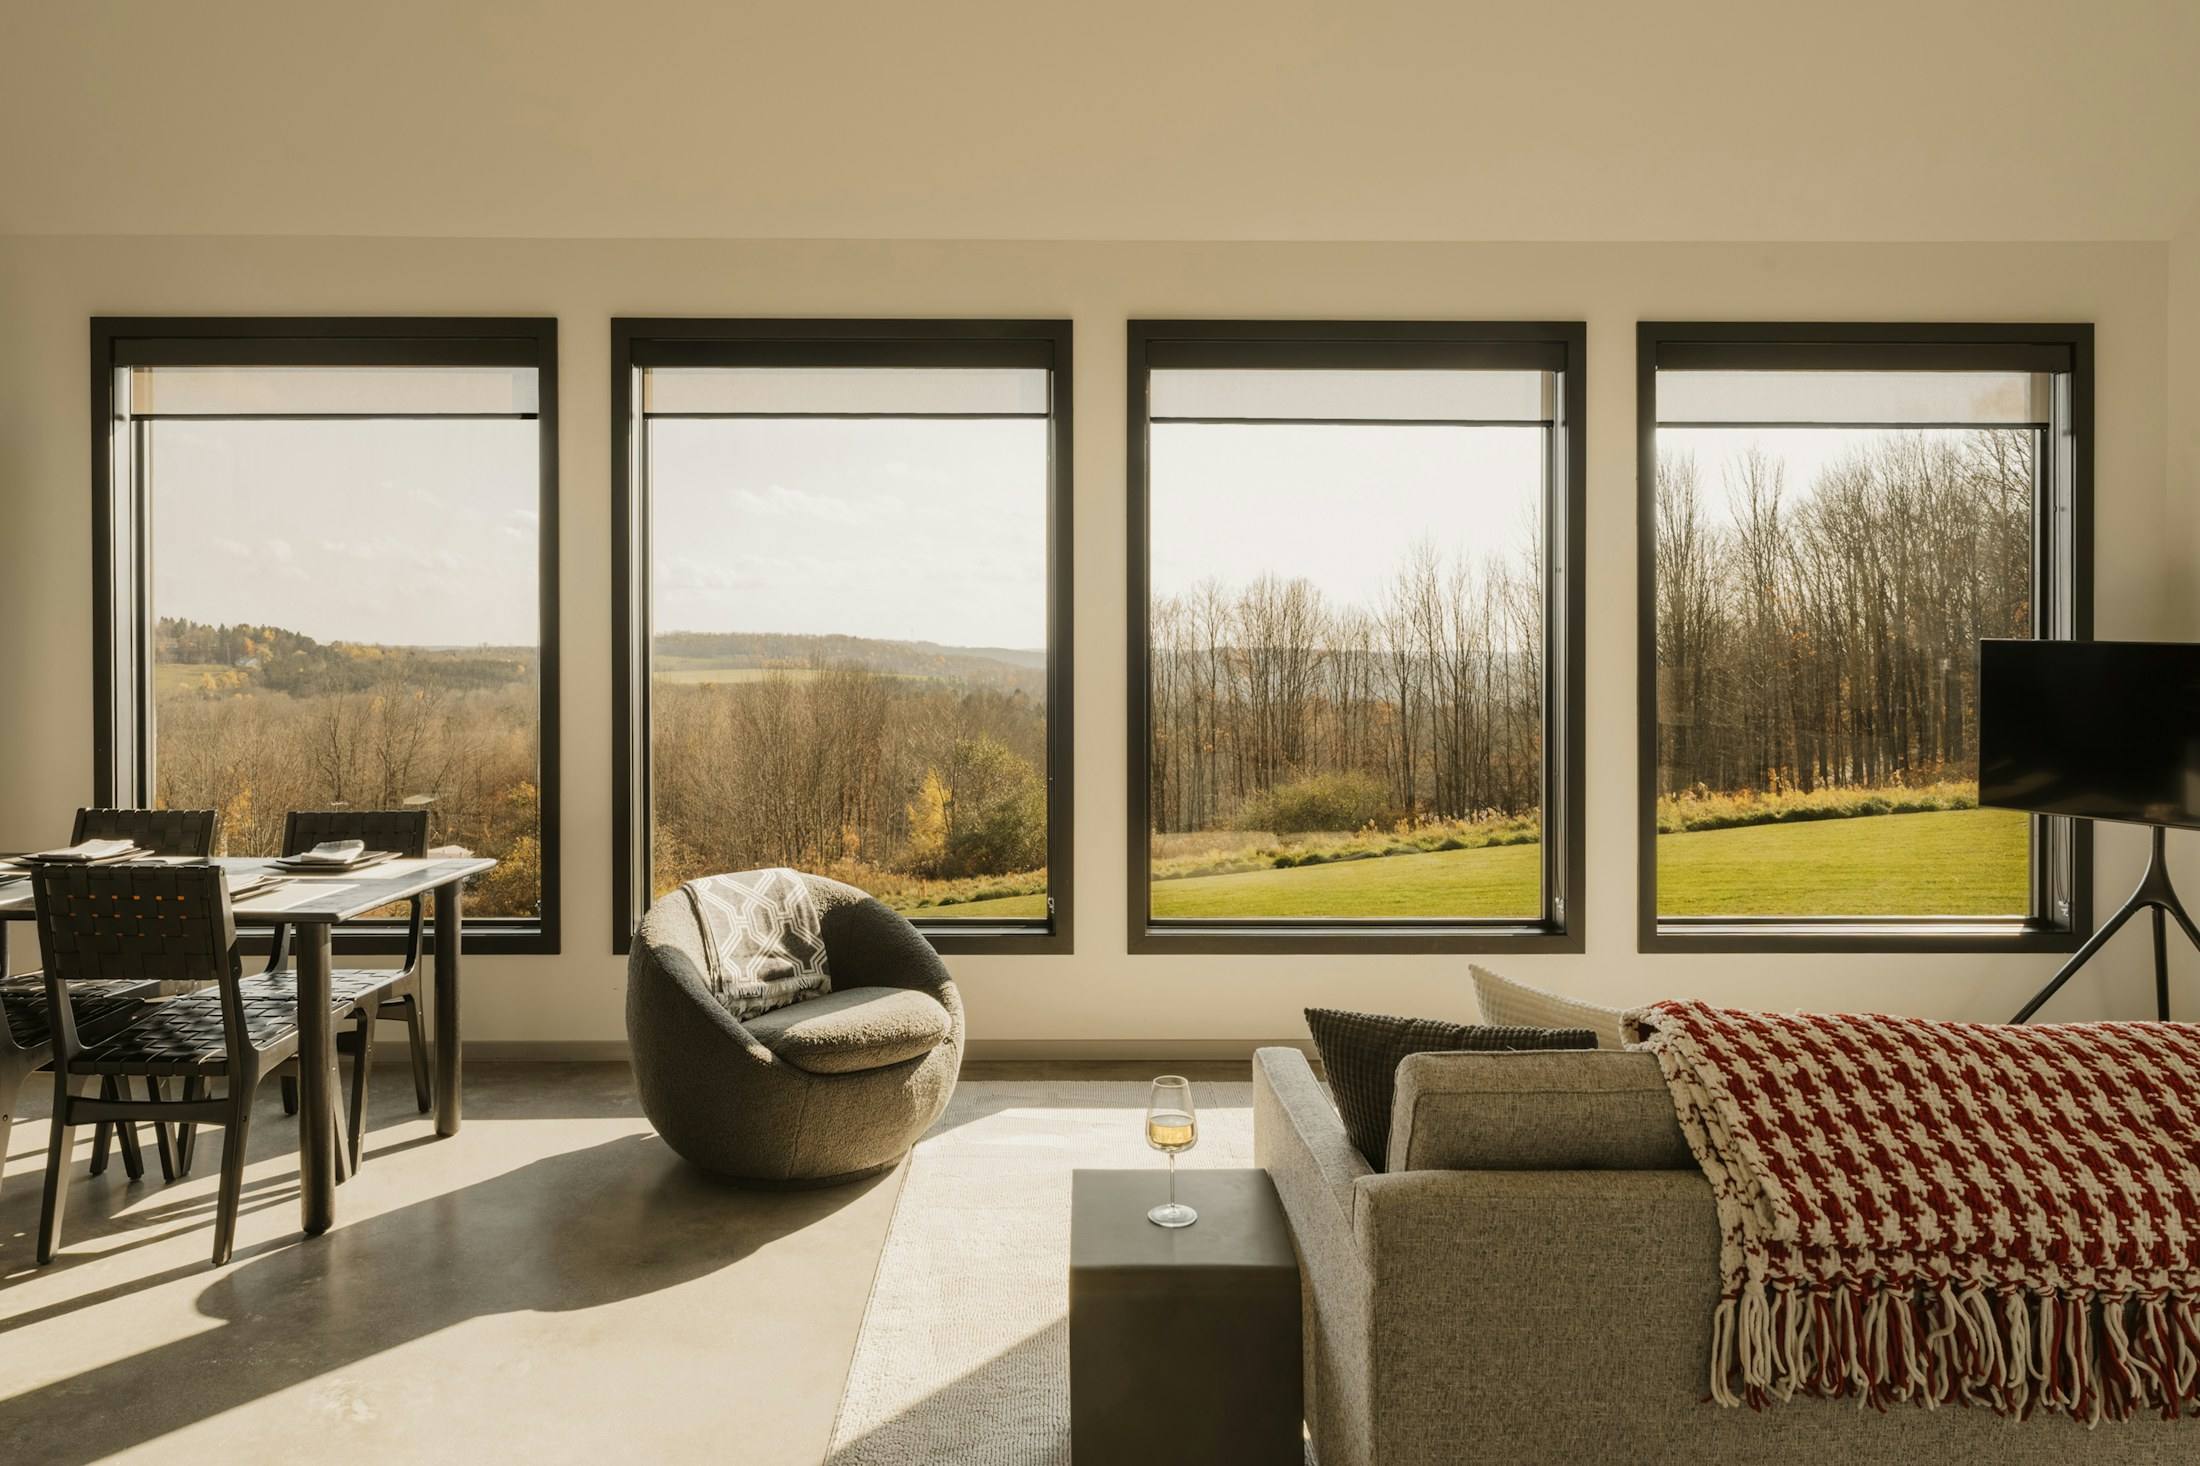
The most important decision in a Hill Country home is where it sits. Orientation decides how much summer sun hits the glass, where the breeze comes from and what you see from the kitchen.
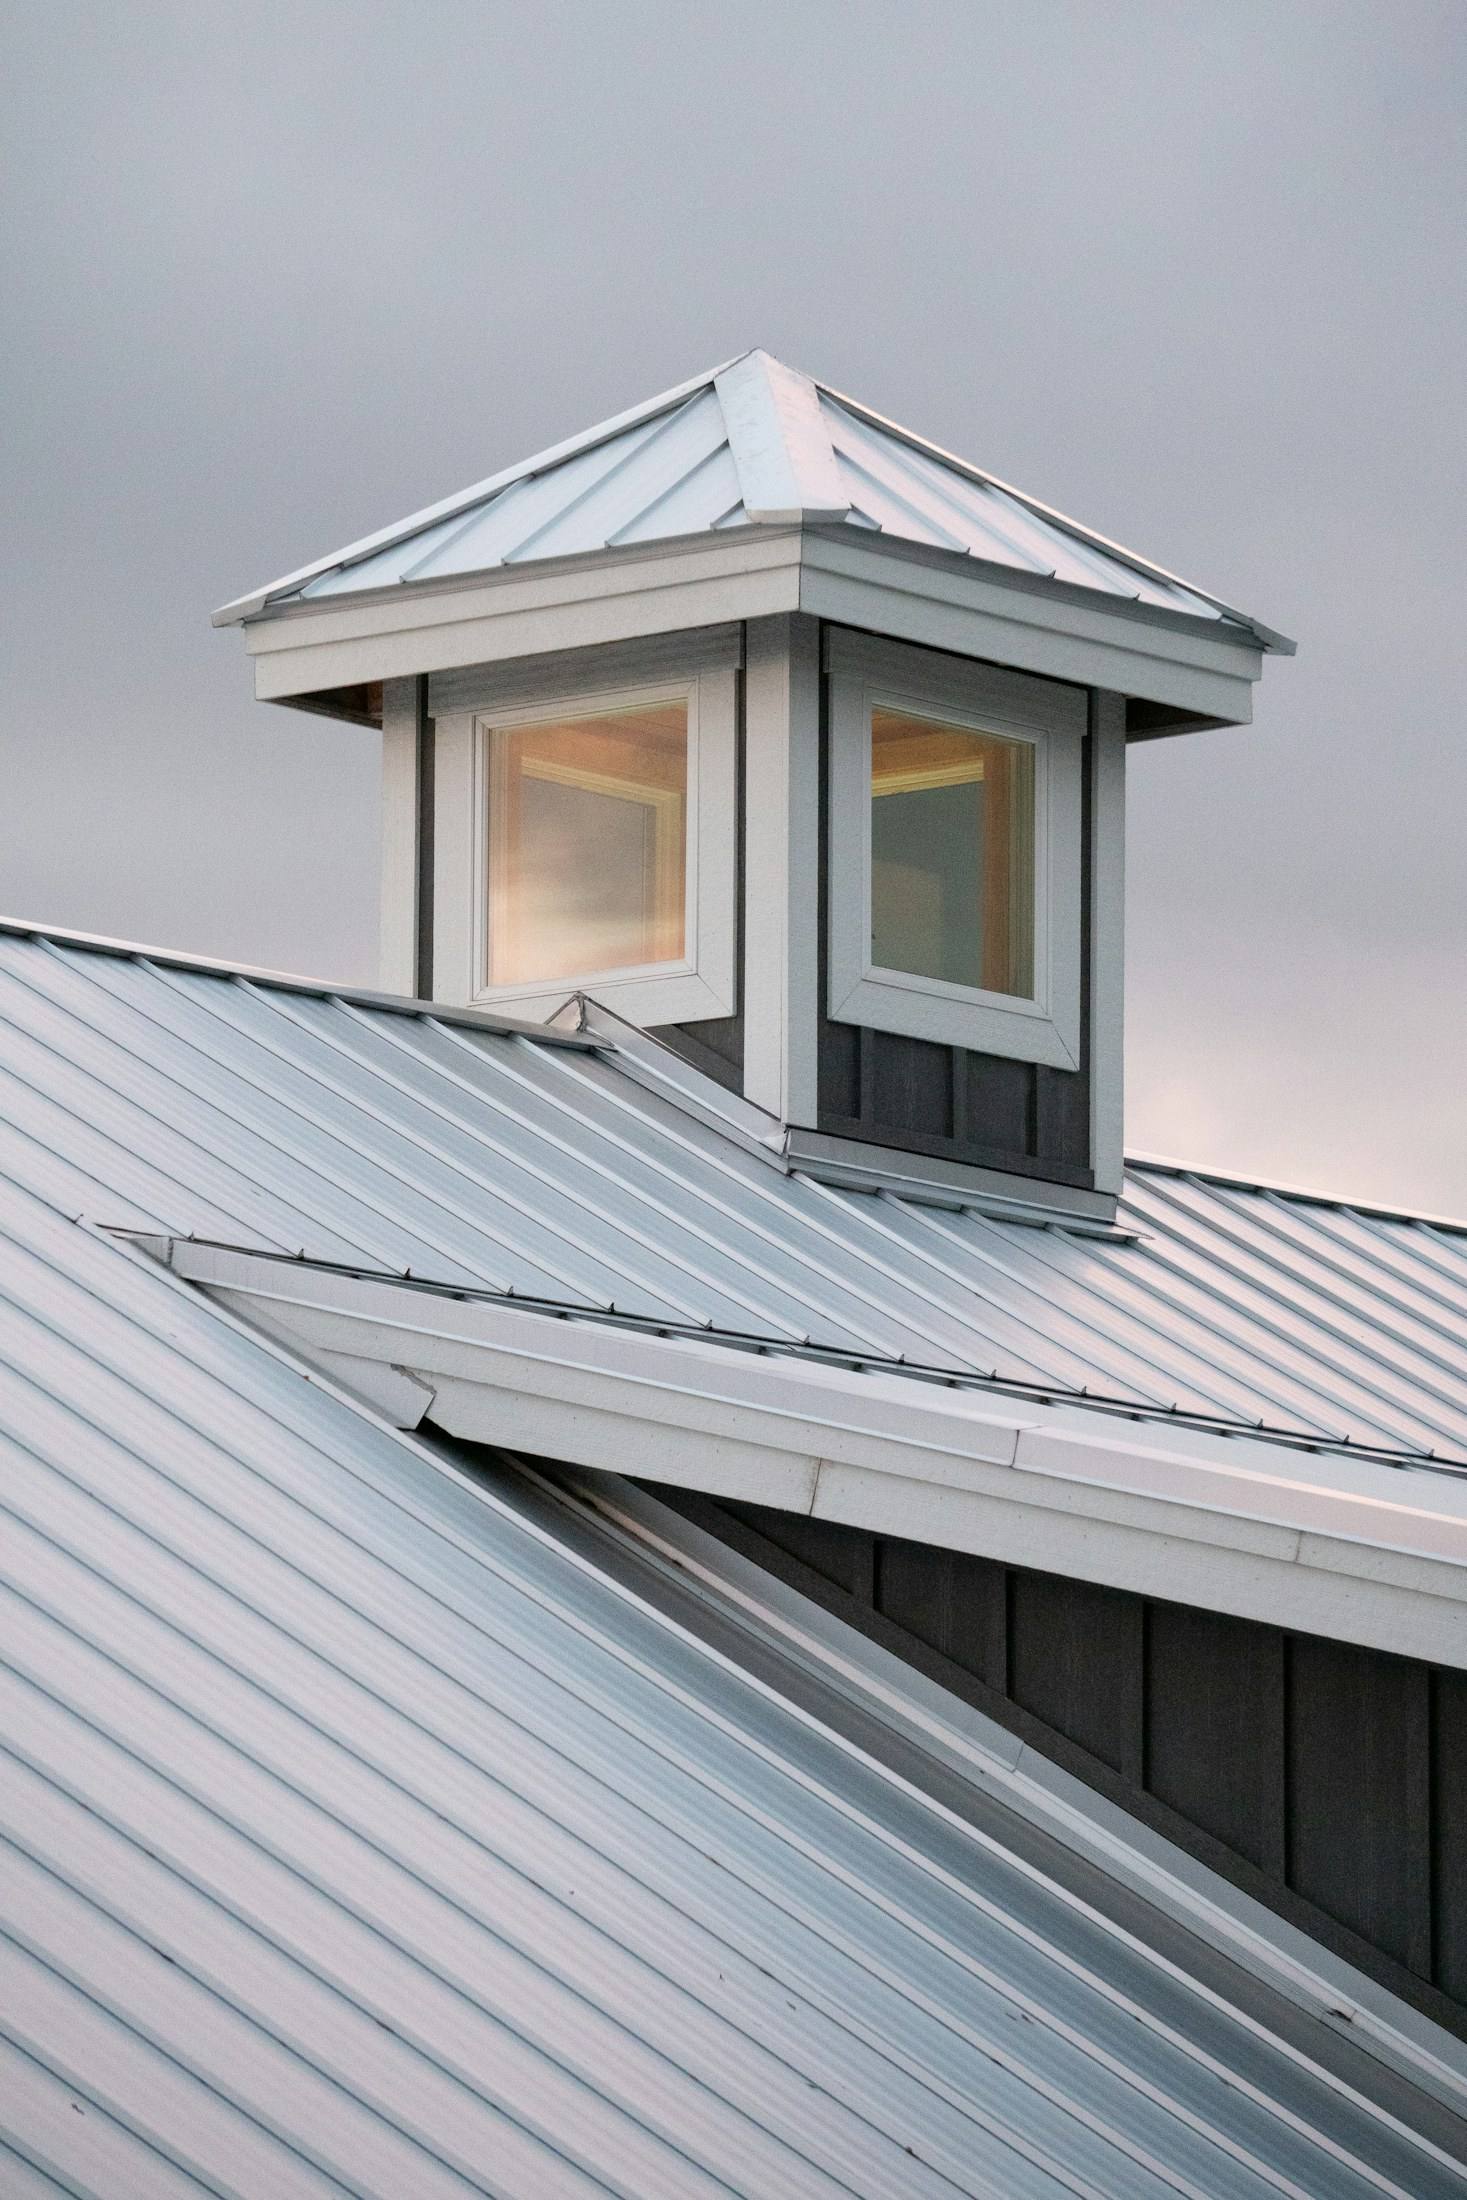
We favour deep porches, overhangs sized to the Texas sun, standing-seam metal roofs and materials that weather well: limestone, steel, cedar and lime plaster.
How a custom homes project runs
The same team stays with the project at every step. See the full design-build process and typical timelines.
Site and brief
Walk the site, gather surveys and agree a programme and budget.
Design
Schematic design, design development and engineering, priced at each stage.
Price and permit
A fixed construction price, permits and a detailed schedule.
Build
Foundation, framing, roof, systems, envelope and interiors.
Move in
Final inspections, a systems walkthrough and a planned one-year review.
Building in the Hill Country
General guidance for Central Texas. Rules and review times change, so we confirm current requirements for each property.
Rock and slope
Shallow limestone and sloping lots shape foundations and driveways. Rock excavation is priced after a site investigation, not guessed.
Water and septic
Rural lots may need a well, rainwater collection or an on-site septic system, each with its own permits and lead times.
Wildfire
Many lots sit in the wildland-urban interface. Ember-resistant vents, Class A roofing and defensible space are worth planning from the start.
Questions about custom homes
Do you build on land we already own?
Yes. Our custom homes are built on the client’s land. If you are still choosing a lot, we can review a shortlist for buildability before you buy.
How long does a custom home take?
Design and permitting usually take six to nine months, and construction twelve to eighteen months, depending on size, site and selections.
How is the price fixed?
Once the drawings and selections are complete, we issue a line-item fixed price with stated allowances. Changes after that are priced in writing before work proceeds.
Planning custom homes?
Tell us about the house and what is not working. The planner takes about four minutes, and the first site visit is free.