Design and pre-construction
Every Hallvane project starts on paper: measured, drawn, priced and permitted by the people who will build it.
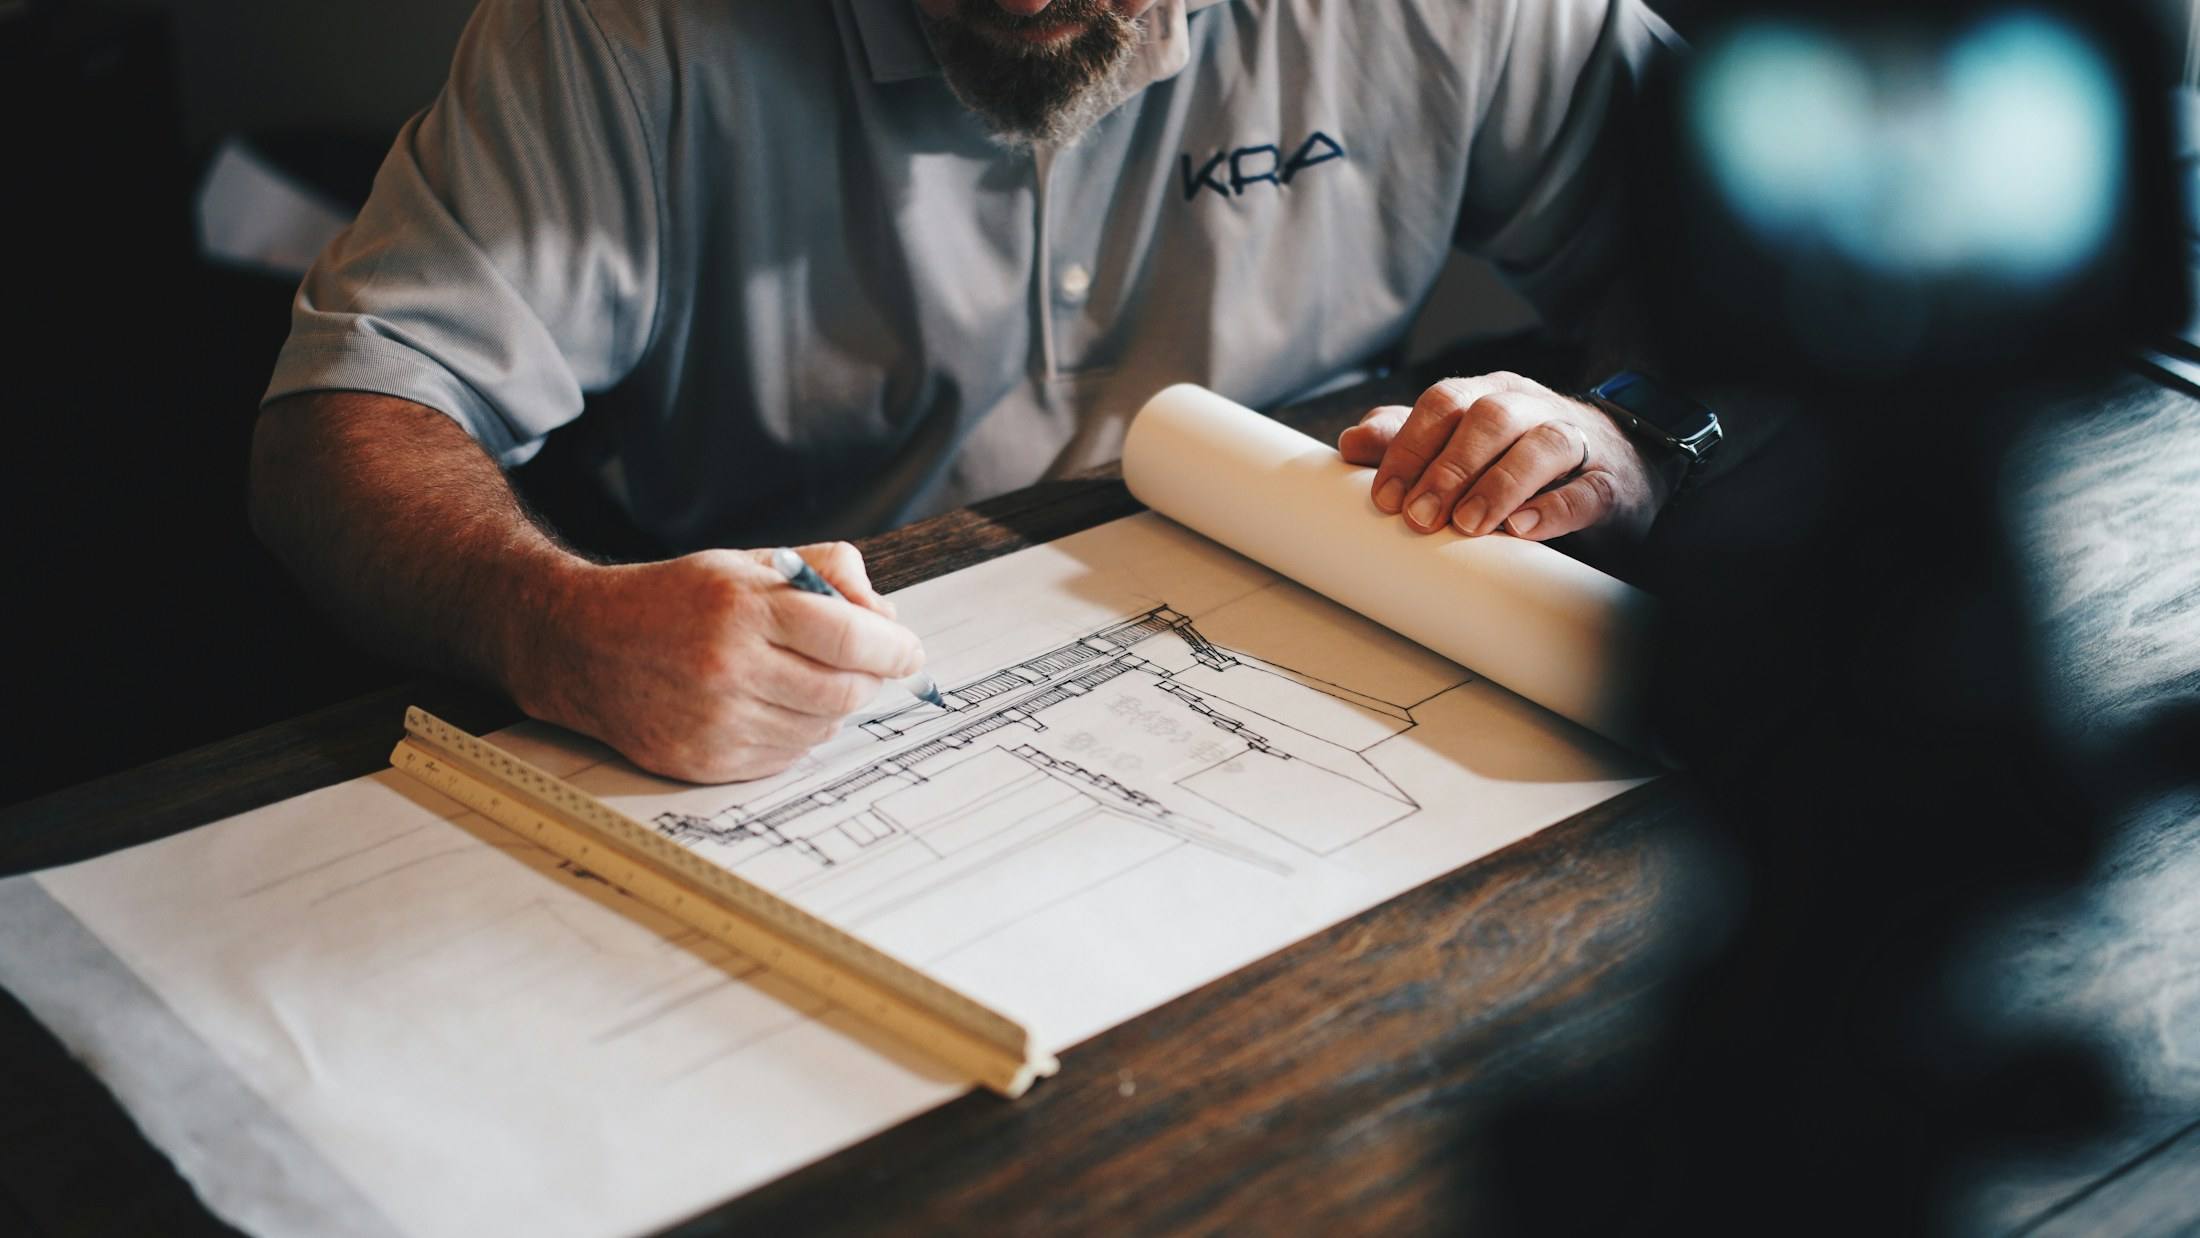
Most renovation surprises are decided long before construction. A wall that turns out to carry the roof, a drain that cannot move, a window that will not fit the budget: each is cheaper to find in a drawing than behind drywall.
Our design phase is a paid, stand-alone agreement. You leave it with a full drawing set, a selections schedule and a fixed construction price, and you can build with us or take the drawings elsewhere.
What the work includes
- Measured existing conditions
- We measure the house, open small inspection holes where it matters and draw what is really there, including structure, plumbing runs and mechanical paths.
- Concept options
- Two or three plan options, each with a rough cost range, so you can compare layouts with the budget in view instead of falling for one idea first.
- Design development
- The chosen plan is detailed: elevations, sections, lighting, cabinetry and finish selections, reviewed with our site lead for buildability.
- Engineering and permit set
- We coordinate the structural engineer and any surveys, then prepare and submit the permit drawings and answer reviewer comments.
- Fixed construction price
- A line-item price built from real trade quotes, with clearly stated allowances for anything not yet chosen.
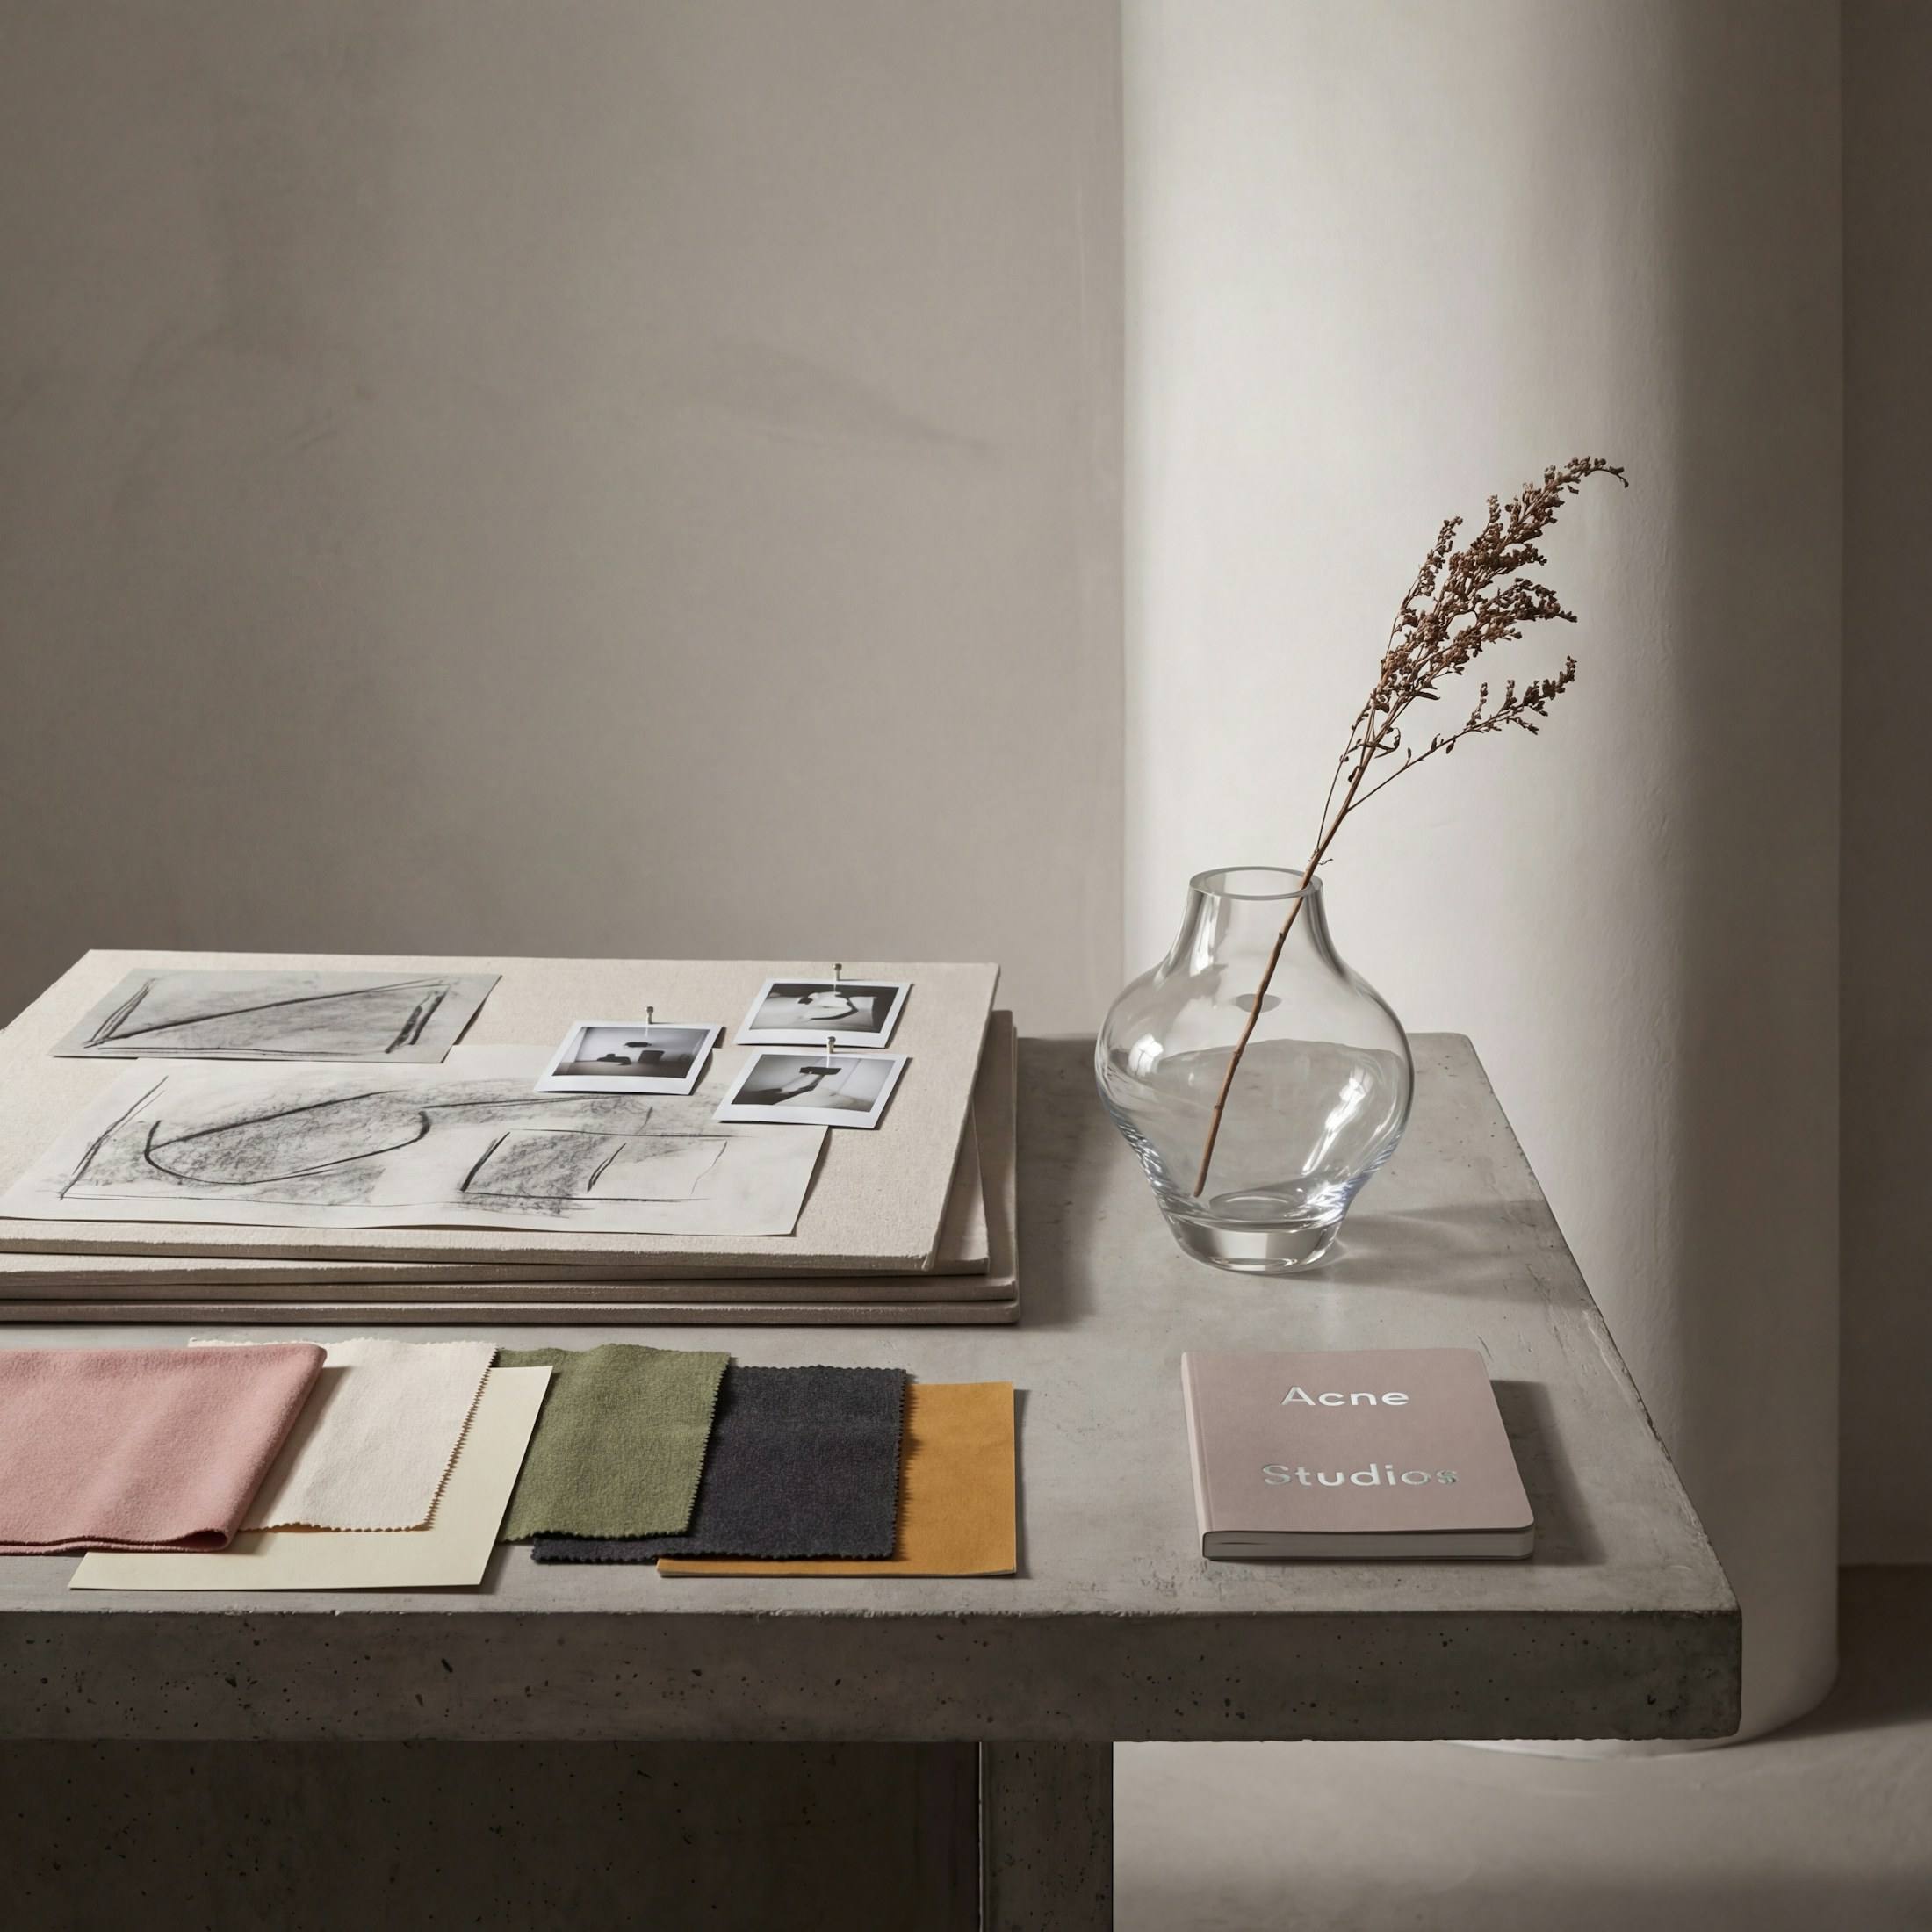
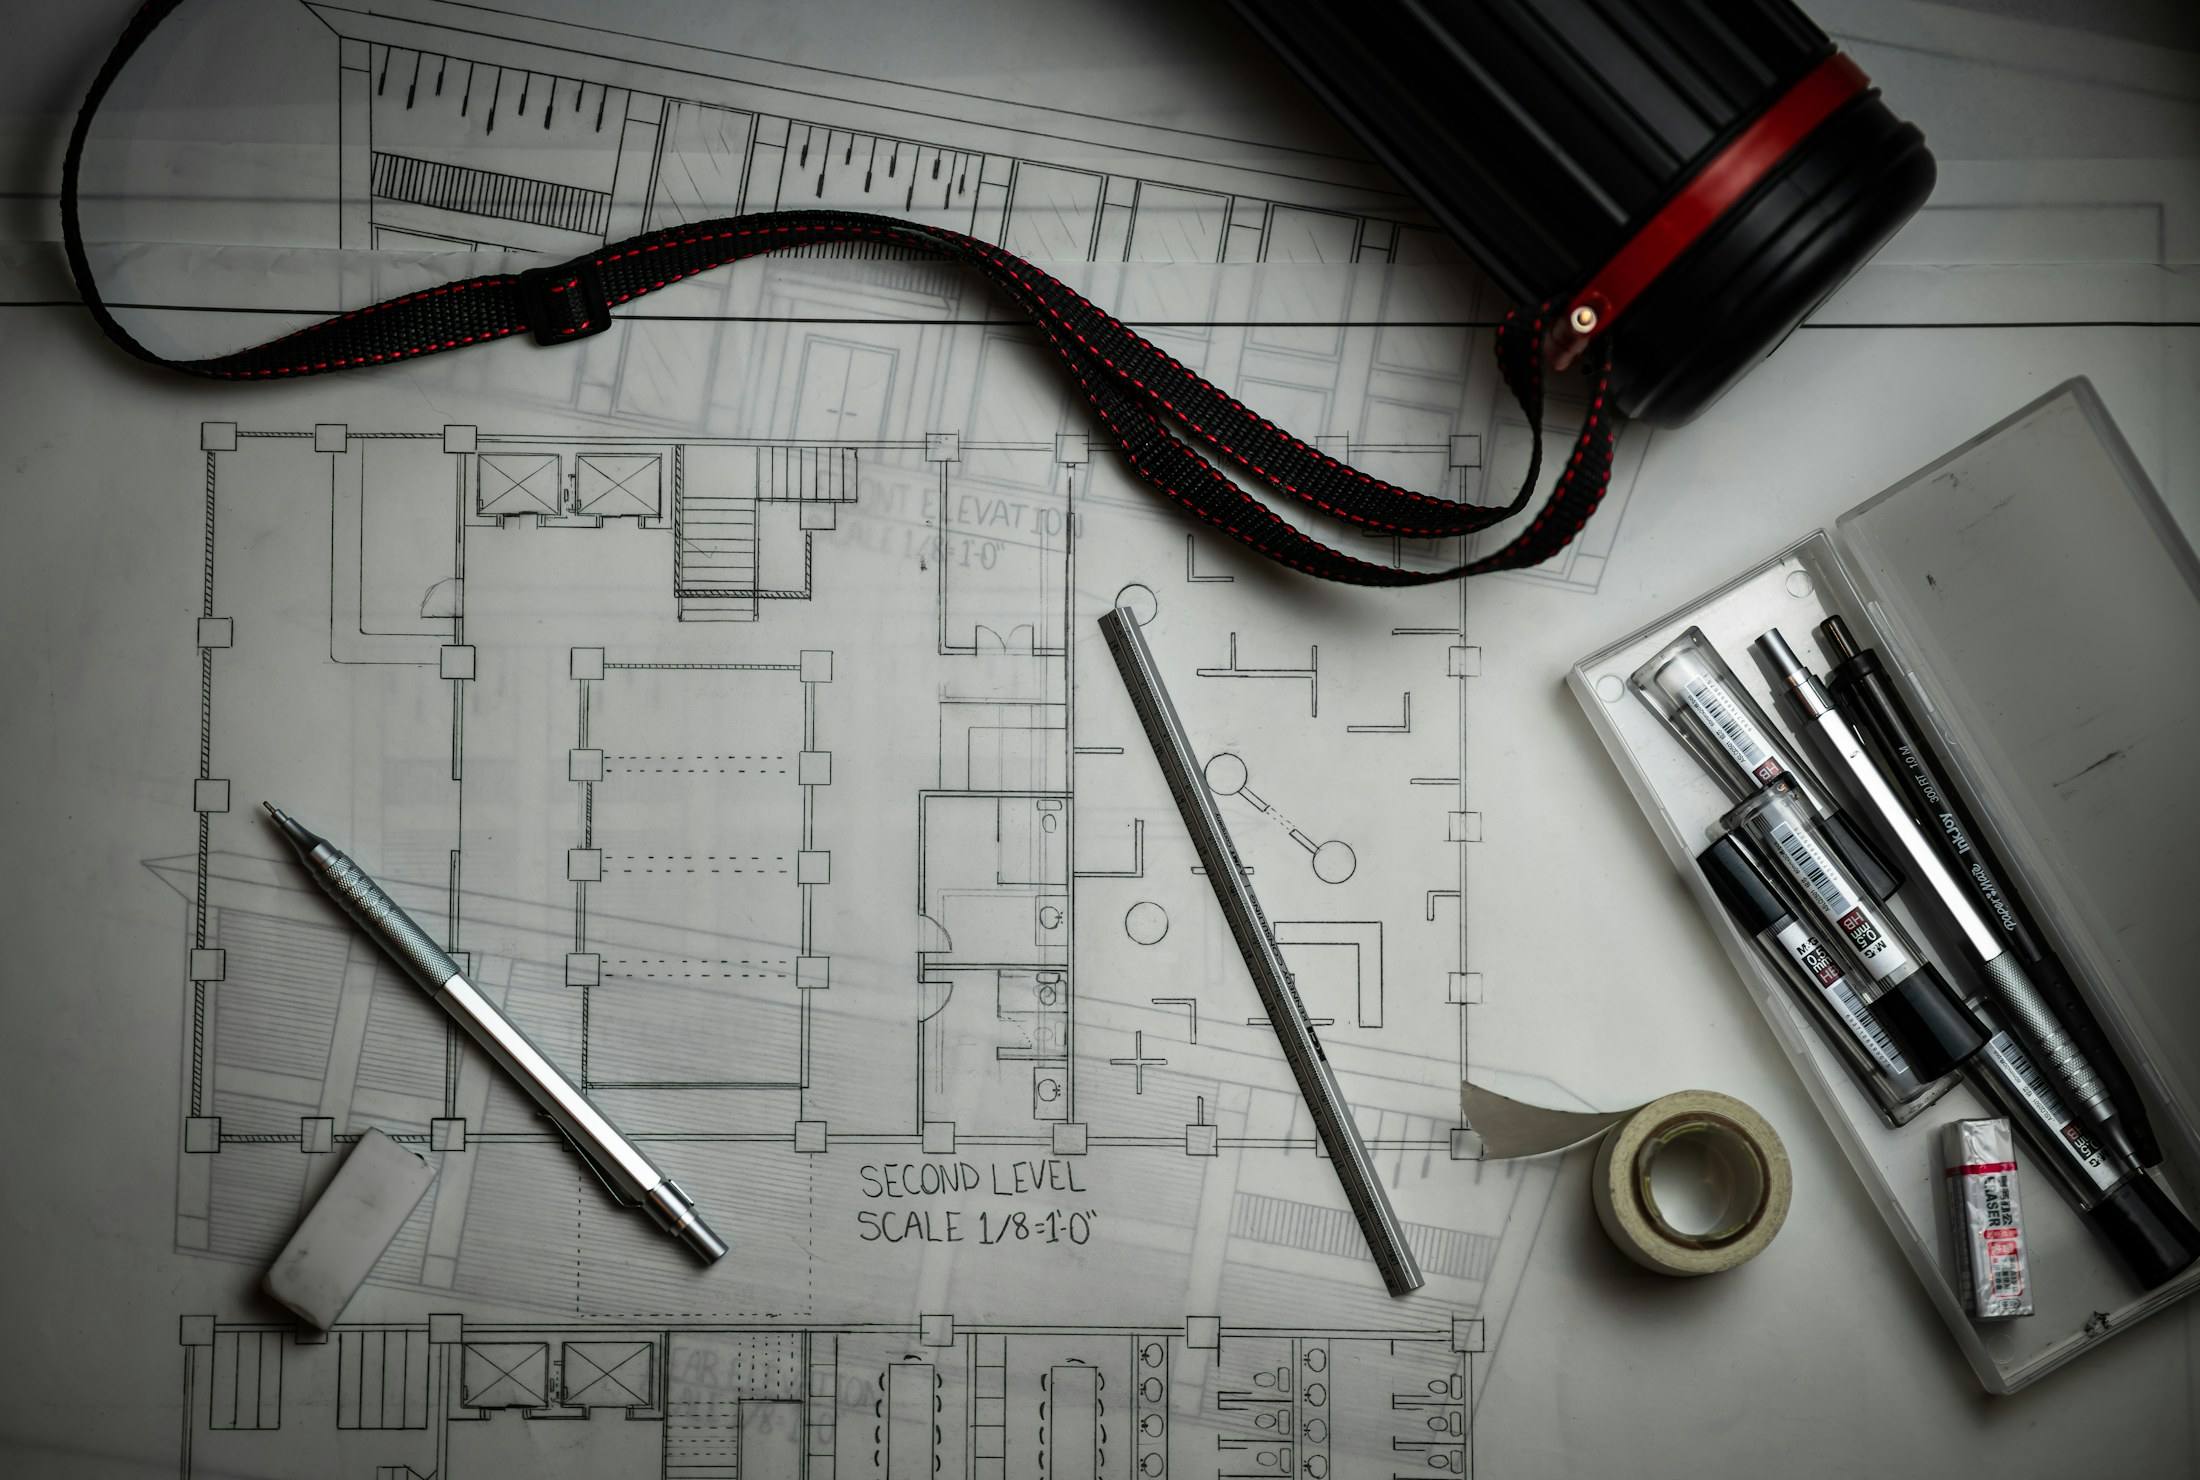
Designers and builders in the same room
In a traditional process the architect finishes the drawings and then a builder prices them, often too late to change course. At Hallvane the estimator and site lead review the plan at each stage, so cost and constructability shape the design while it is still easy to change.
You see the price move as the design moves. If a skylight or a moved wall costs more than it is worth to you, you find out in a meeting, not in a change order.
How a design and pre-construction project runs
The same team stays with the project at every step. See the full design-build process and typical timelines.
Site visit and brief
A walk-through of the house, your priorities and a frank conversation about budget range.
Design agreement
A fixed fee for the design phase, with what is included written down.
Measure and concept
Existing drawings, then two or three concept plans with cost ranges.
Develop and select
Detailed drawings, finishes and fixtures, reviewed for cost at each meeting.
Price and permit
A fixed construction price and permit submission, in parallel.
What Central Texas adds to the plan
General guidance for Central Texas. Rules and review times change, so we confirm current requirements for each property.
Permit review times
City of Austin residential review times change with demand. We plan the schedule around the current published times rather than a promise.
Trees and setbacks
Austin protects larger trees, generally 19 inches in diameter and up, with stricter rules for heritage trees. We locate them before drawing an addition.
Soil and foundations
East of MoPac, expansive clay is common; to the west, shallow soil over limestone. The engineer’s foundation design reflects which one you have.
Questions about design and pre-construction
Can we use the drawings with another builder?
Yes. The design agreement is separate from construction. If you decide not to build with Hallvane, the drawings are yours to use.
How long does the design phase take?
For a kitchen or bath, typically four to eight weeks. For a whole-home renovation or addition, eight to sixteen weeks, depending on how quickly selections are made.
Do you charge for the first visit?
No. The first site visit is a conversation about whether we are the right fit. The design phase is a paid agreement after that.
Planning design and pre-construction?
Tell us about the house and what is not working. The planner takes about four minutes, and the first site visit is free.