Whole-home renovation in Central Austin
Raising the ceiling on a 1970s ranch
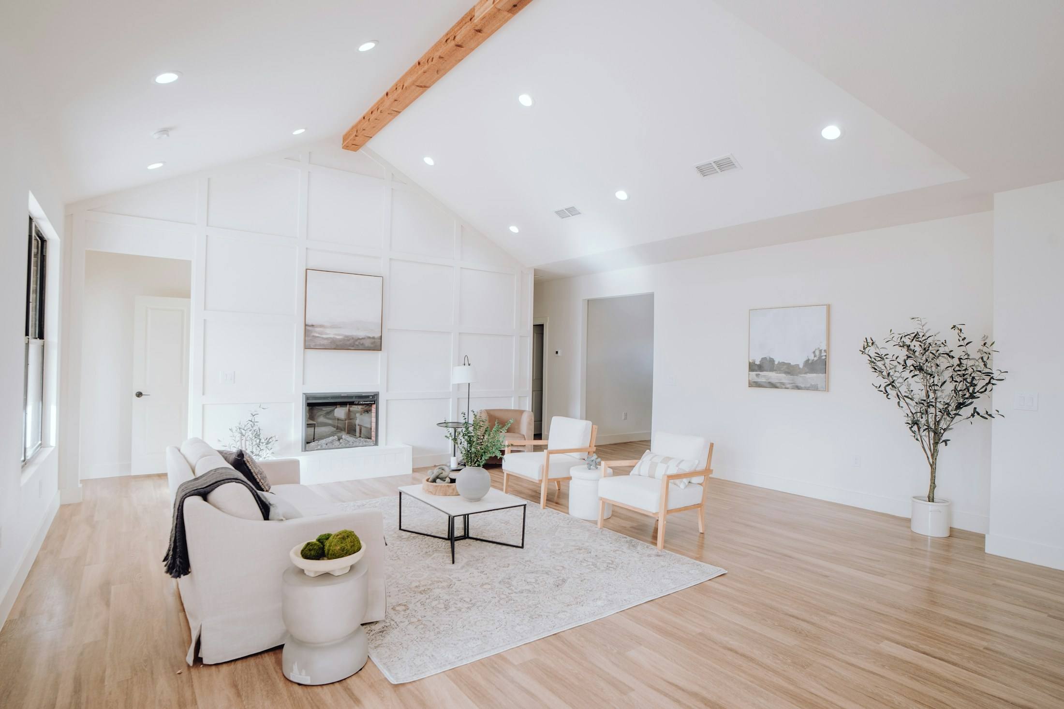
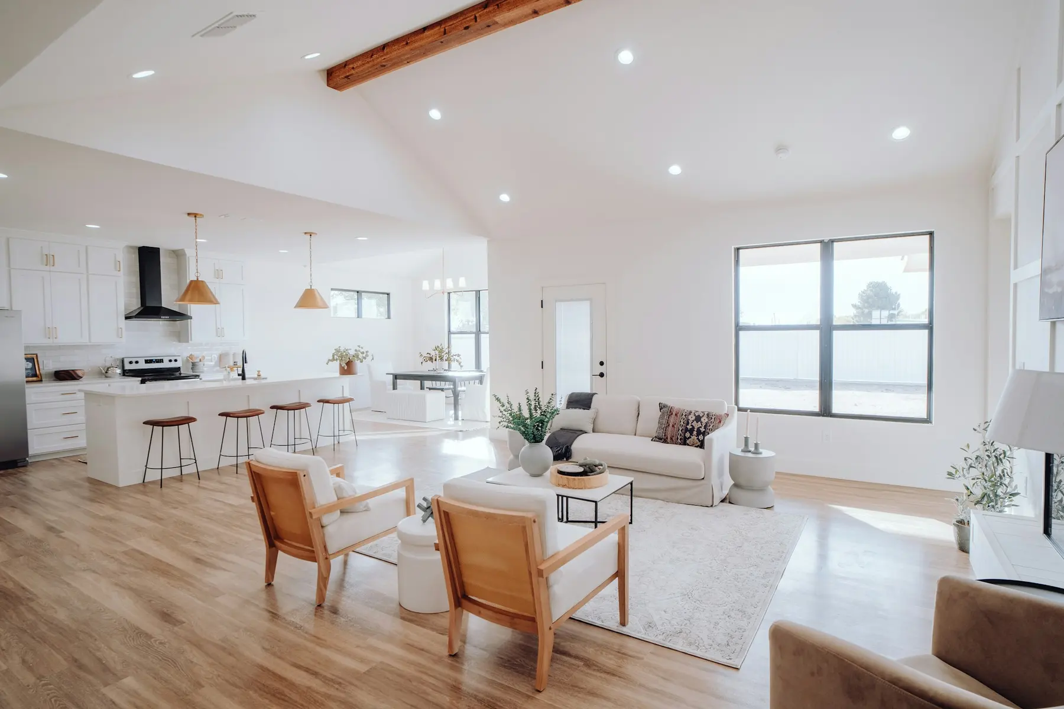
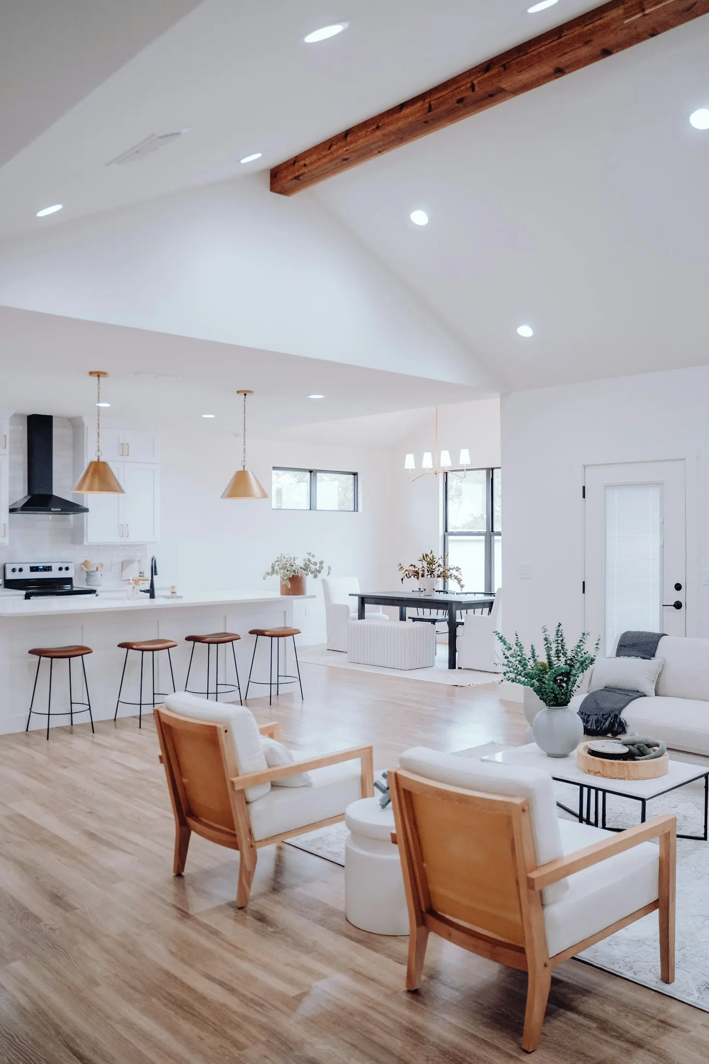
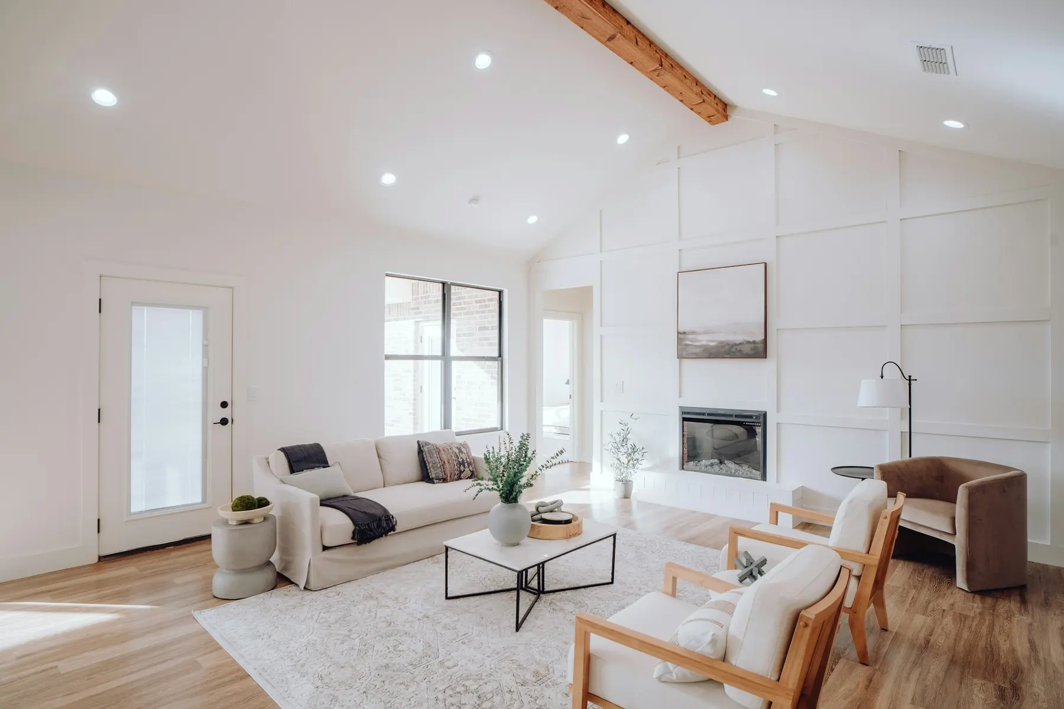
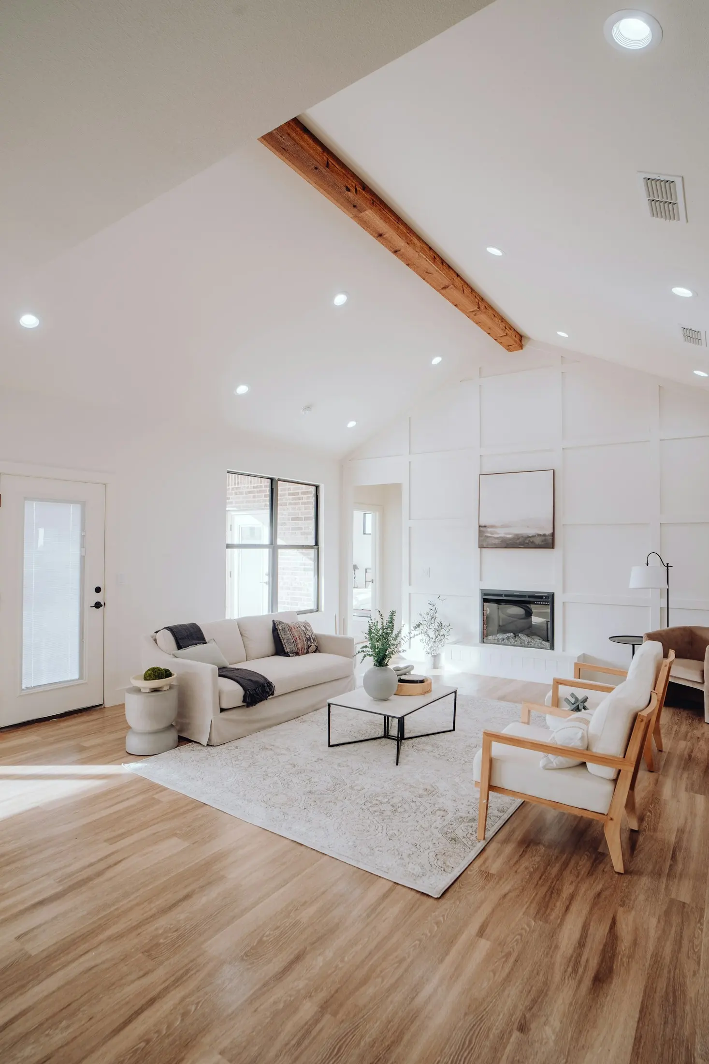
Flat eight-foot ceilings replaced with a vaulted roof structure, one exposed beam, and a kitchen, dining and living room joined into one.
Illustrative project. The client, story and timeline are fictional. The photographs show a real home, photographed by Bailey Alexanderand licensed from Unsplash. Hallvane did not design or build it.
The brief
The house had a sound structure and a generous lot, but every room had the same low ceiling, the kitchen was closed off, and the attic ducts made the back bedrooms hot all summer.
The owners wanted the house to feel larger without adding square footage, and to fix the comfort problems at the same time.
Project facts
- Project type
- Whole-home renovation
- House
- Single-storey, built in the 1970s
- Design and permits
- 4 months
- Construction
- 7 months
- Location
- Central Austin
Sizes and durations are illustrative.
The design
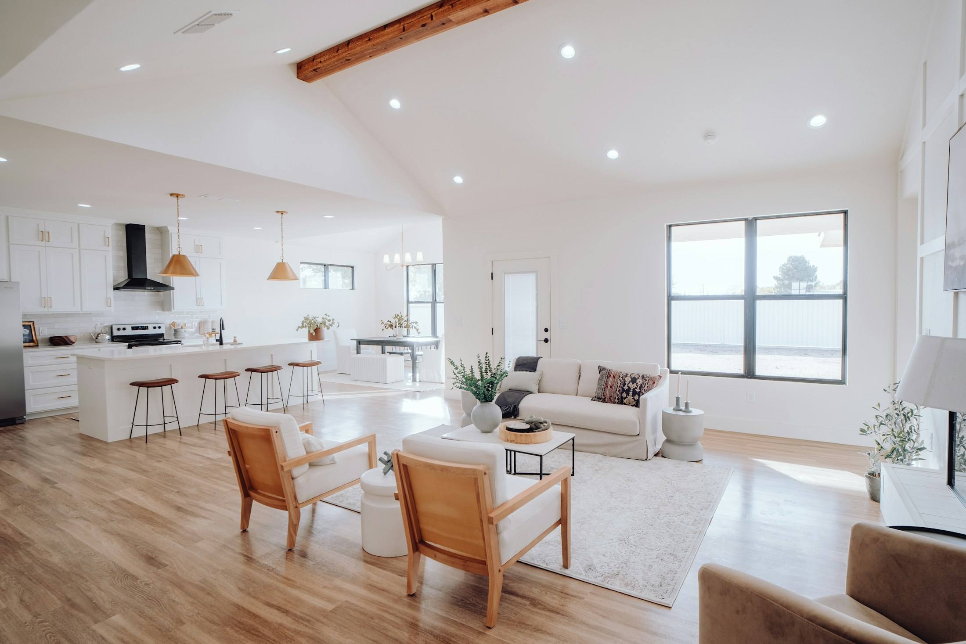
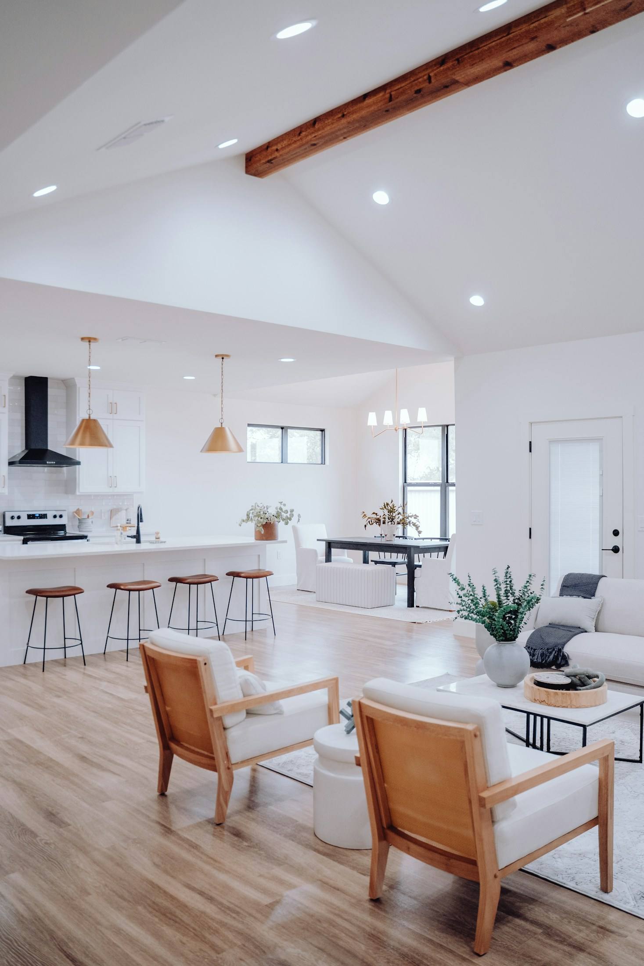
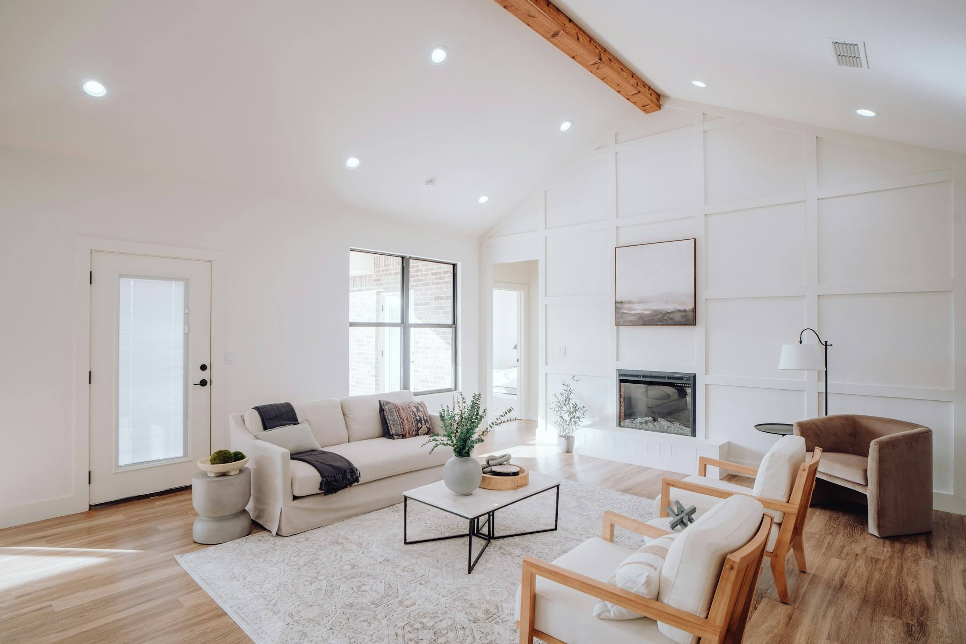
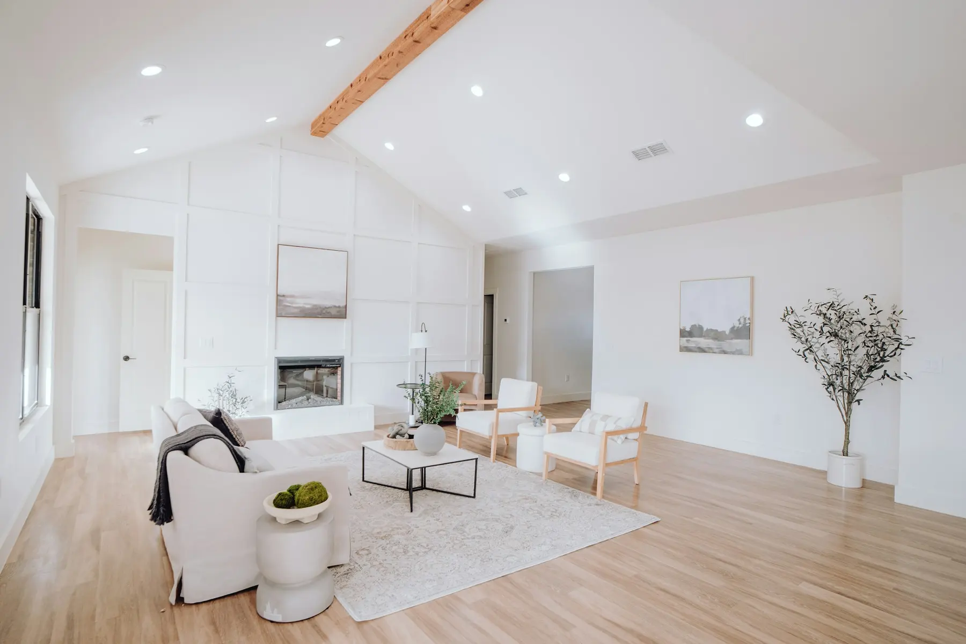
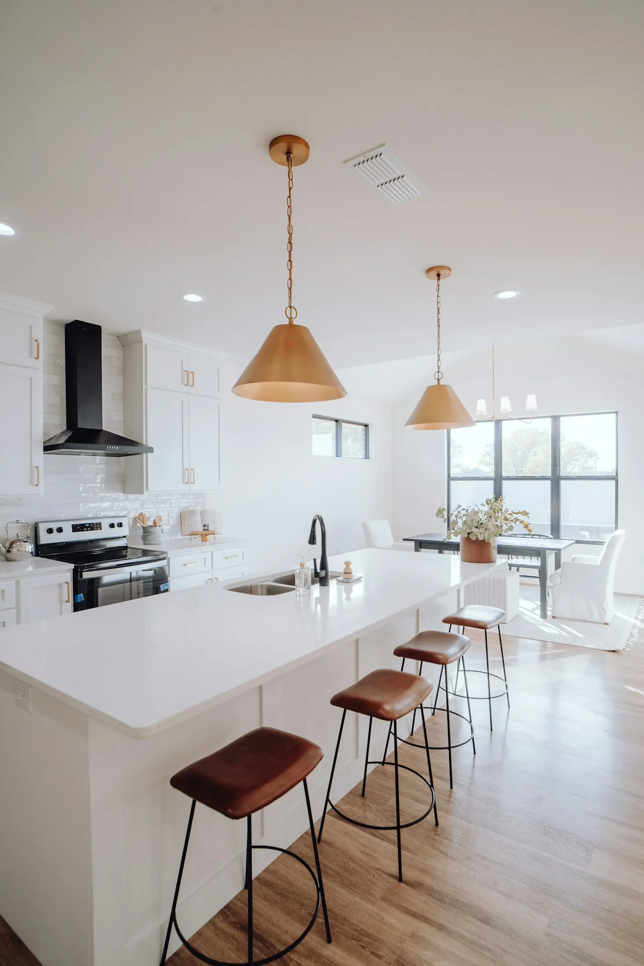
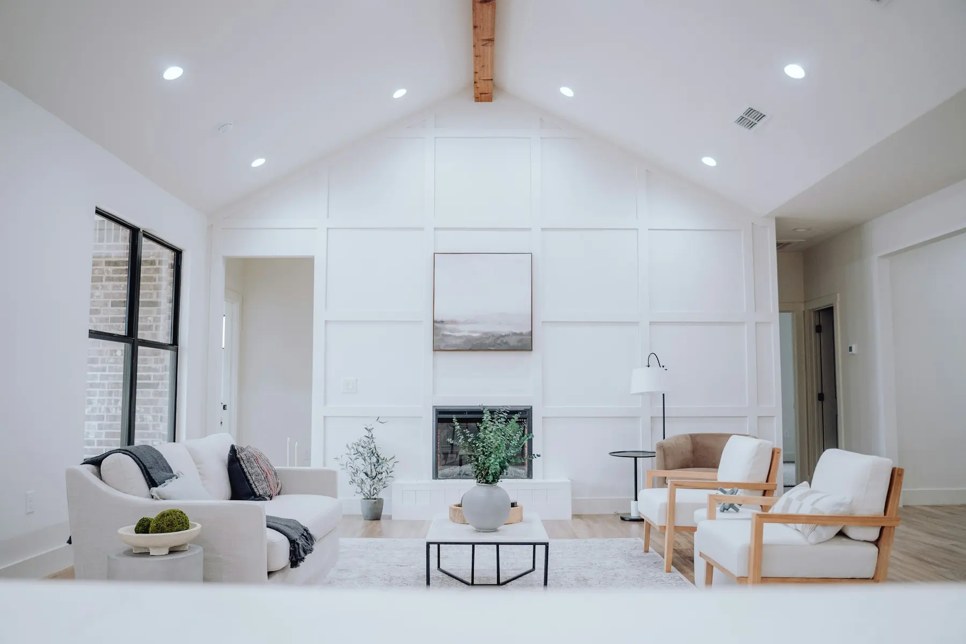
We replaced the flat ceiling joists over the main rooms with a new roof structure engineered for a vaulted ceiling, keeping one timber collar beam visible as the only decoration. The kitchen, dining and living spaces became one room with a single long sight line.
With the roof open, the ducts moved into a sealed, insulated roof assembly. The fireplace wall was clad in simple painted panelling so that the height of the room does the work.
Three decisions that shaped it
Volume instead of area
Vaulting the main rooms cost less than an addition and changed how the whole house feels.
Ducts inside the envelope
Moving ducts out of the hot attic fixed the comfort problem that a larger air conditioner would not have.
One continuous floor
The same white oak runs through every joined room, so the open plan reads as one space.
The build
The family moved out for the main construction period. Roof framing, new electrical service and plumbing were completed and inspected before insulation and drywall.
White oak floors were laid throughout so that the joined rooms read as one surface.
The result
The house has the same footprint but feels twice the size. The back bedrooms now stay within a degree or two of the front of the house in summer.
All photos
7 photographs by Bailey Alexander, licensed from Unsplash. Open any photo to view it larger.
Thinking about whole-home renovation?
Read how we approach whole-home renovation, or describe your own project in the planner.