Additions and casitas in West Lake Hills
A living wing that faces the view
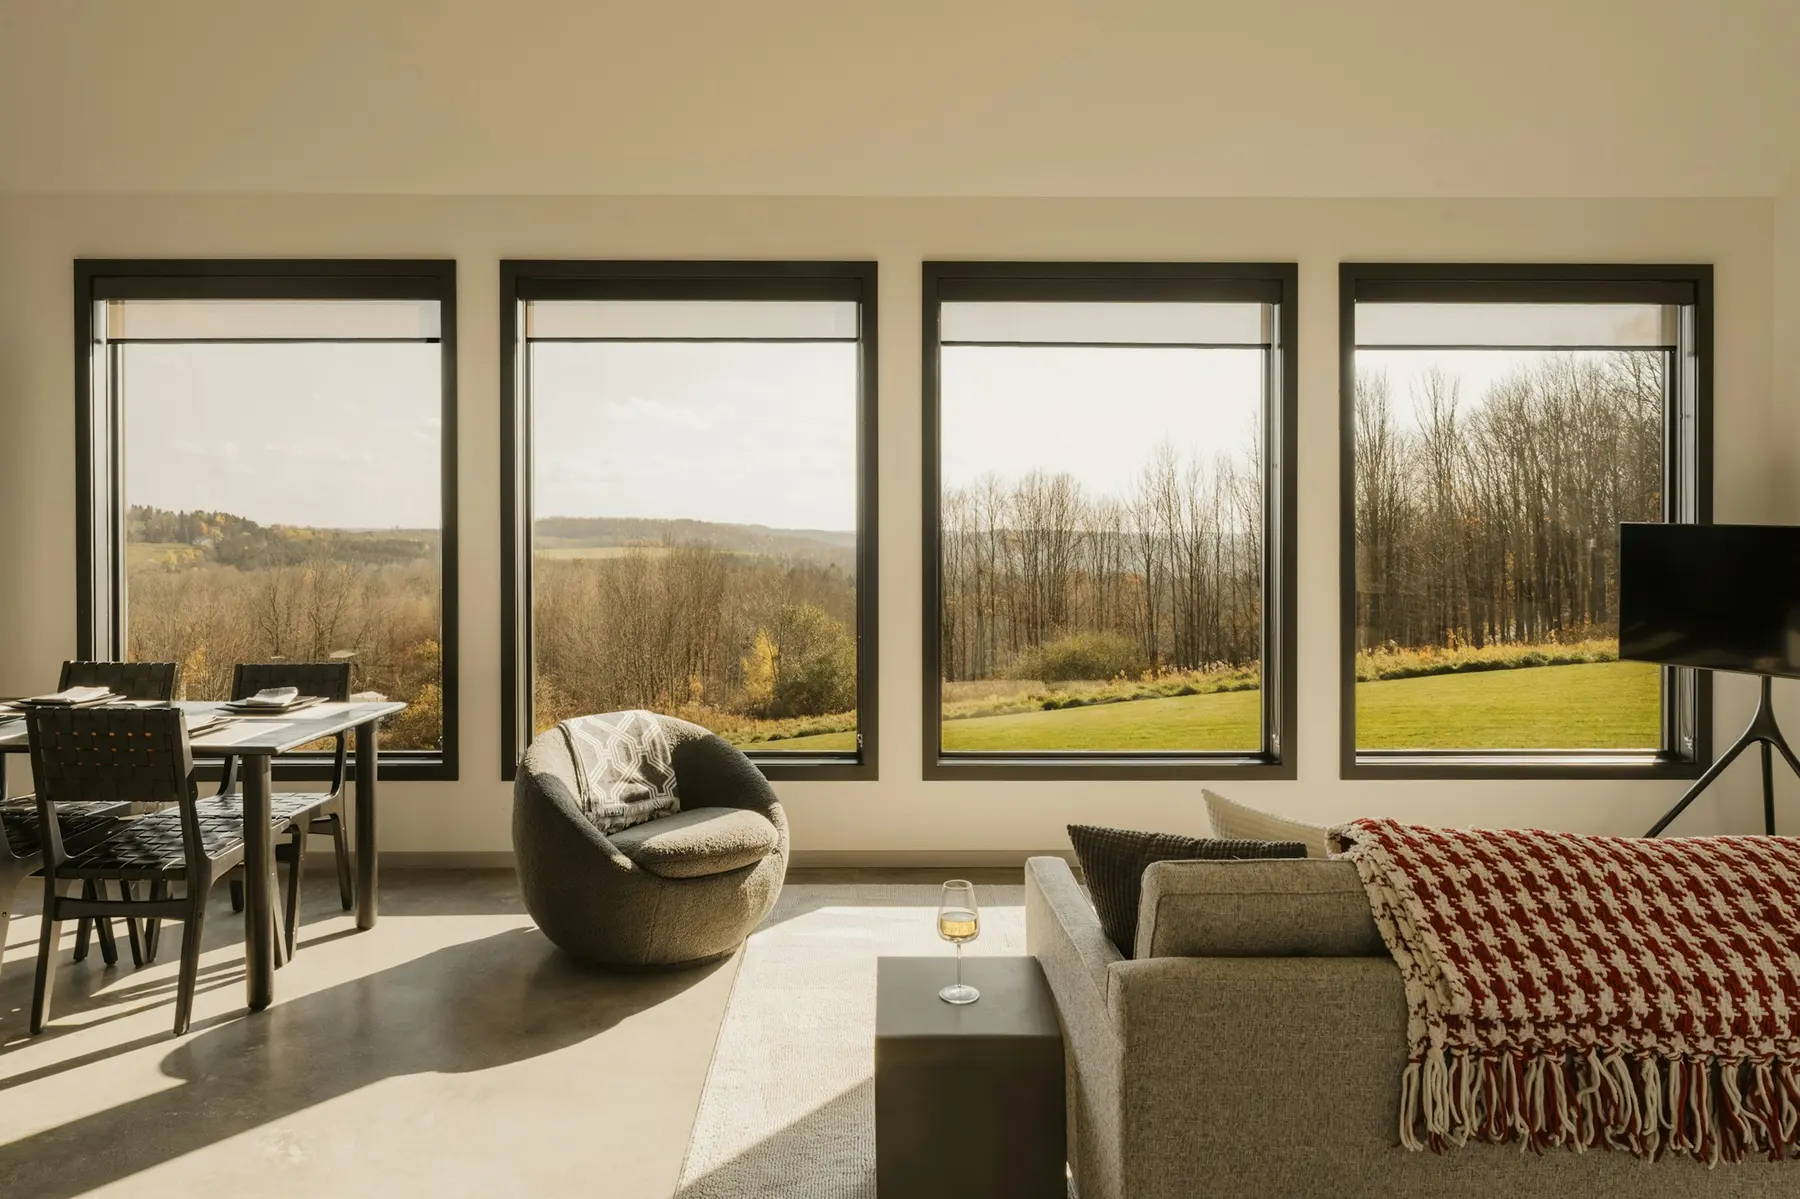
A single-storey wing added along the slope, with a row of tall windows that finally puts the view at the centre of the house.
Illustrative project. The client, story and timeline are fictional. The photographs show a real home, photographed by Clay Banksand licensed from Unsplash. Hallvane did not design or build it.
The brief
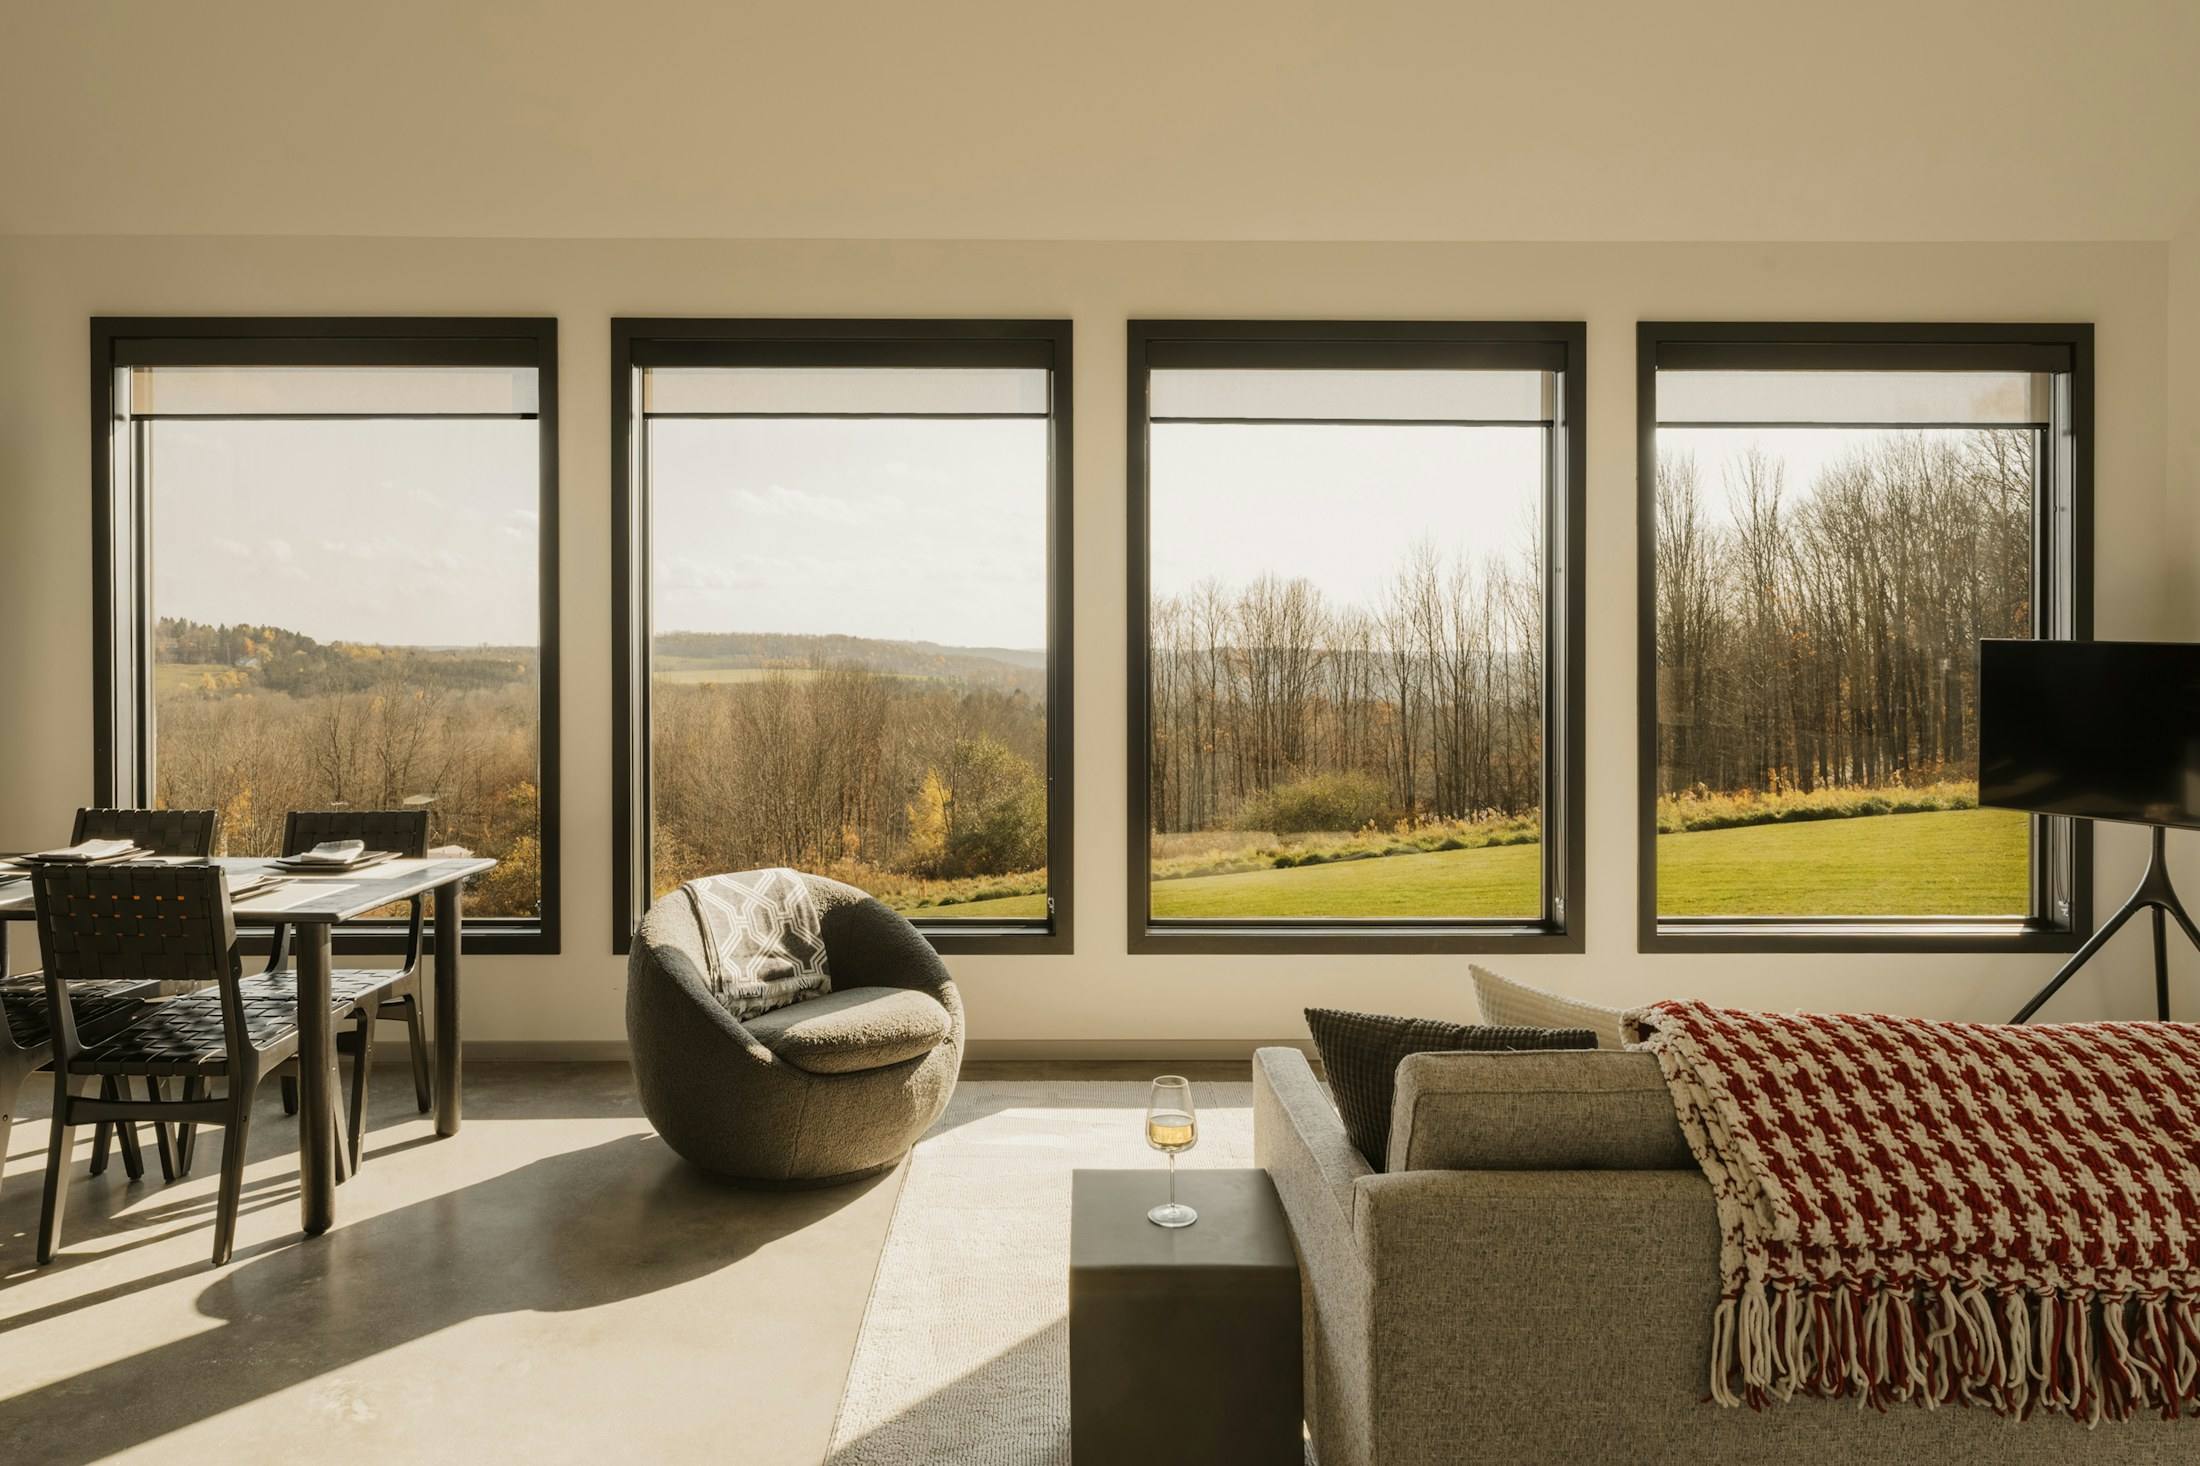
The original house turned its back on the valley: its main rooms faced the street, and the view was visible only from a hallway and a bedroom.
The owners wanted a new living space and kitchen oriented to the view, without making the house look larger from the street.
Project facts
- Project type
- Single-storey addition
- Added
- Living room, dining area, new kitchen
- Design and permits
- 5 months
- Construction
- 8 months
- Location
- West Lake Hills and Rollingwood
Sizes and durations are illustrative.
The design
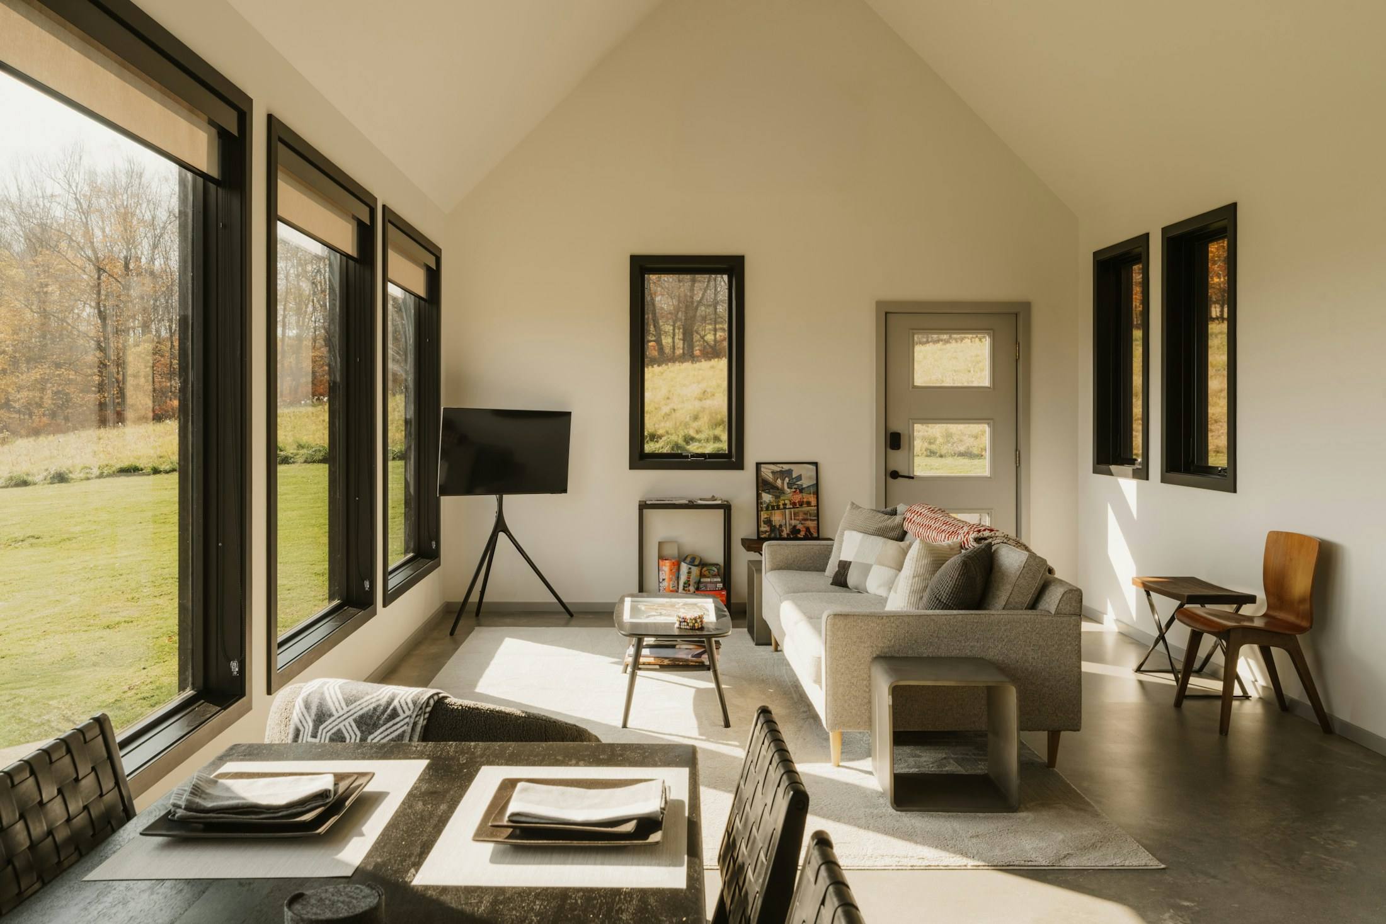
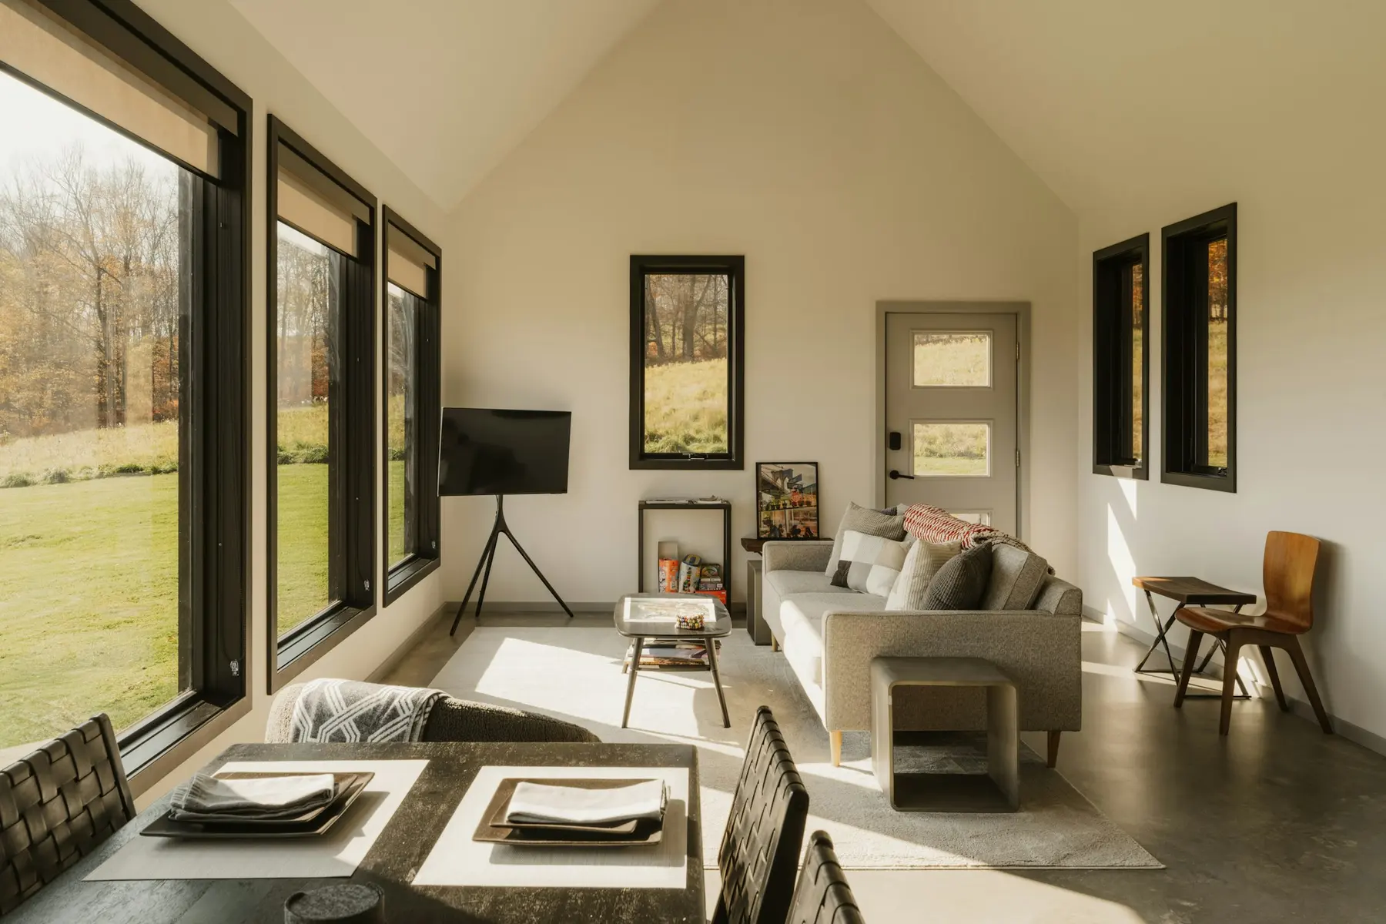
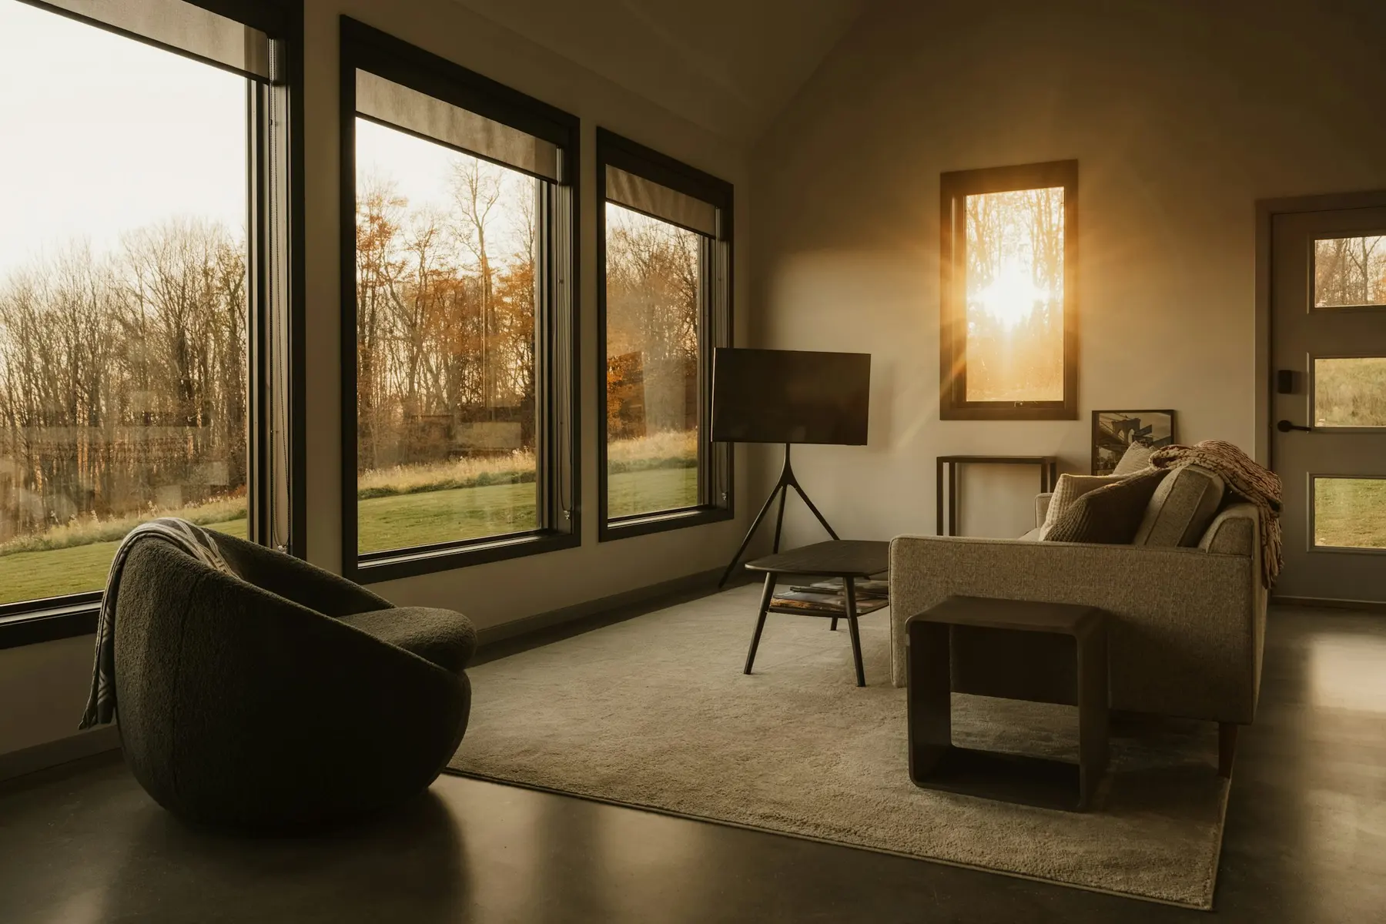
The new wing runs along the contour of the hill behind the existing house, so it is hidden from the street and only one storey high. Four tall black-framed windows face the valley, with deep overhangs above them to block high summer sun.
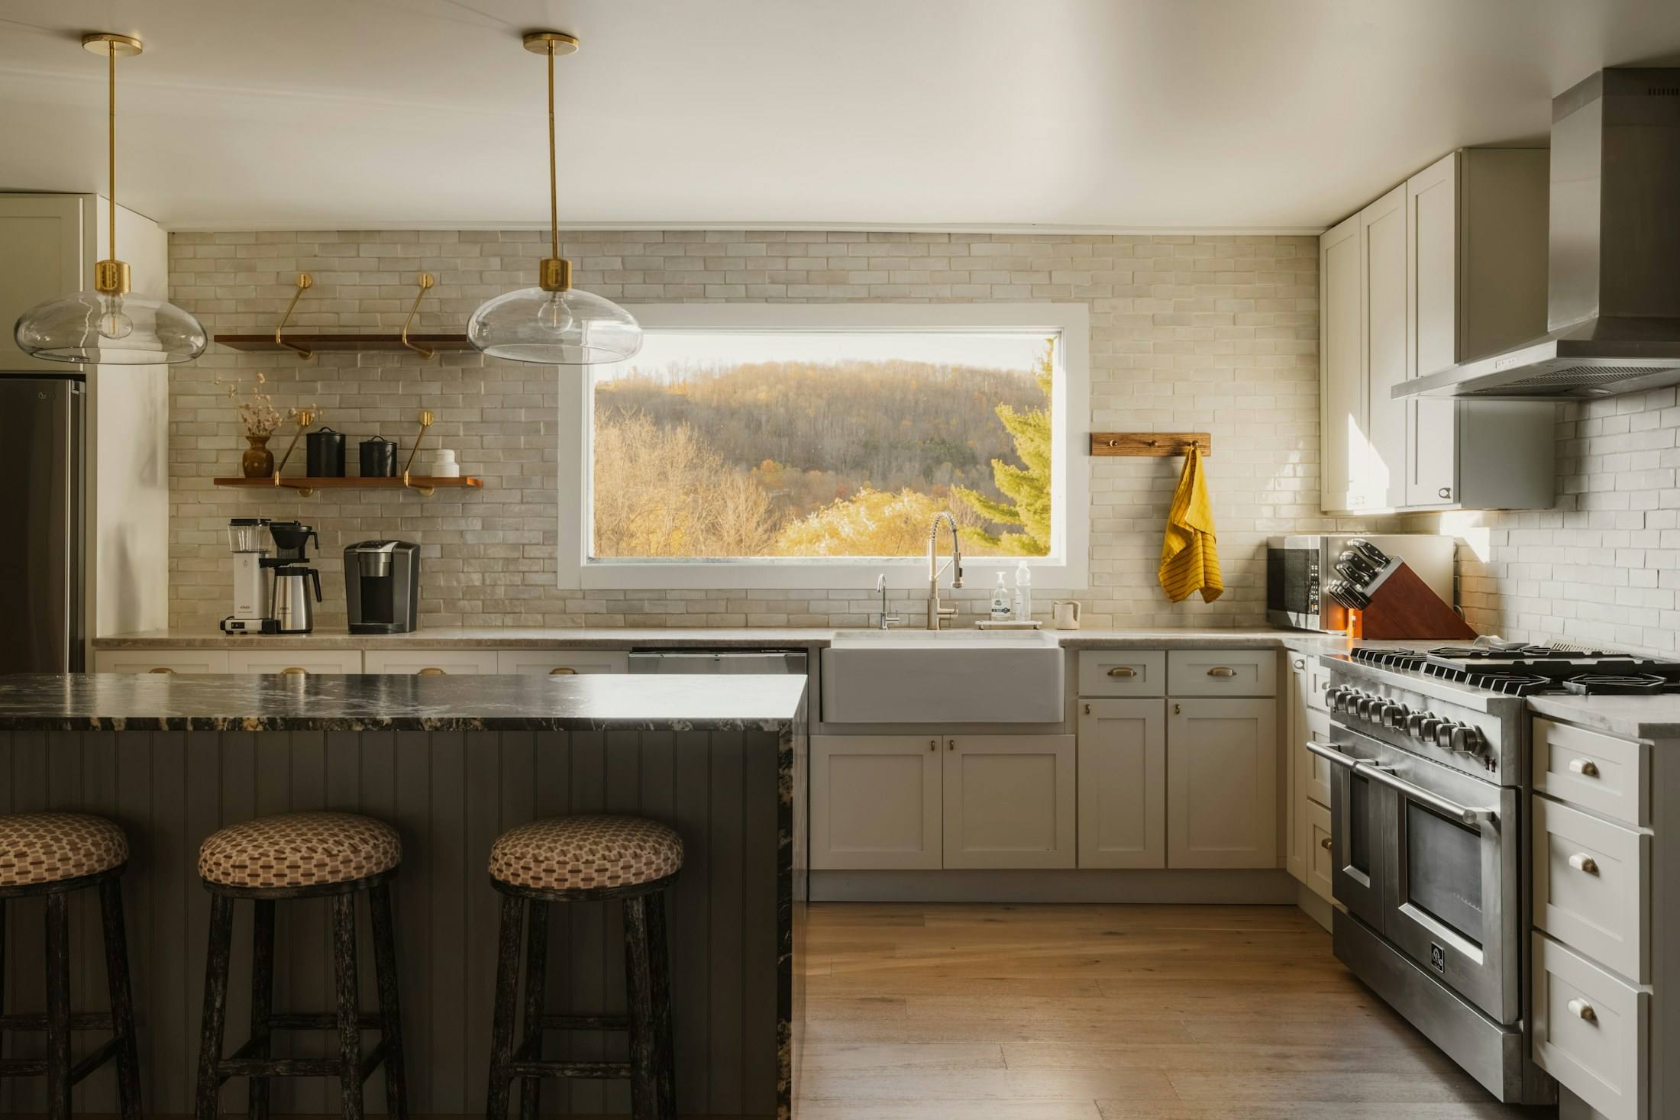
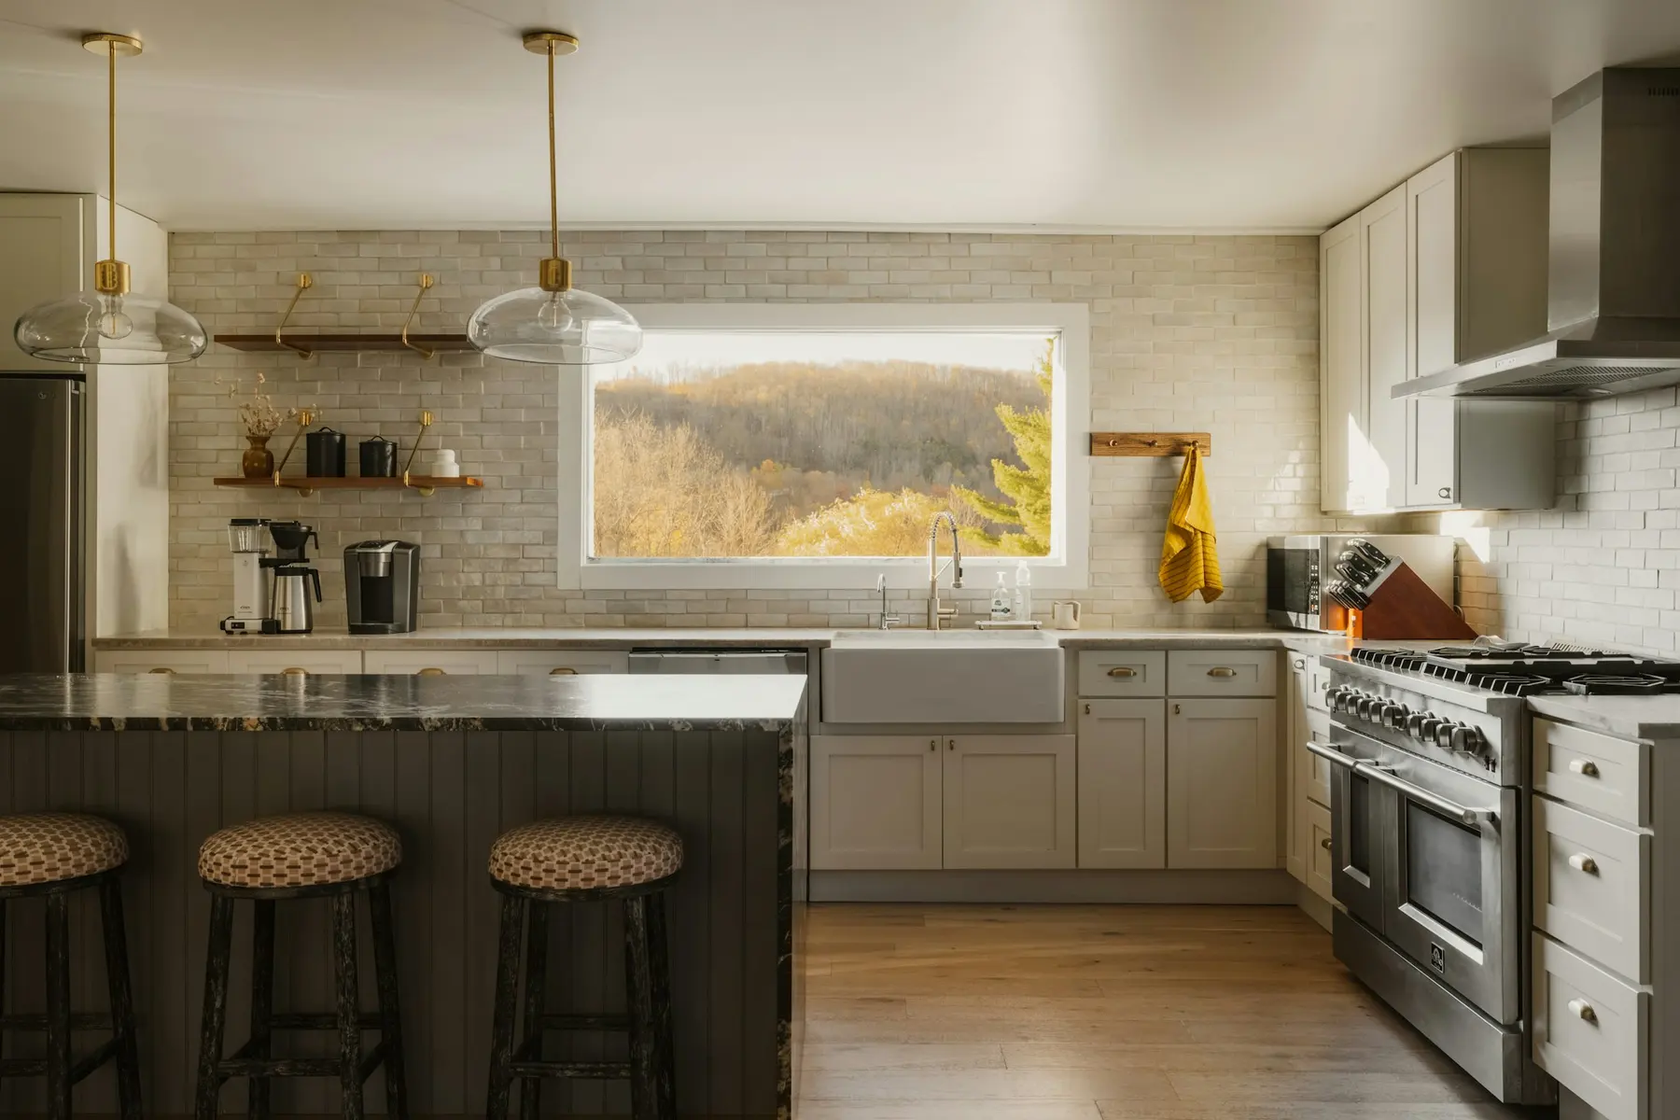
The kitchen moved into the new wing, with a long picture window over the counter, and the old kitchen became a pantry and mudroom.
Three decisions that shaped it
Along the contour
Following the slope kept the wing to one storey and avoided tall retaining walls.
Overhangs sized to the sun
The roof extends far enough to shade the tall glass in summer while letting winter sun in.
Feasibility first
Impervious cover limits set the wing’s size before any design time was spent.
The build
The slope and shallow rock called for a pier foundation designed by the structural engineer, with drilled piers into limestone. Impervious cover was calculated at feasibility stage, which set the size of the wing before design began.
The tie-in to the existing house happened in the final weeks, so the family stayed at home until then.
The result
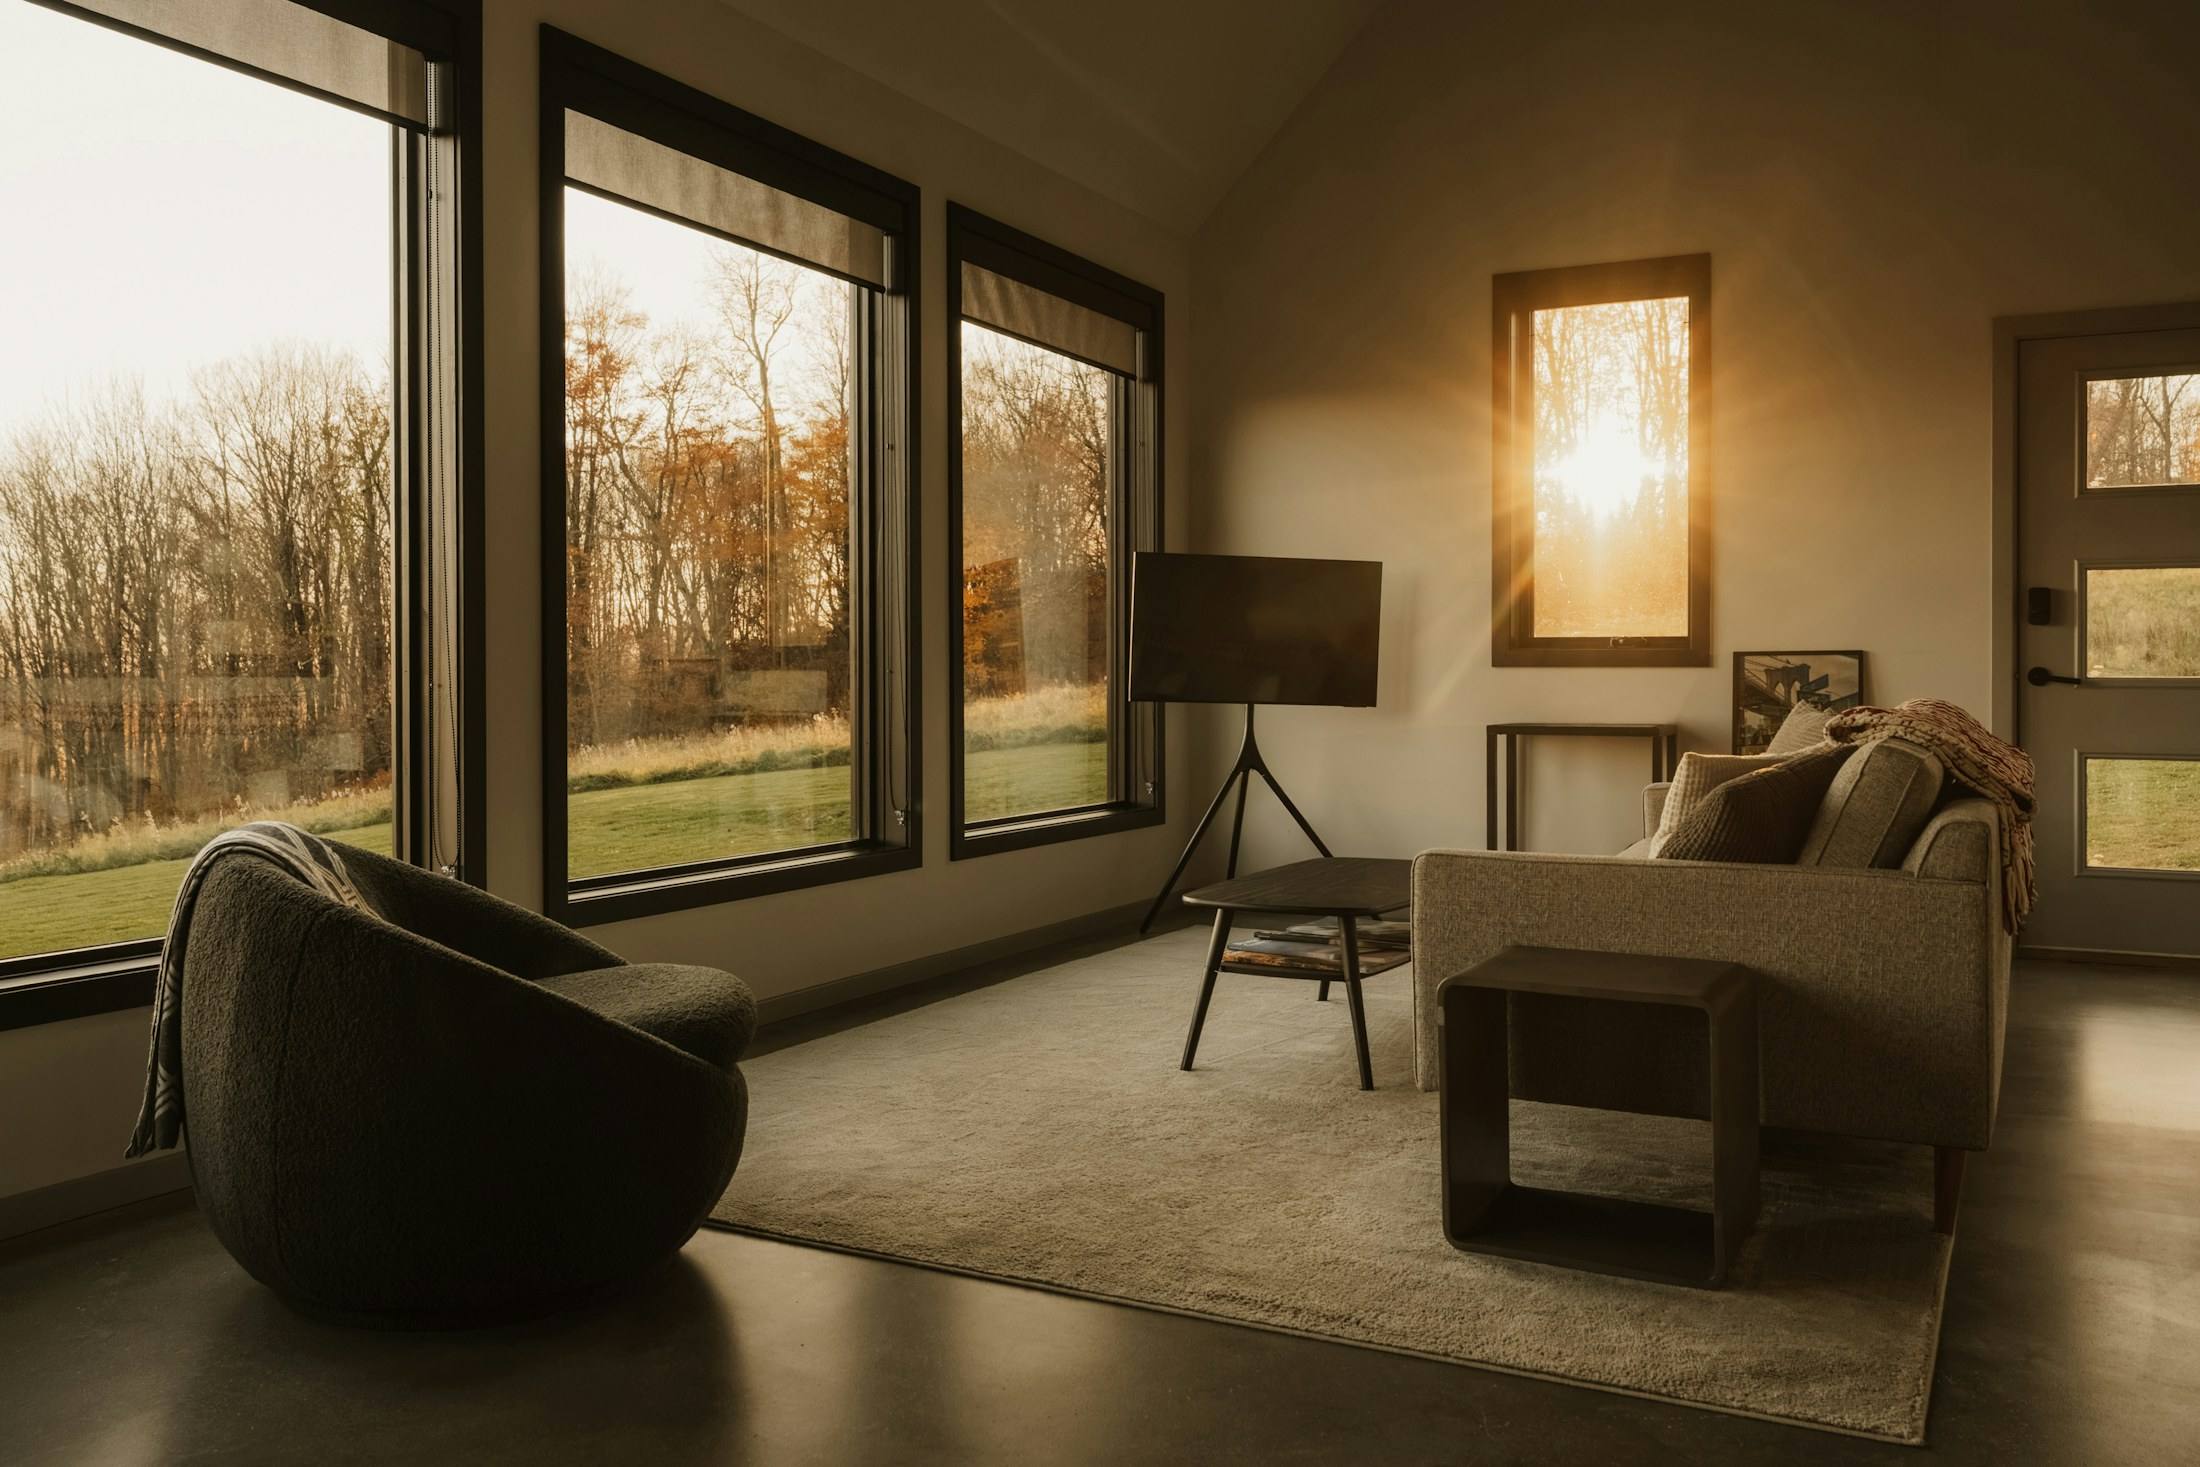
The valley is now visible from the kitchen, the dining table and the sofa. From the street, the house looks almost unchanged.
All photos
4 photographs by Clay Banks, licensed from Unsplash. Open any photo to view it larger.
Thinking about additions and casitas?
Read how we approach additions and casitas, or describe your own project in the planner.