Kitchen remodeling
A good kitchen is mostly invisible planning: where things are stored, where light falls, how two people pass each other at the island.
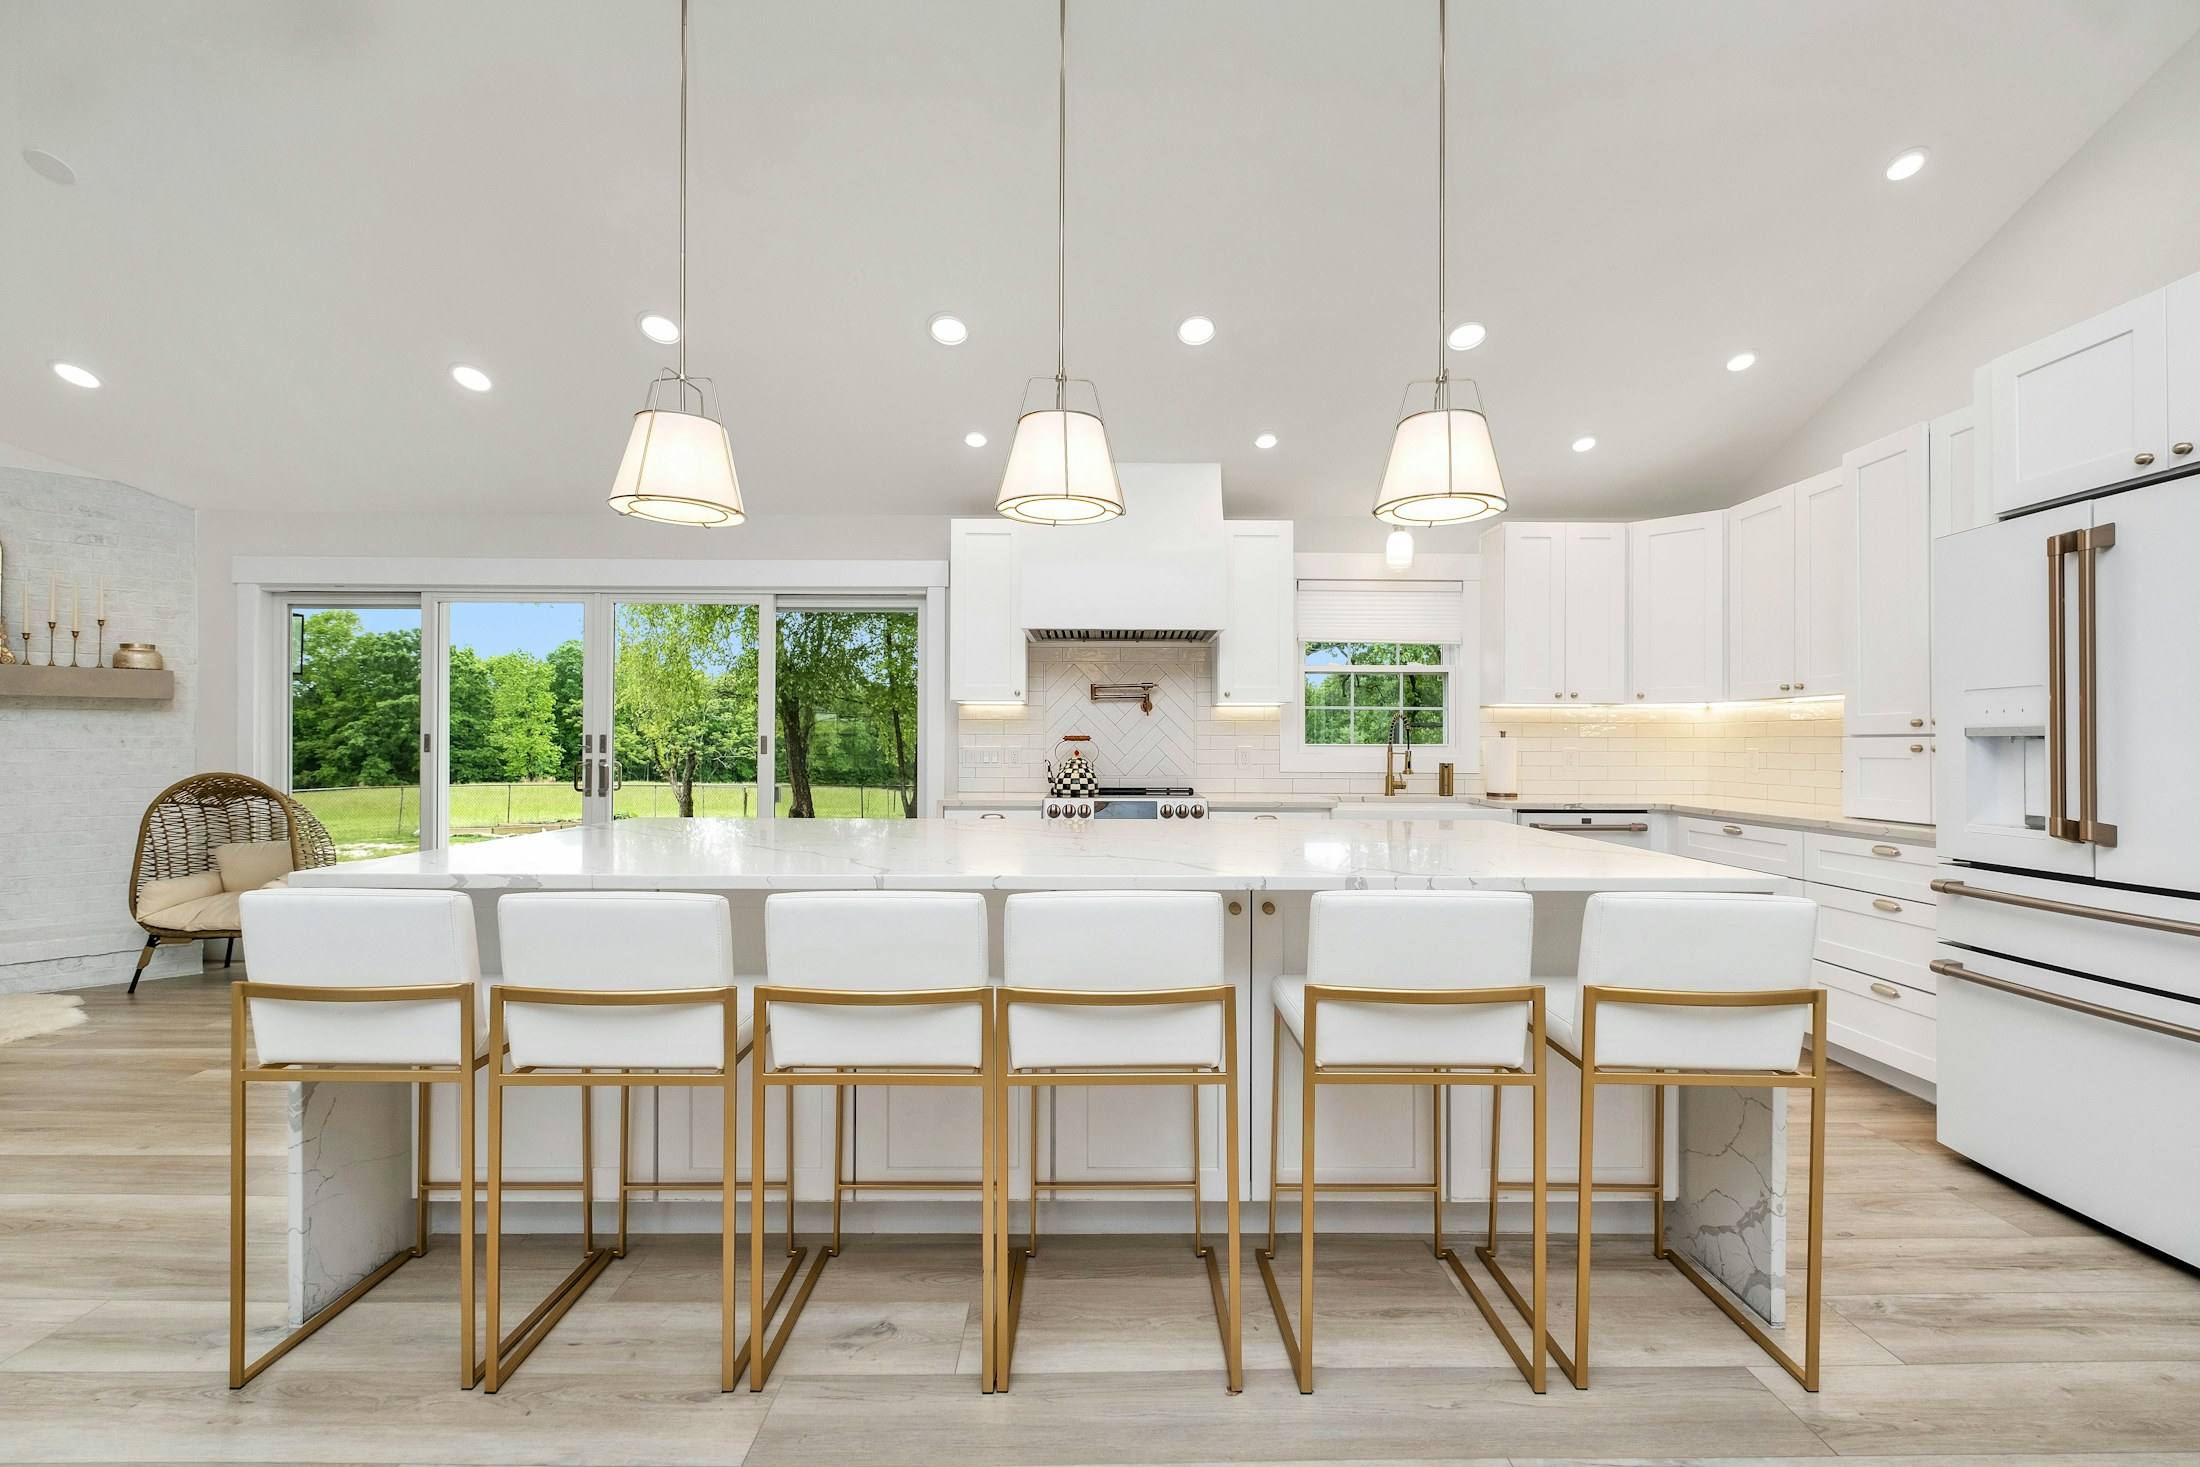
We start with how you cook, not with a cabinet catalogue. Which tools come out every day, where groceries land, whether one person cooks or three, and what happens to the room after dinner.
From that we plan zones for prep, cooking, cleaning and storage, then lighting and finishes. Most of our kitchens open to a living or dining space, so the kitchen is designed as part of that room.
What the work includes
- Layout and clearances
- Work zones, aisle widths, island seating and appliance placement, drawn to scale before any selections.
- Cabinetry
- Semi-custom or custom cabinetry with internal fittings planned item by item: drawers for pots, tall pull-outs, appliance garages.
- Surfaces
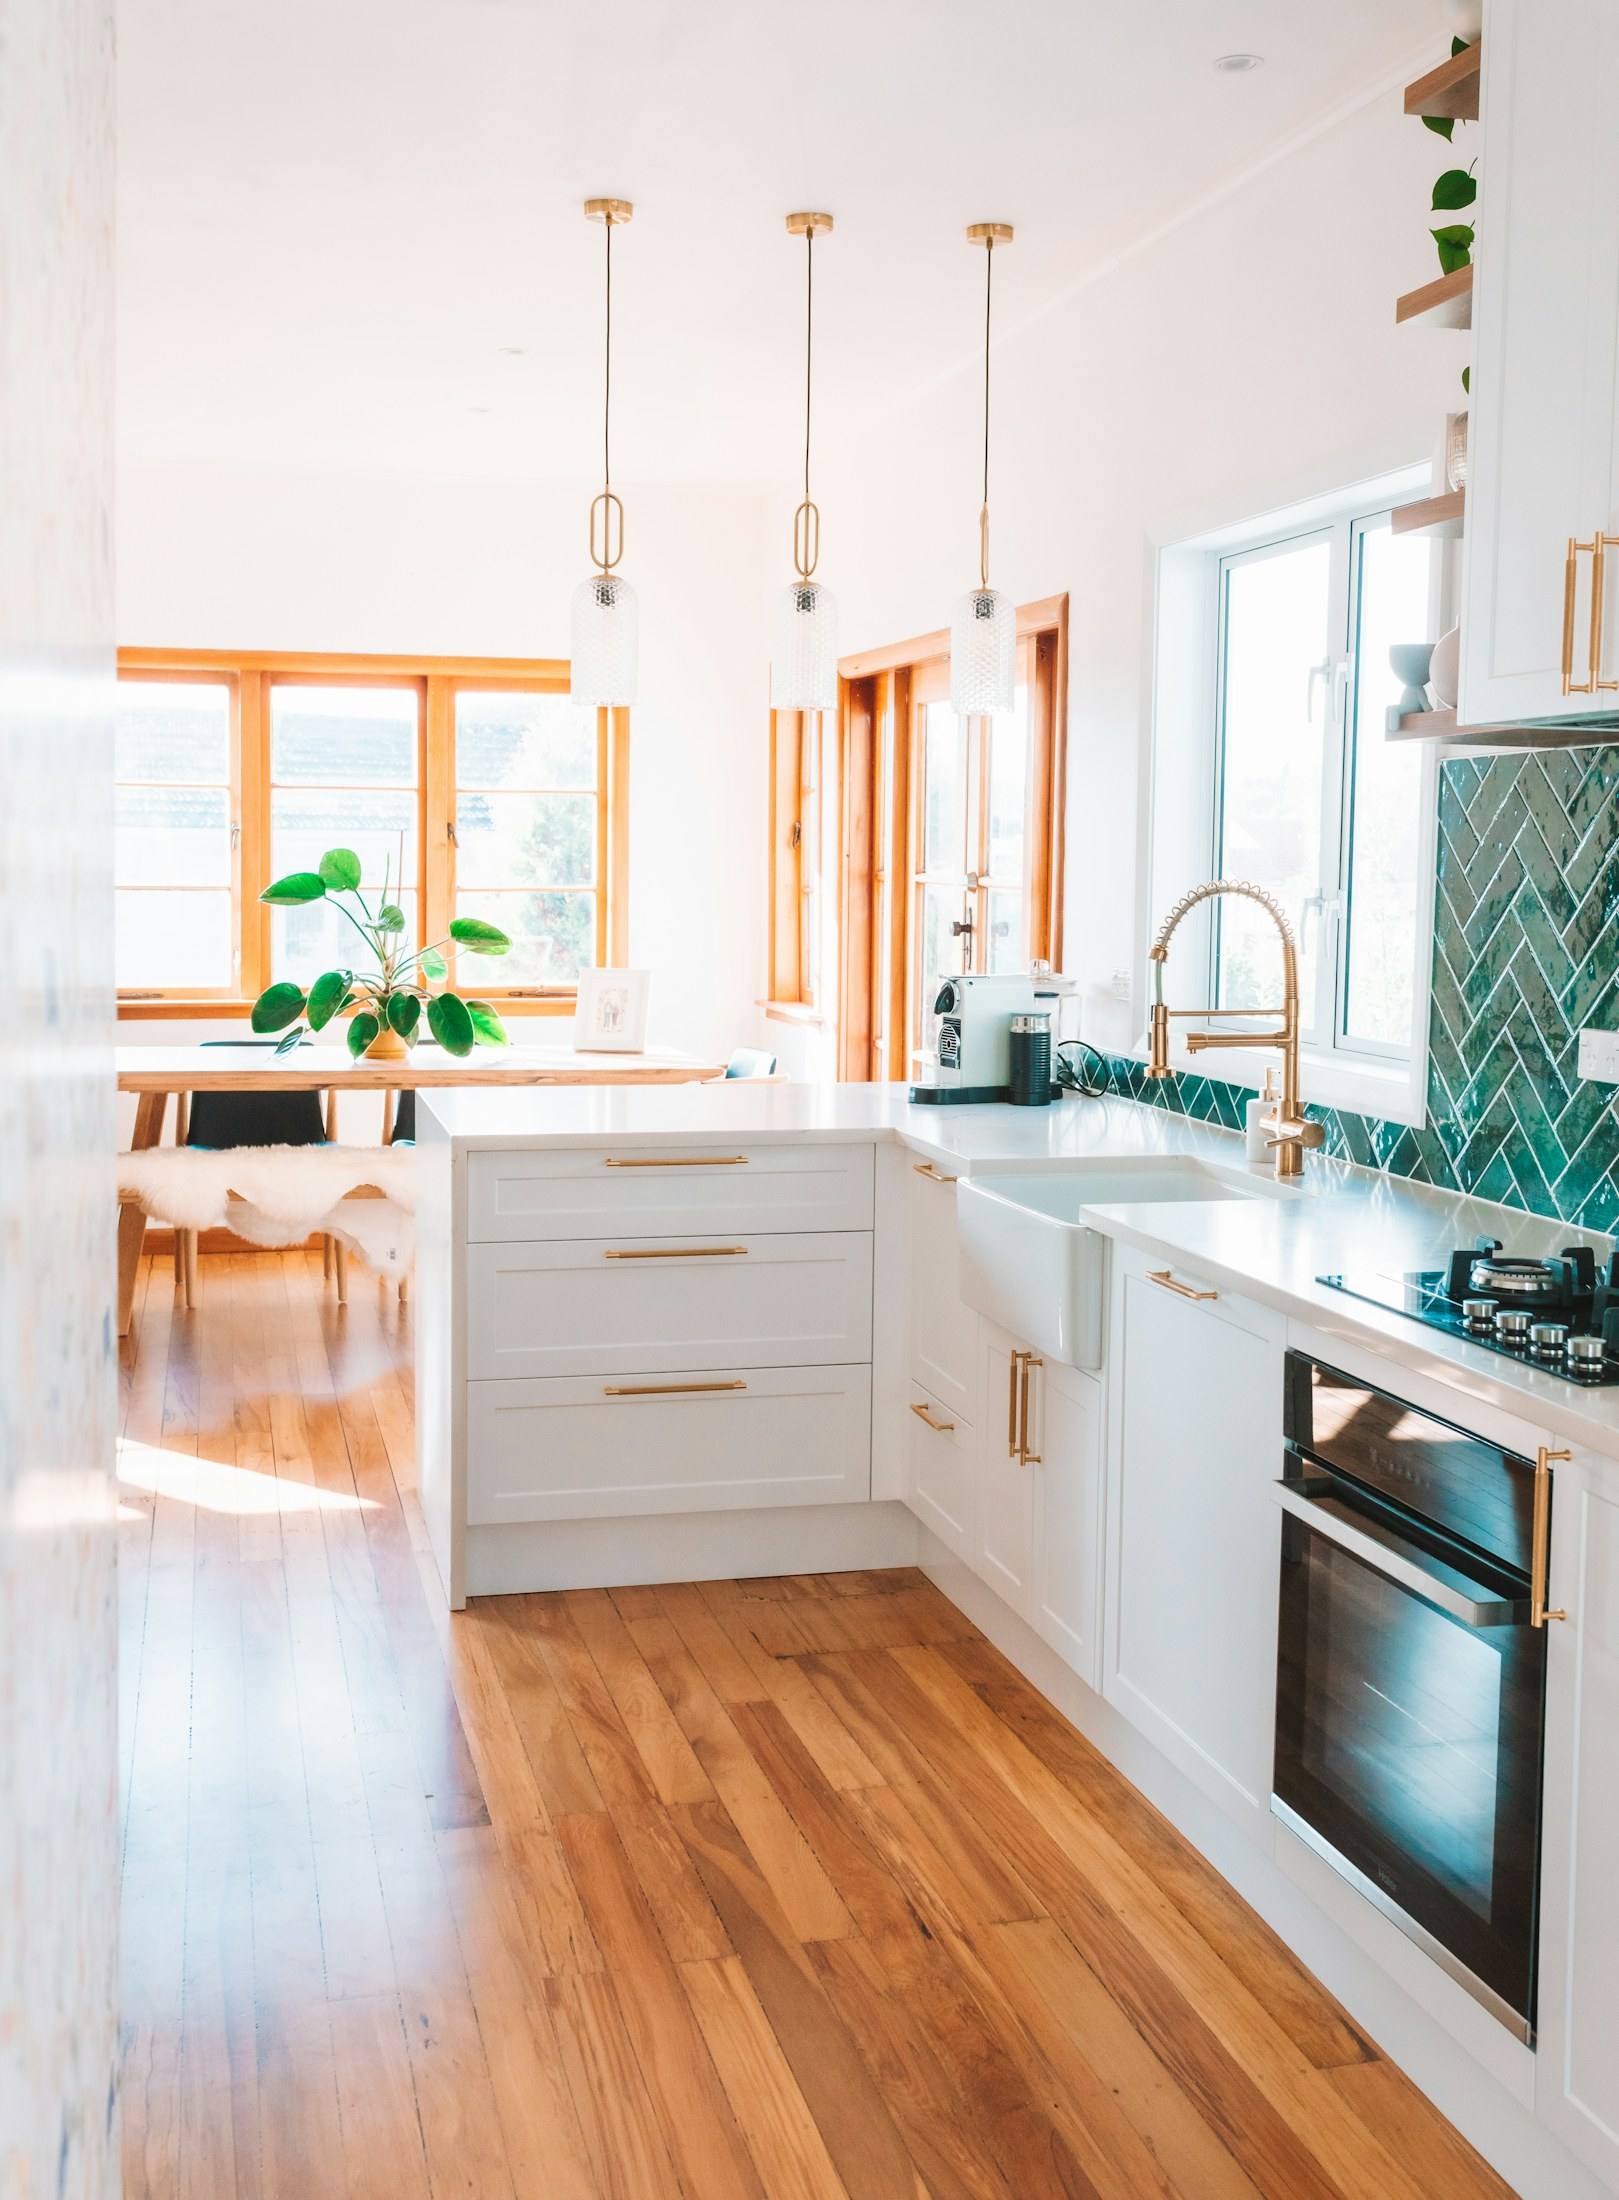
- Counters, backsplash and flooring chosen together, with samples seen in your own light.
- Lighting and power
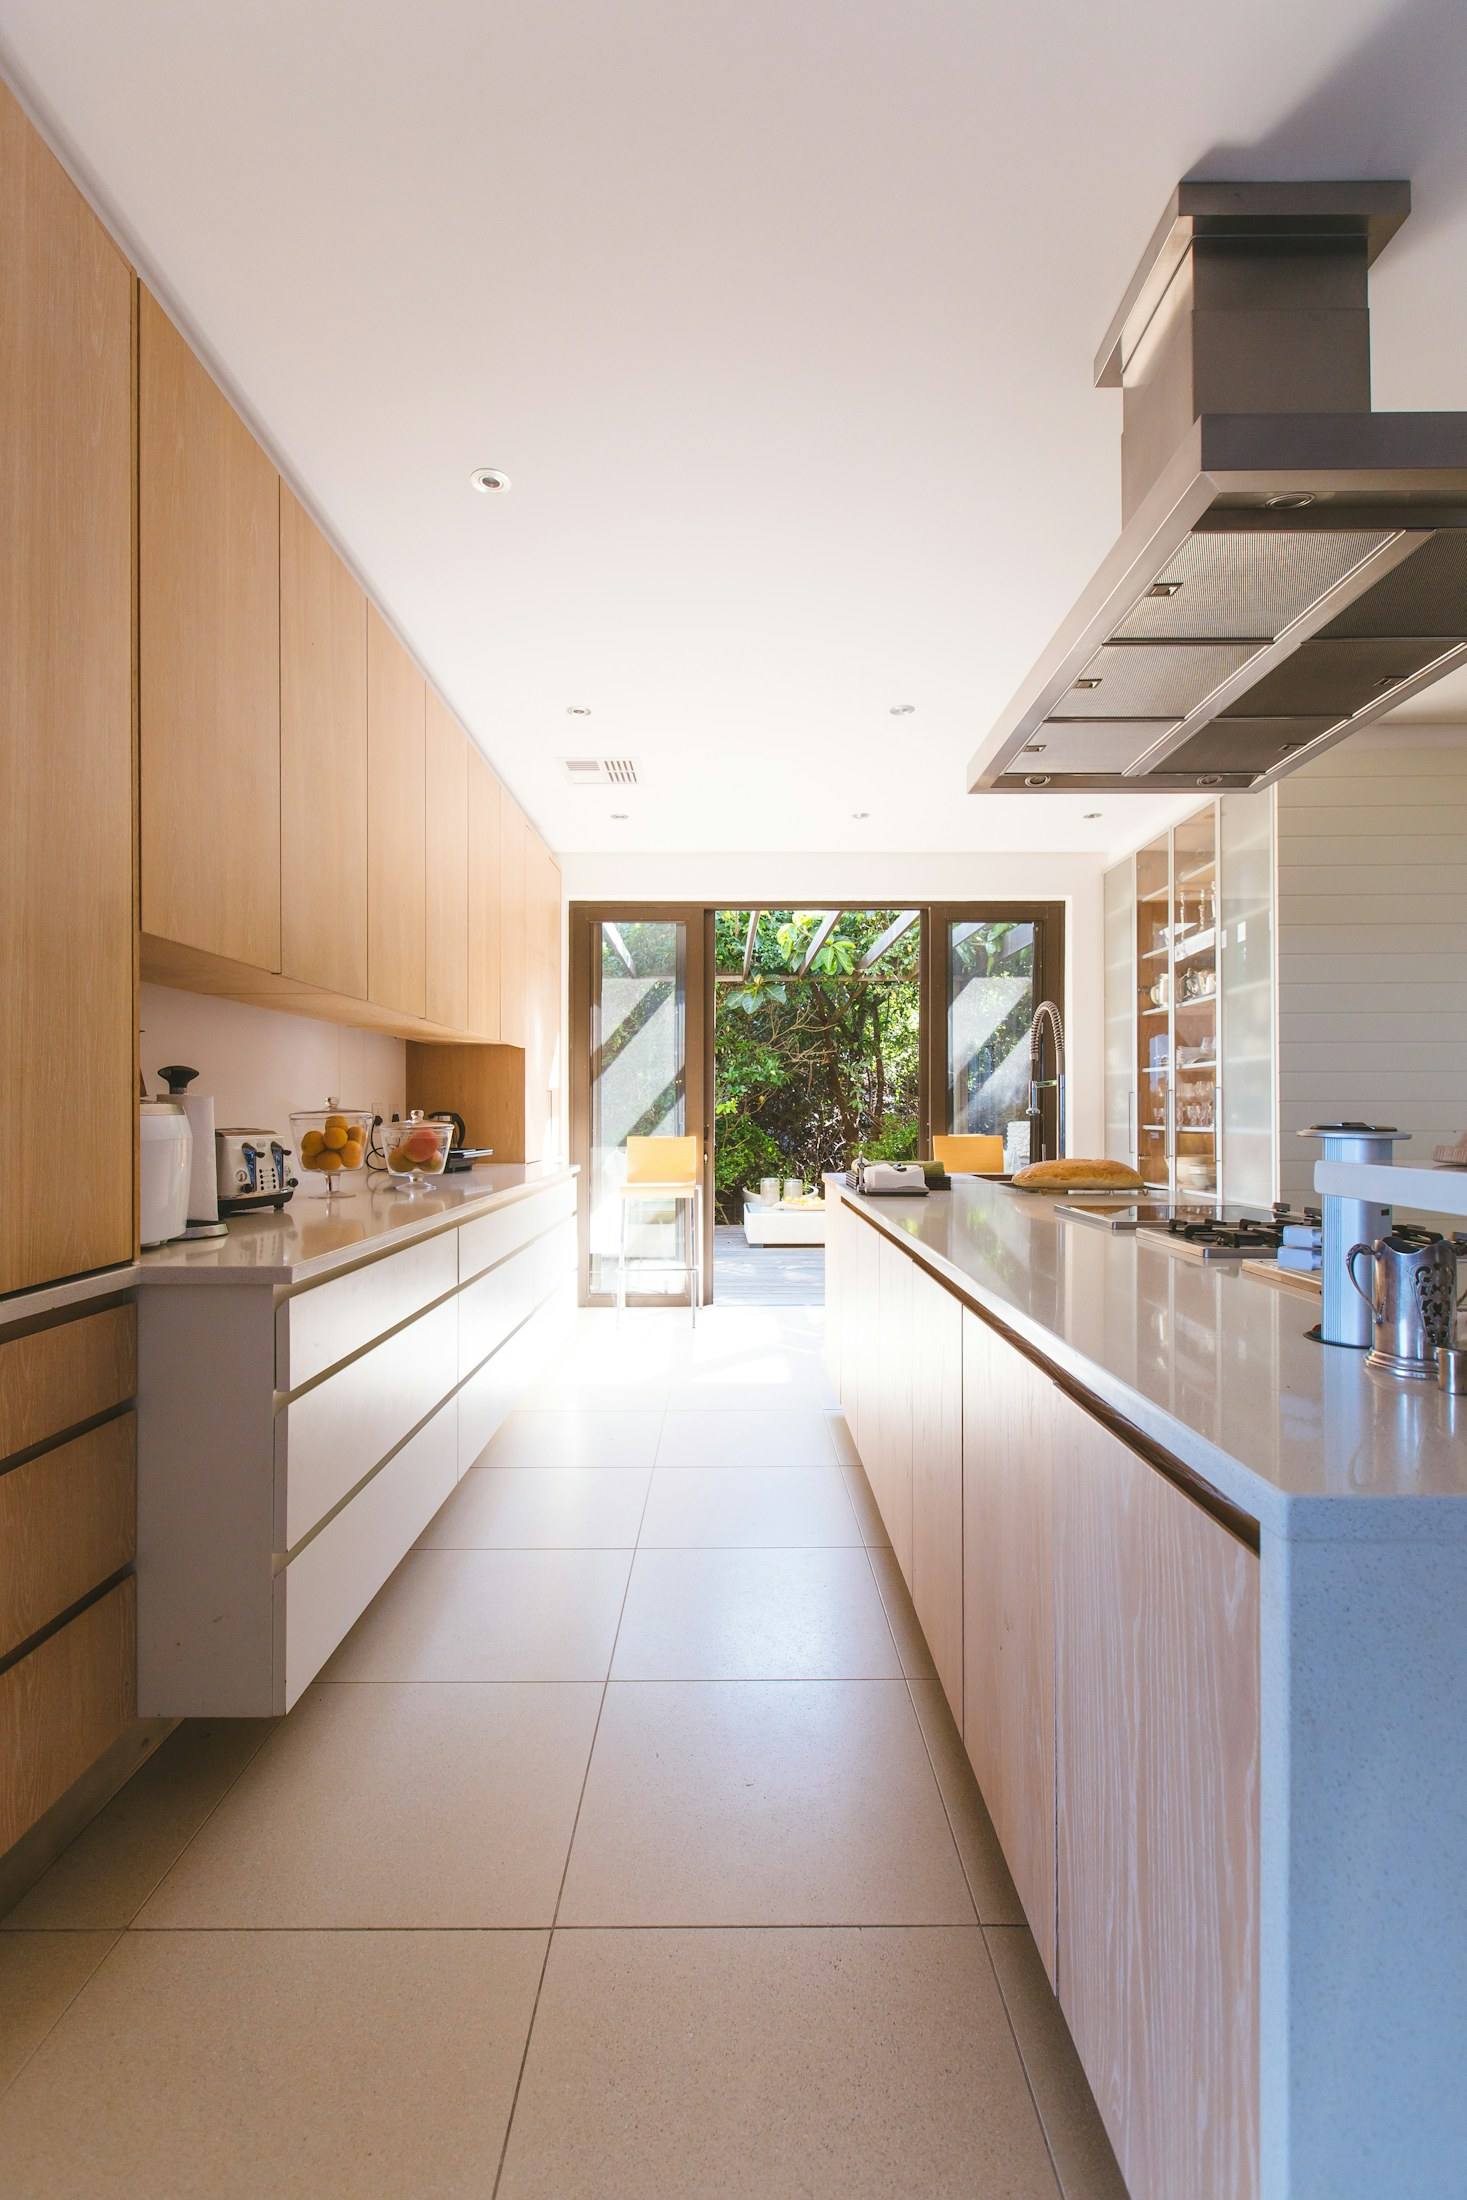
- Layered lighting, outlets where you actually use small appliances, and dedicated circuits for modern ranges.
- Ventilation and plumbing
- Properly sized hood ducting to the outside, water lines for filtered water or a pot filler, and gas or induction prepared correctly.
Selections made before demolition
Delays in kitchen remodels usually come from late decisions and long-lead items. We finalise cabinets, appliances, plumbing fixtures and stone before demolition, and confirm lead times in writing.
While the kitchen is out of service we can set up a temporary kitchen with a sink, refrigerator and counter space elsewhere in the house.
How a kitchen remodeling project runs
The same team stays with the project at every step. See the full design-build process and typical timelines.
Cook and measure
A conversation about how you use the kitchen, then exact measurements.
Plan
Two layout options with cost ranges; the chosen plan developed with elevations.
Select and price
Cabinets, appliances, surfaces and lighting chosen; a fixed price issued.
Order and permit
Long-lead items ordered and permits issued before work starts.
Build
Demolition, rough-ins, inspections, cabinetry, templating, stone and finish work.
Kitchens in Texas heat
General guidance for Central Texas. Rules and review times change, so we confirm current requirements for each property.
West-facing windows
Afternoon sun can make a west-facing kitchen hard to use. We look at glazing, shading and lighting before enlarging a window.
Ventilation
Tight, efficient houses need a properly ducted hood and sometimes make-up air for high-output ranges. We size it during design.
Slab houses
Many post-1960 Austin houses are on slab foundations, so moving a sink or island drain means cutting the slab. We price that honestly up front.
Questions about kitchen remodeling
How long is the kitchen out of service?
Typically eight to twelve weeks of construction for a full remodel, once materials are on hand. Layout changes and structural work add time.
Can we keep our existing appliances?
Yes, if they fit the new plan. We confirm dimensions and connections during design so the cabinetry is built around them.
Do you work with induction cooktops?
Yes. Induction usually needs a dedicated 240-volt circuit, which we plan and include in the electrical scope.
Planning kitchen remodeling?
Tell us about the house and what is not working. The planner takes about four minutes, and the first site visit is free.