Primary suites and baths in Central Austin
A travertine primary bath
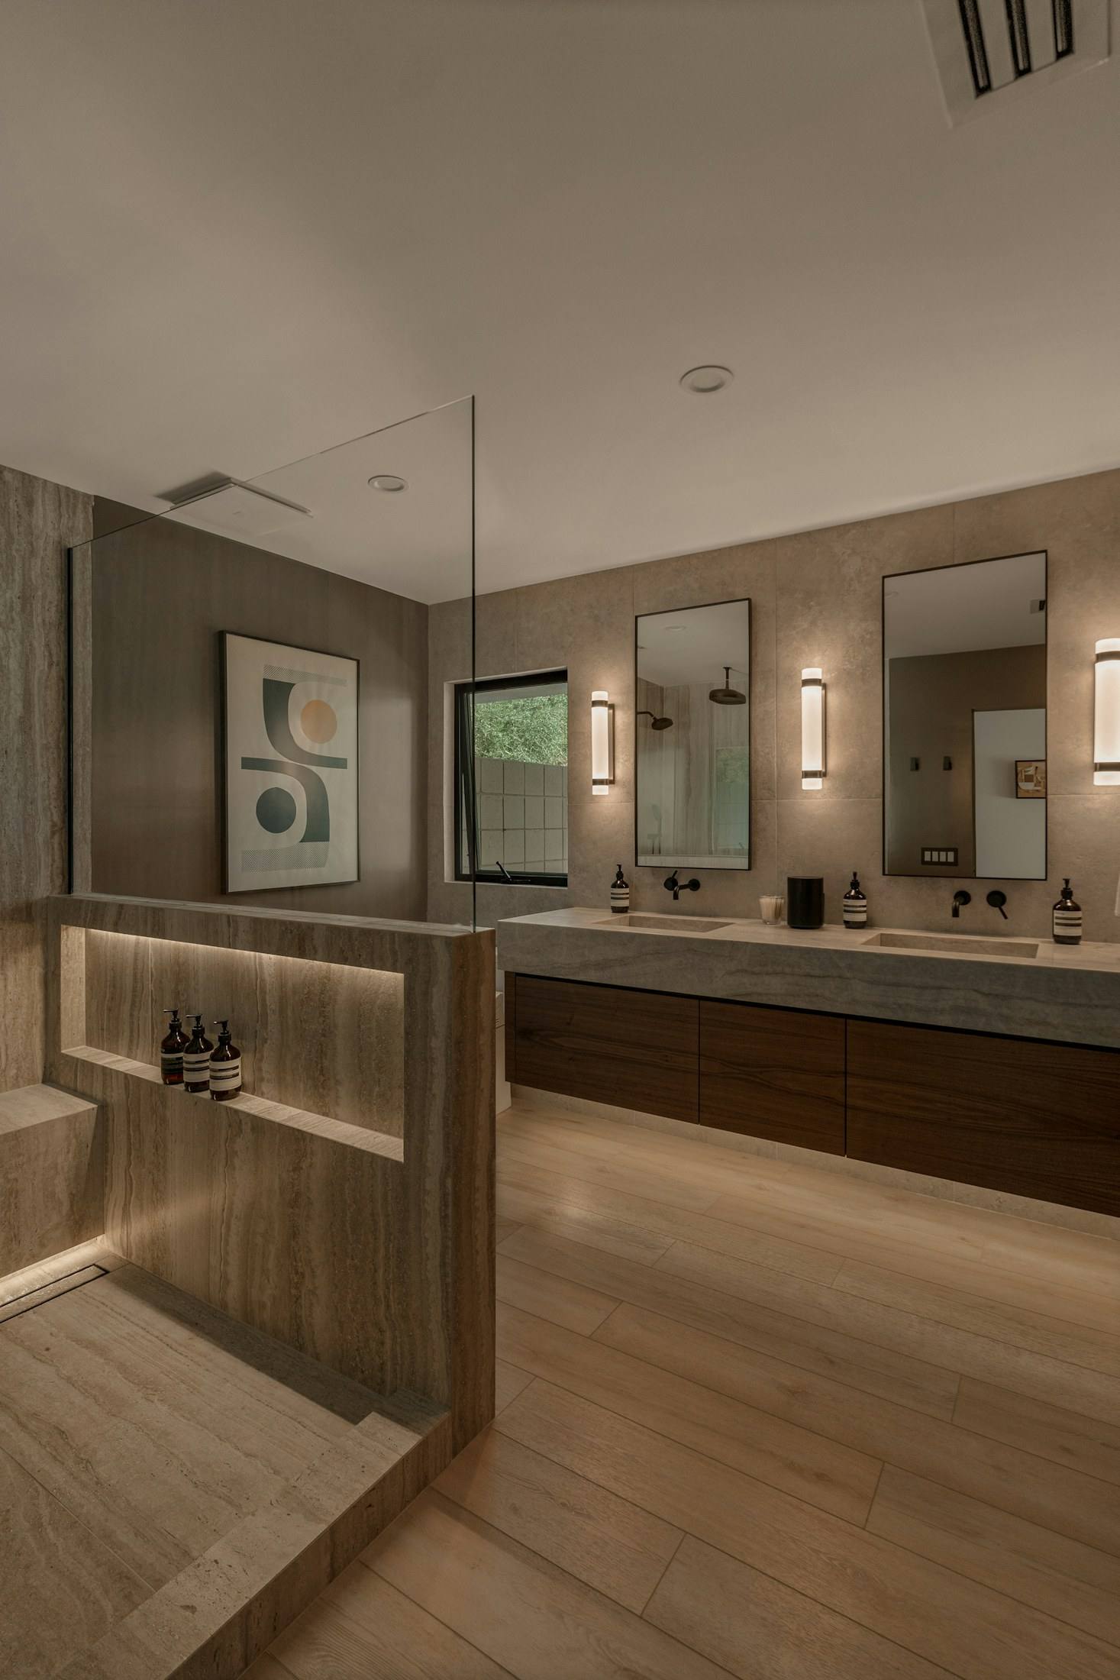
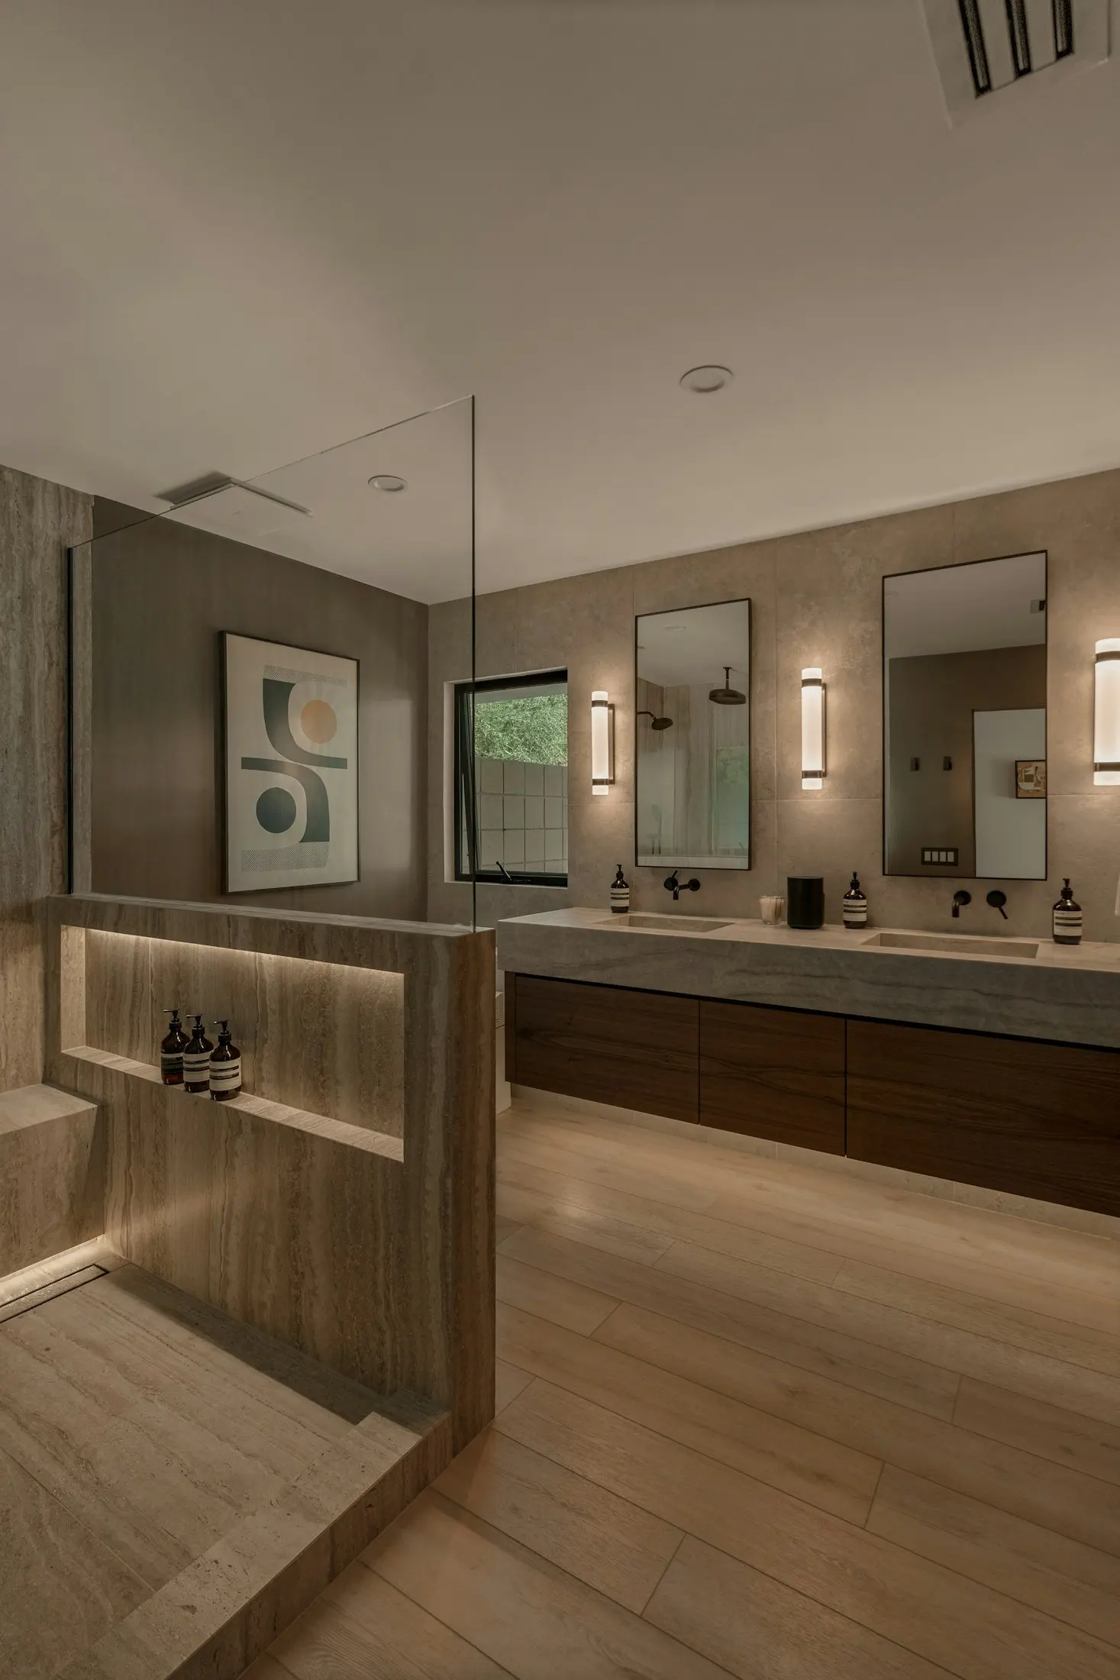
A cramped bathroom reworked into a calm stone room with a level-entry shower, built-in bench and floating walnut vanity.
Illustrative project. The client, story and timeline are fictional. The photographs show a real home, photographed by Peter Munizand licensed from Unsplash. Hallvane did not design or build it.
The brief
The owners of a pier-and-beam house shared a small bathroom with a tub they never used and a shower with a high curb. They wanted a calm room they could keep using as they got older.
Project facts
- Project type
- Primary bathroom remodel
- Key features
- Curbless shower, stone bench, double vanity
- Design
- 5 weeks
- Construction
- 8 weeks
- Location
- Central Austin
Sizes and durations are illustrative.
The design
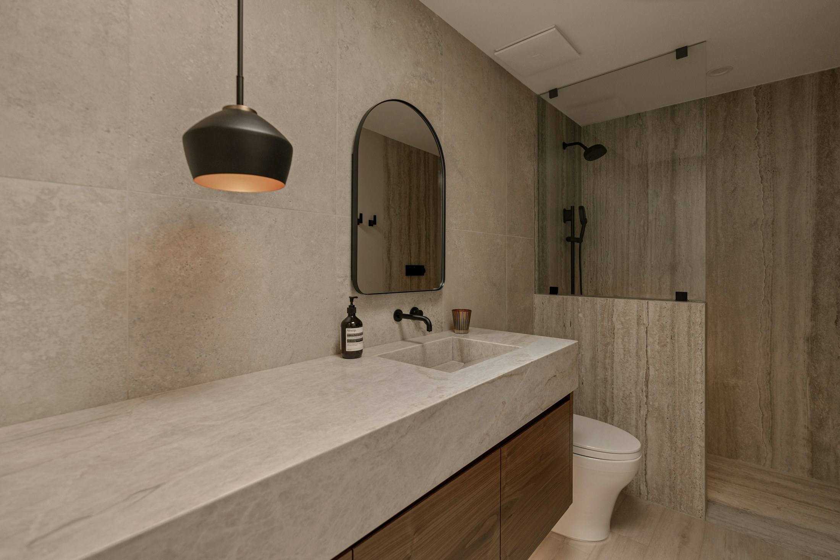
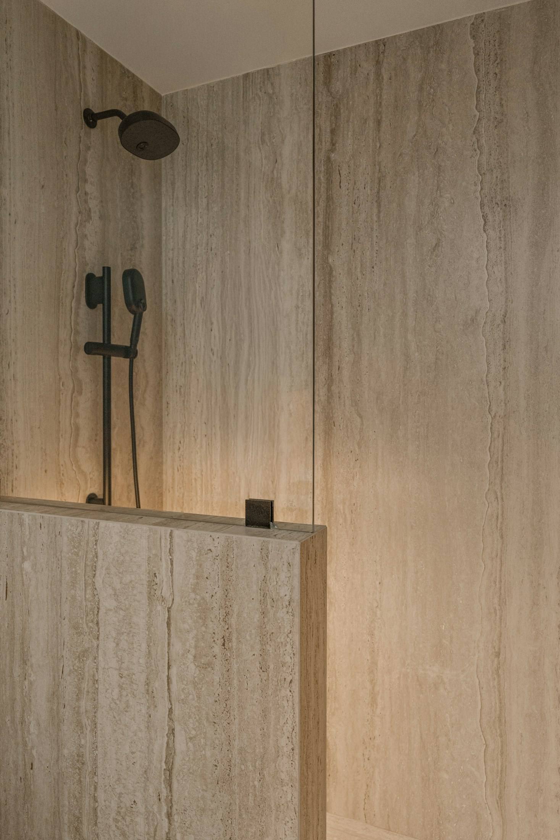
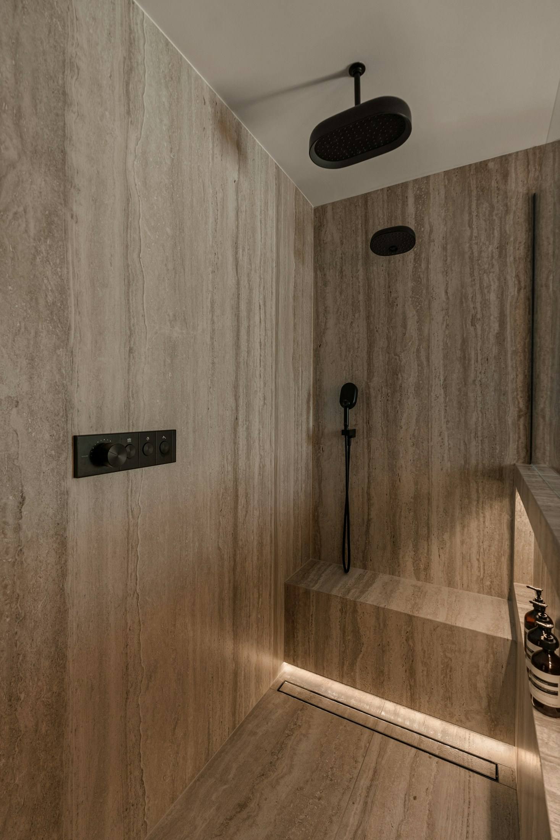
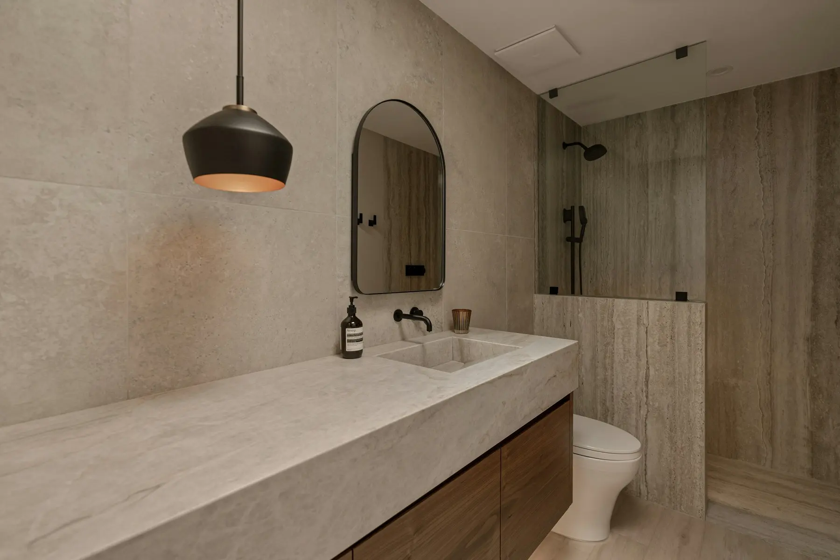
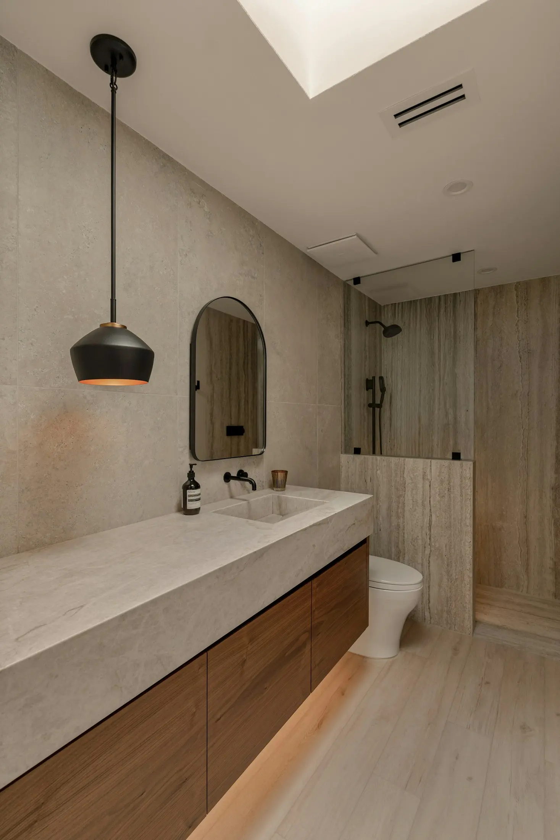
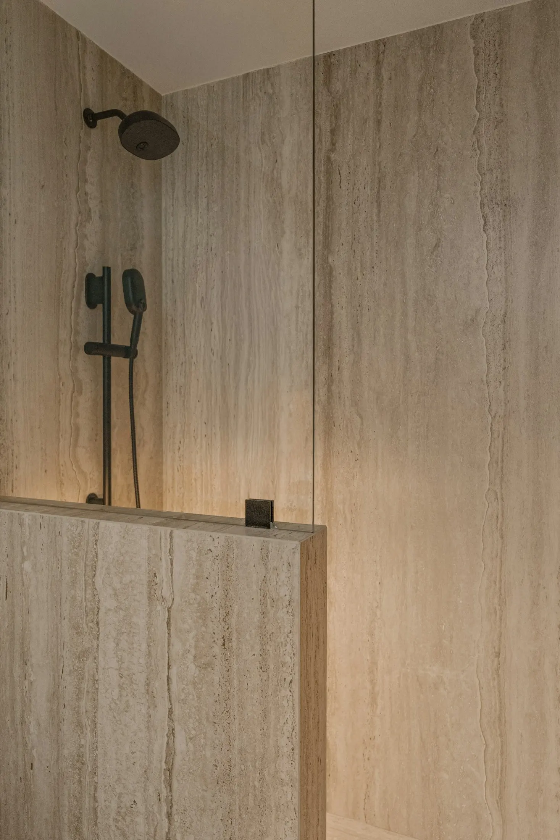
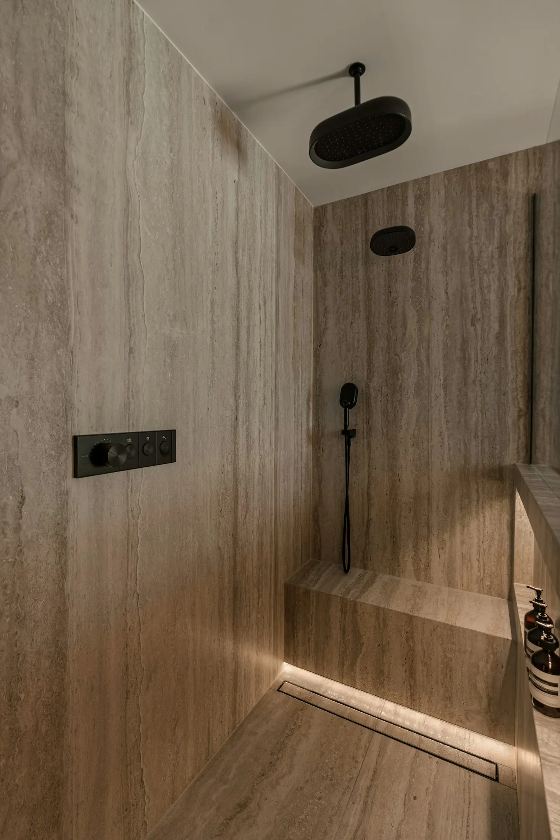
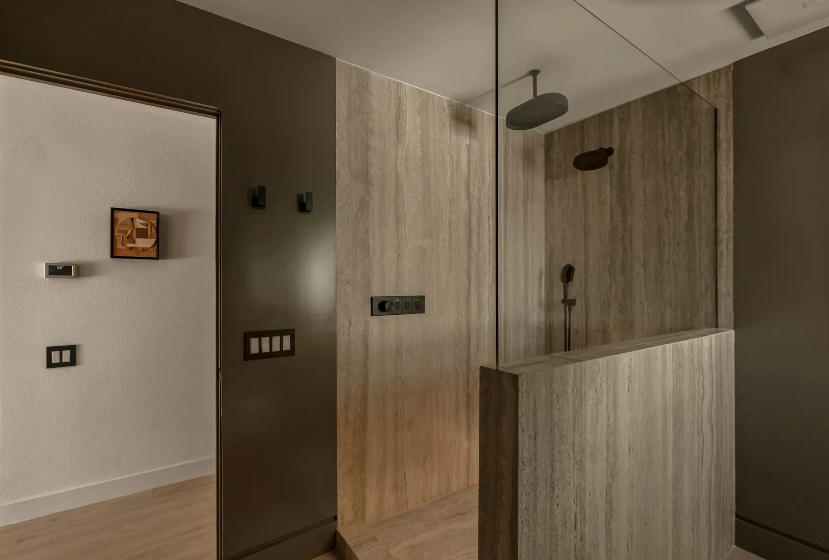
The tub came out to make room for a large shower with a level entry, a built-in stone bench and a linear drain. Vein-cut travertine runs from floor to ceiling, and a floating walnut vanity keeps the floor visible, which makes the room feel larger.
Lighting is placed at face height beside the mirrors, with a single dark pendant over the basin.
Three decisions that shaped it
Shower instead of tub
Removing an unused tub paid for a larger, safer shower with a bench.
Reframed, not cut
On pier and beam, a level-entry shower is a framing job rather than a slab job.
Hidden blocking
Grab bars can be added later without opening the stone.
The build
Because the house is on pier and beam, the shower floor was dropped by reframing the joists rather than cutting a slab. The waterproofing membrane was flood-tested for twenty-four hours and photographed before any stone was set.
Blocking for grab bars was installed in every wall of the shower, ready for when it is needed.
The result
The room has no step anywhere, the stone was chosen for its slip resistance as much as its colour, and the owners expect to use it for decades.
All photos
6 photographs by Peter Muniz, licensed from Unsplash. Open any photo to view it larger.
Thinking about primary suites and baths?
Read how we approach primary suites and baths, or describe your own project in the planner.