Additions and casitas
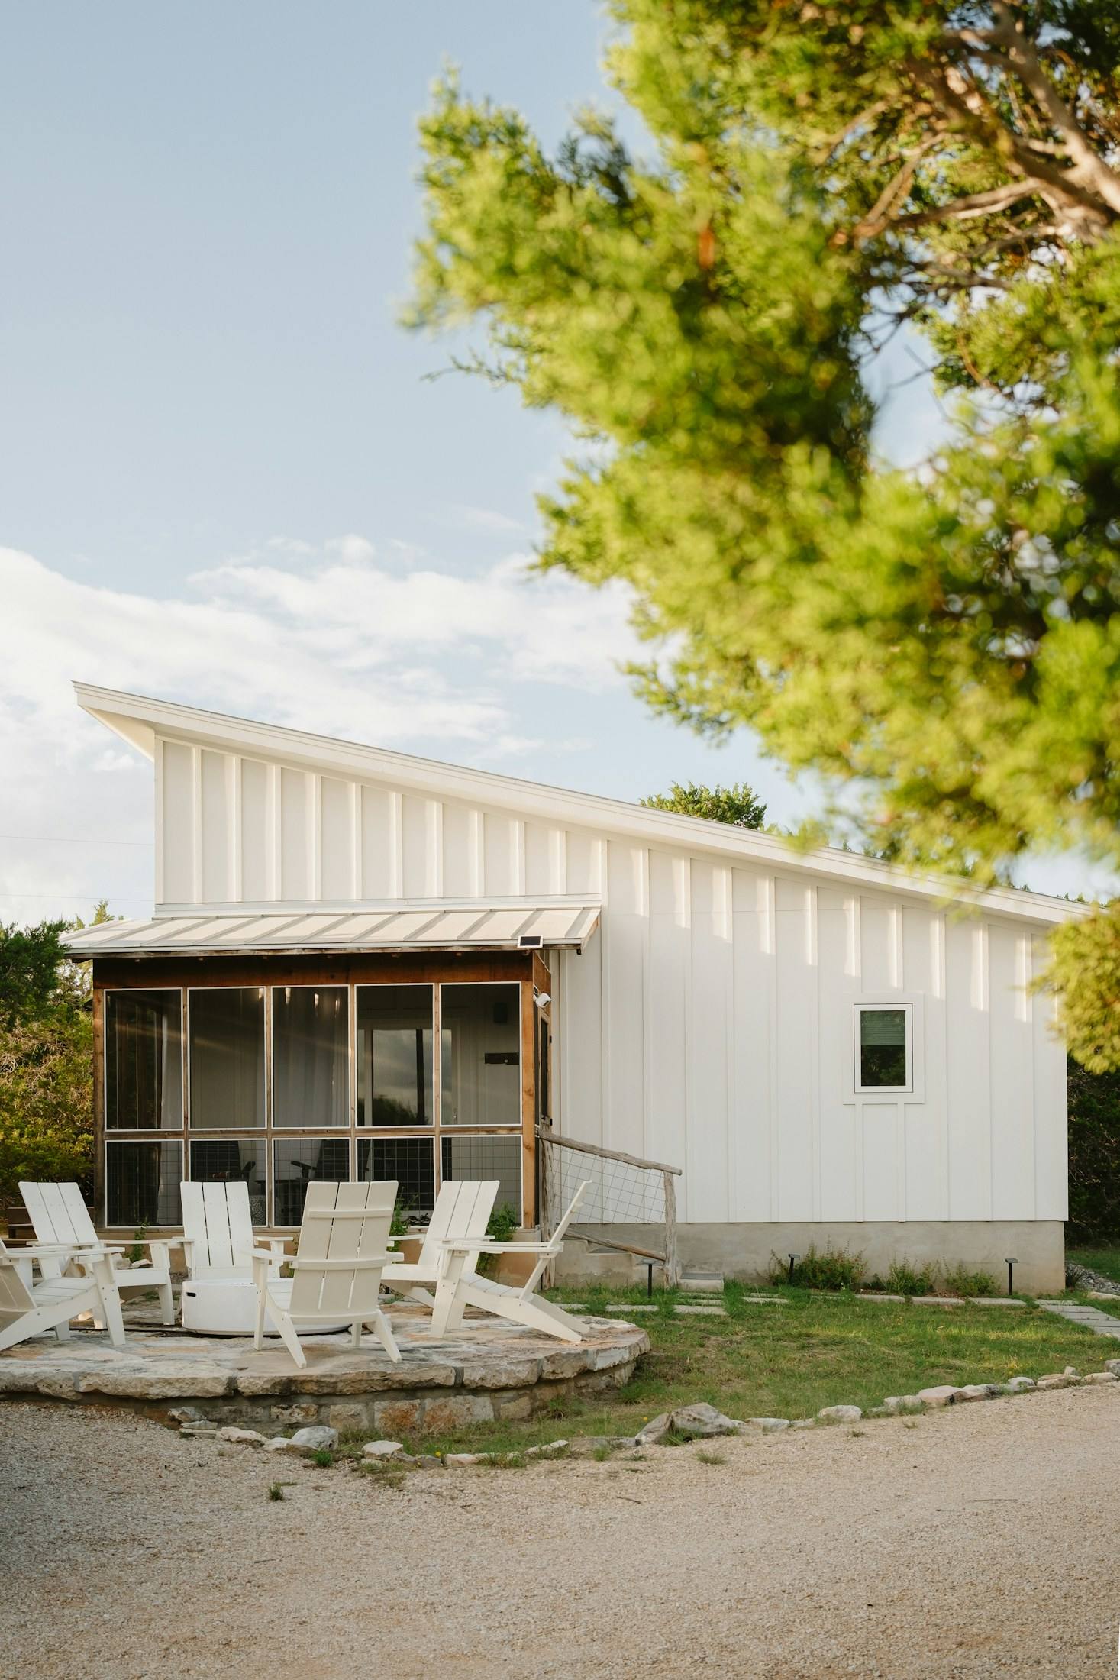
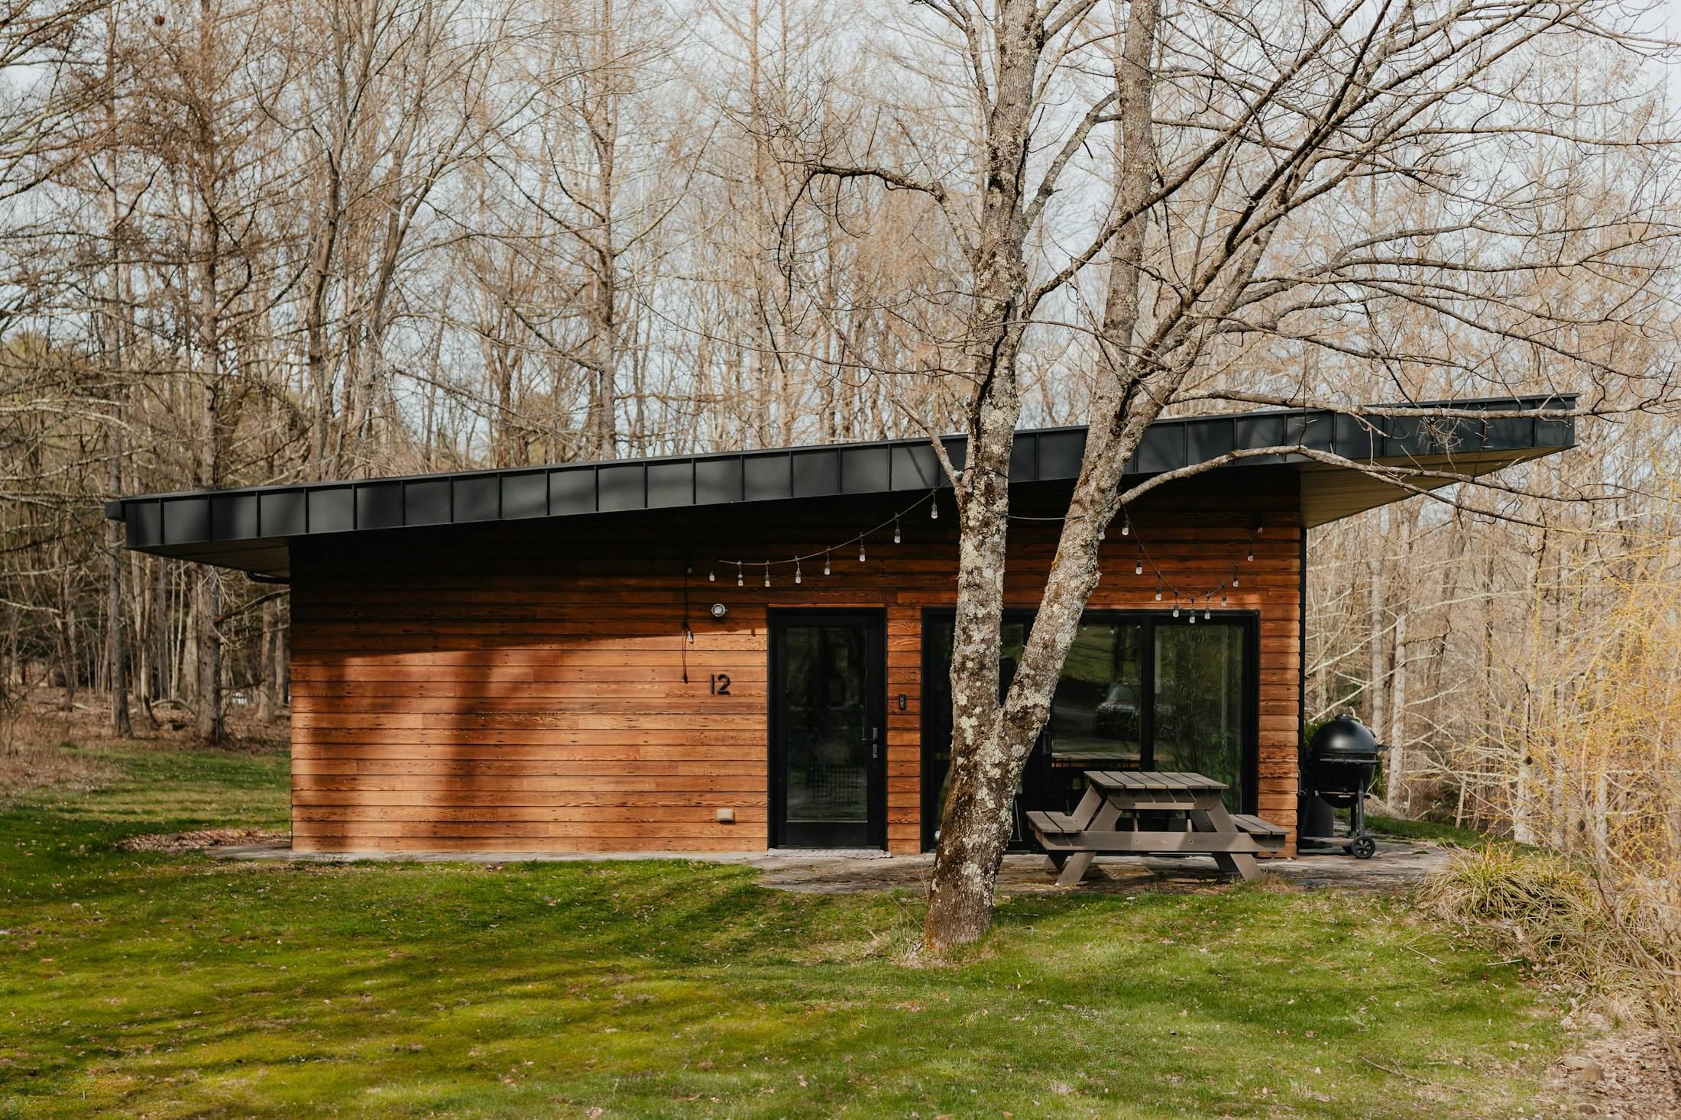
An addition should look as if it was always meant to be there, and a casita should feel like its own small house.
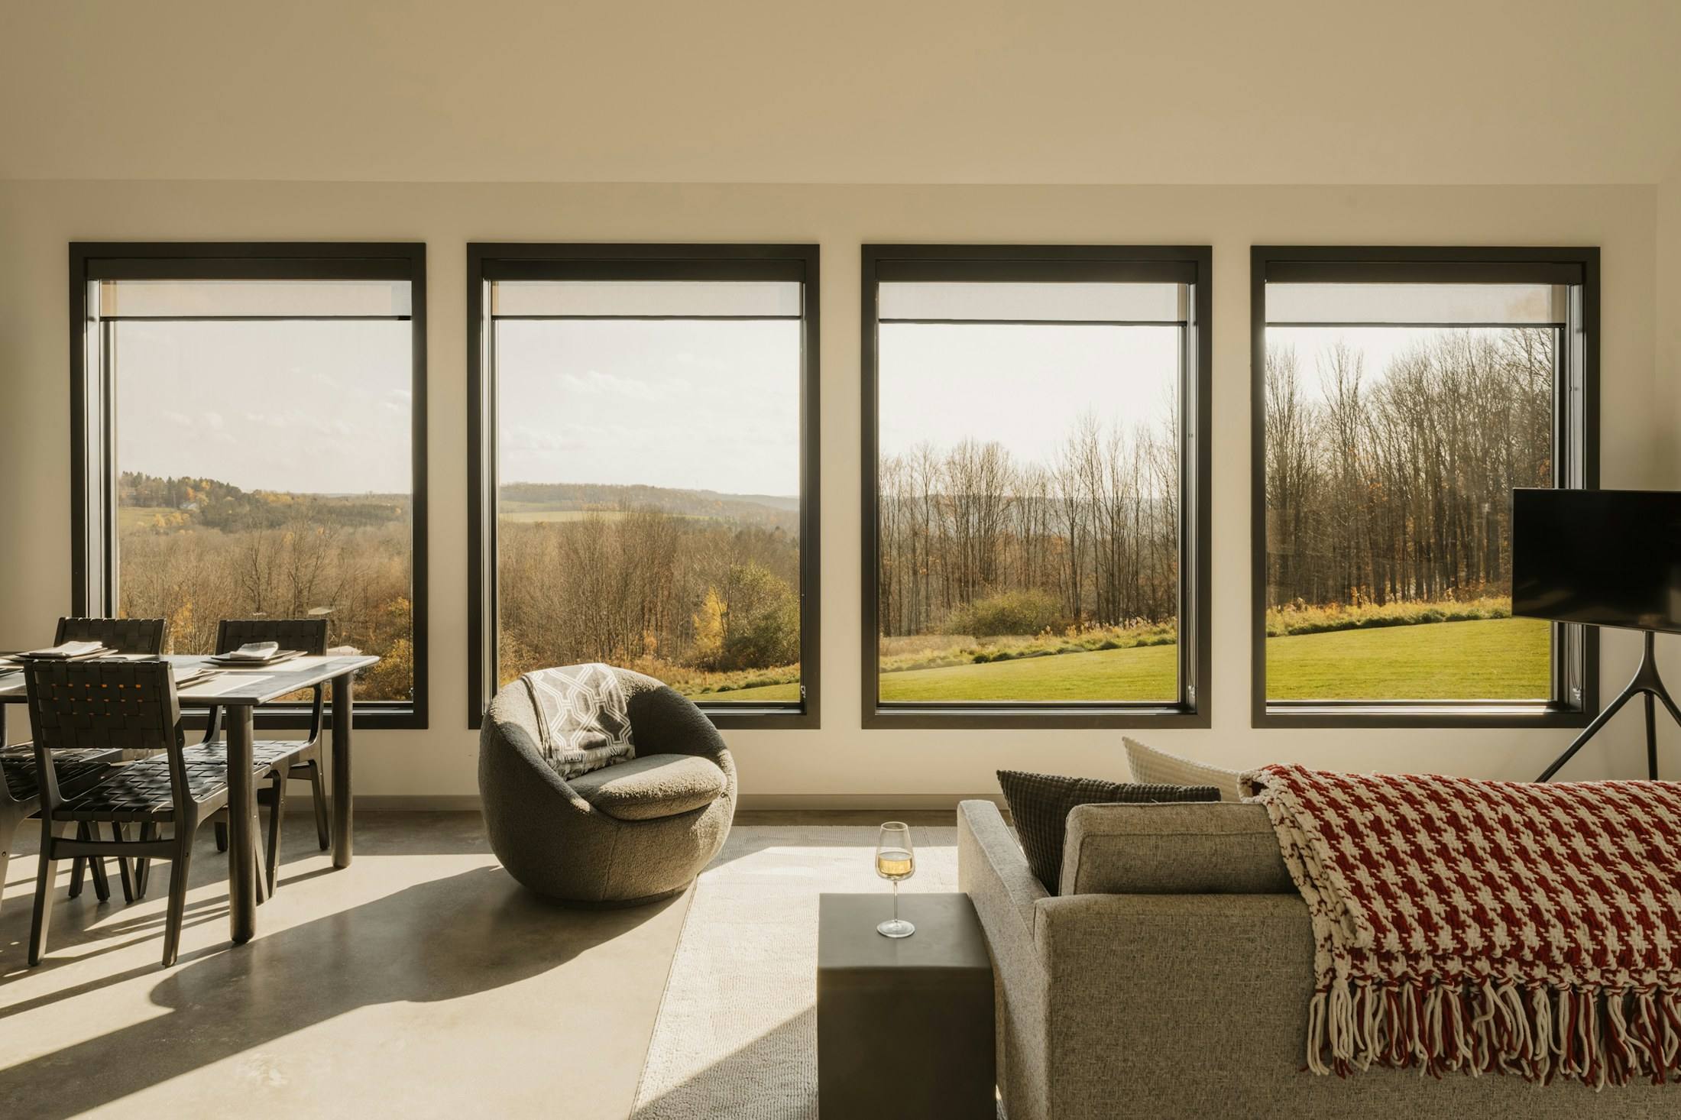
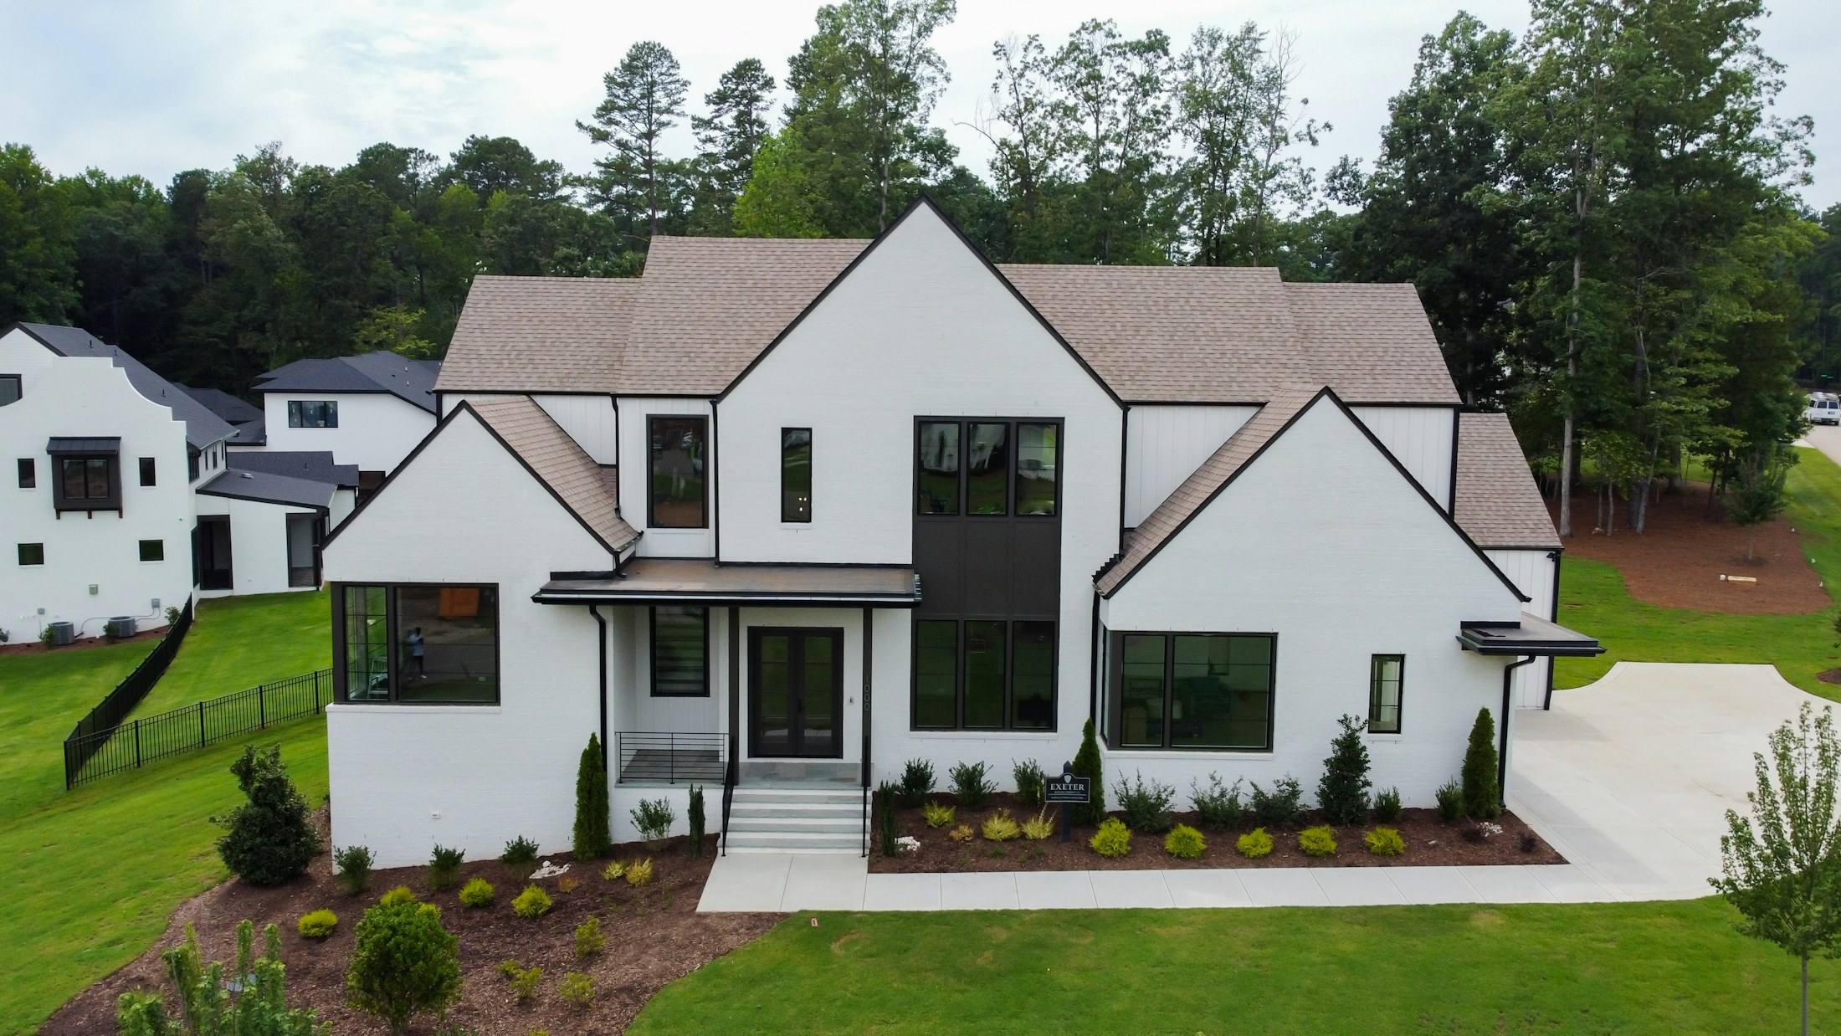
Adding space is often better value than moving, but only if the new room connects naturally to the old ones. Rooflines, floor levels, window proportions and circulation decide whether an addition feels built-in or bolted on.
Detached casitas, guest houses and studios bring different questions: utilities, access, privacy and what local rules allow on your lot.
What the work includes
- Feasibility first
- Zoning, setbacks, impervious cover, easements, trees and utilities checked before design, so the idea fits the lot.
- Ground-floor additions
- New living space, primary suites or kitchens extended into the yard, tied into the existing structure and roof.
- Second storeys
- Structural assessment of the existing house, new stairs and a plan that keeps the ground floor working.
- Casitas and studios
- Detached units with their own kitchenette and bath, or simpler studios and offices.
- Utilities
- Electrical, water, sewer or septic capacity and HVAC sized for the added space.
Starting with what the lot allows
Before drawing anything we confirm what your lot permits. A feasibility memo with a simple site plan saves design fees on ideas the rules or the trees would not allow.
From there the design follows the existing house: matching floor heights where possible, carrying rooflines through and choosing windows that belong to the same family.
How a additions and casitas project runs
The same team stays with the project at every step. See the full design-build process and typical timelines.
Feasibility
Zoning, survey, trees, setbacks and utilities checked; a short written memo.
Design
Concept options, then detailed drawings and engineering.
Price and permit
A fixed price and the permit submission.
Foundation and frame
Site work, foundation, framing and the connection to the existing house.
Finish
Systems, insulation, interiors and final inspections.
Rules vary from one city to the next
General guidance for Central Texas. Rules and review times change, so we confirm current requirements for each property.
Austin
Austin changed its residential rules in 2023 and 2024, allowing more than one home on most single-family lots. Size, setbacks and impervious cover limits still apply; we check the current code for your lot.
West Lake Hills and Rollingwood
Both are separate cities with their own permit offices and codes, including limits on impervious cover and building height.
Septic properties
On septic systems, common around Dripping Springs, adding bedrooms usually means reviewing the septic capacity before the design is final.
Questions about additions and casitas
Is it cheaper to add on or to move?
It depends on the house, the lot and the market. We can give you a realistic construction range at feasibility stage so you can compare it with moving costs.
Can a casita be rented out?
That depends on local rules, HOA restrictions and short-term rental regulations, which change. We confirm what applies to your lot during feasibility.
Can we stay at home during an addition?
Often yes, because most work happens outside the existing walls until the final tie-in. We plan that connection carefully to keep disruption short.
Planning additions and casitas?
Tell us about the house and what is not working. The planner takes about four minutes, and the first site visit is free.