Kitchen remodeling in West Lake Hills
A kitchen that opens to the garden
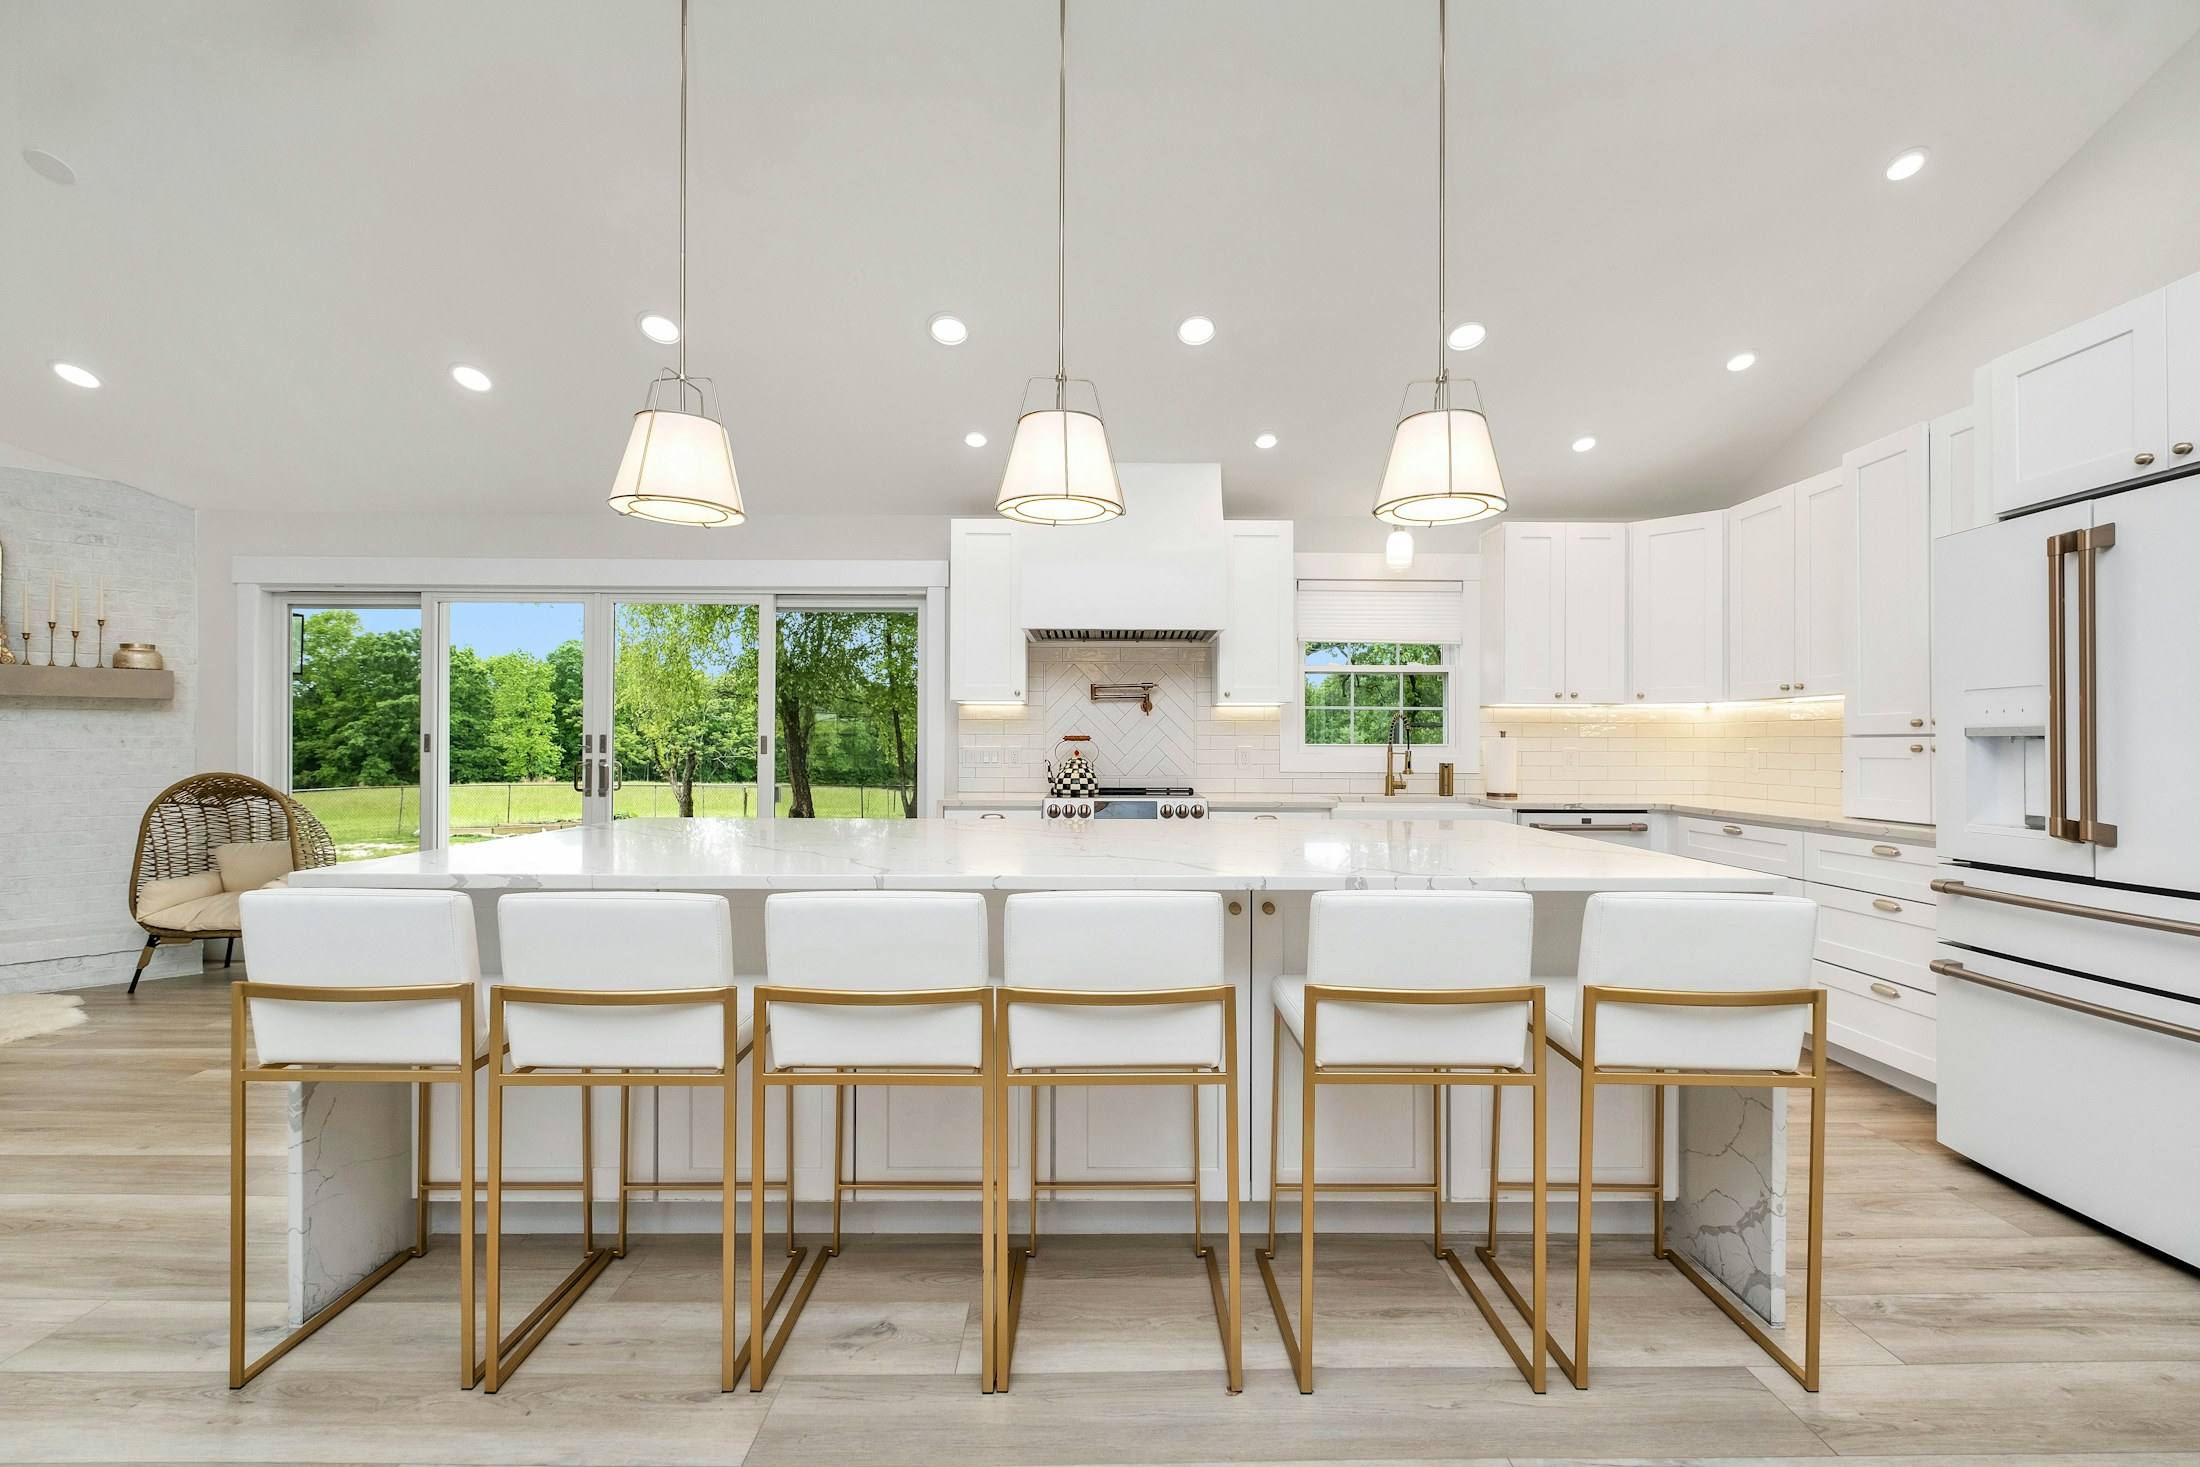
A dark, divided kitchen rebuilt as one bright room with a seven-seat island and glass doors to the lawn.
Illustrative project. The client, story and timeline are fictional. The photographs show a real home, photographed by Zac Gudakovand licensed from Unsplash. Hallvane did not design or build it.
The brief
A family of five cooked in a narrow galley separated from the living room by a wall and a pass-through. The garden, the best feature of the lot, could only be seen from the dining room.
They wanted one room where homework, cooking and conversation could happen together, plus a place for the coffee and breakfast routine that did not block the cook.
Project facts
- Project type
- Kitchen and great room remodel
- Also included
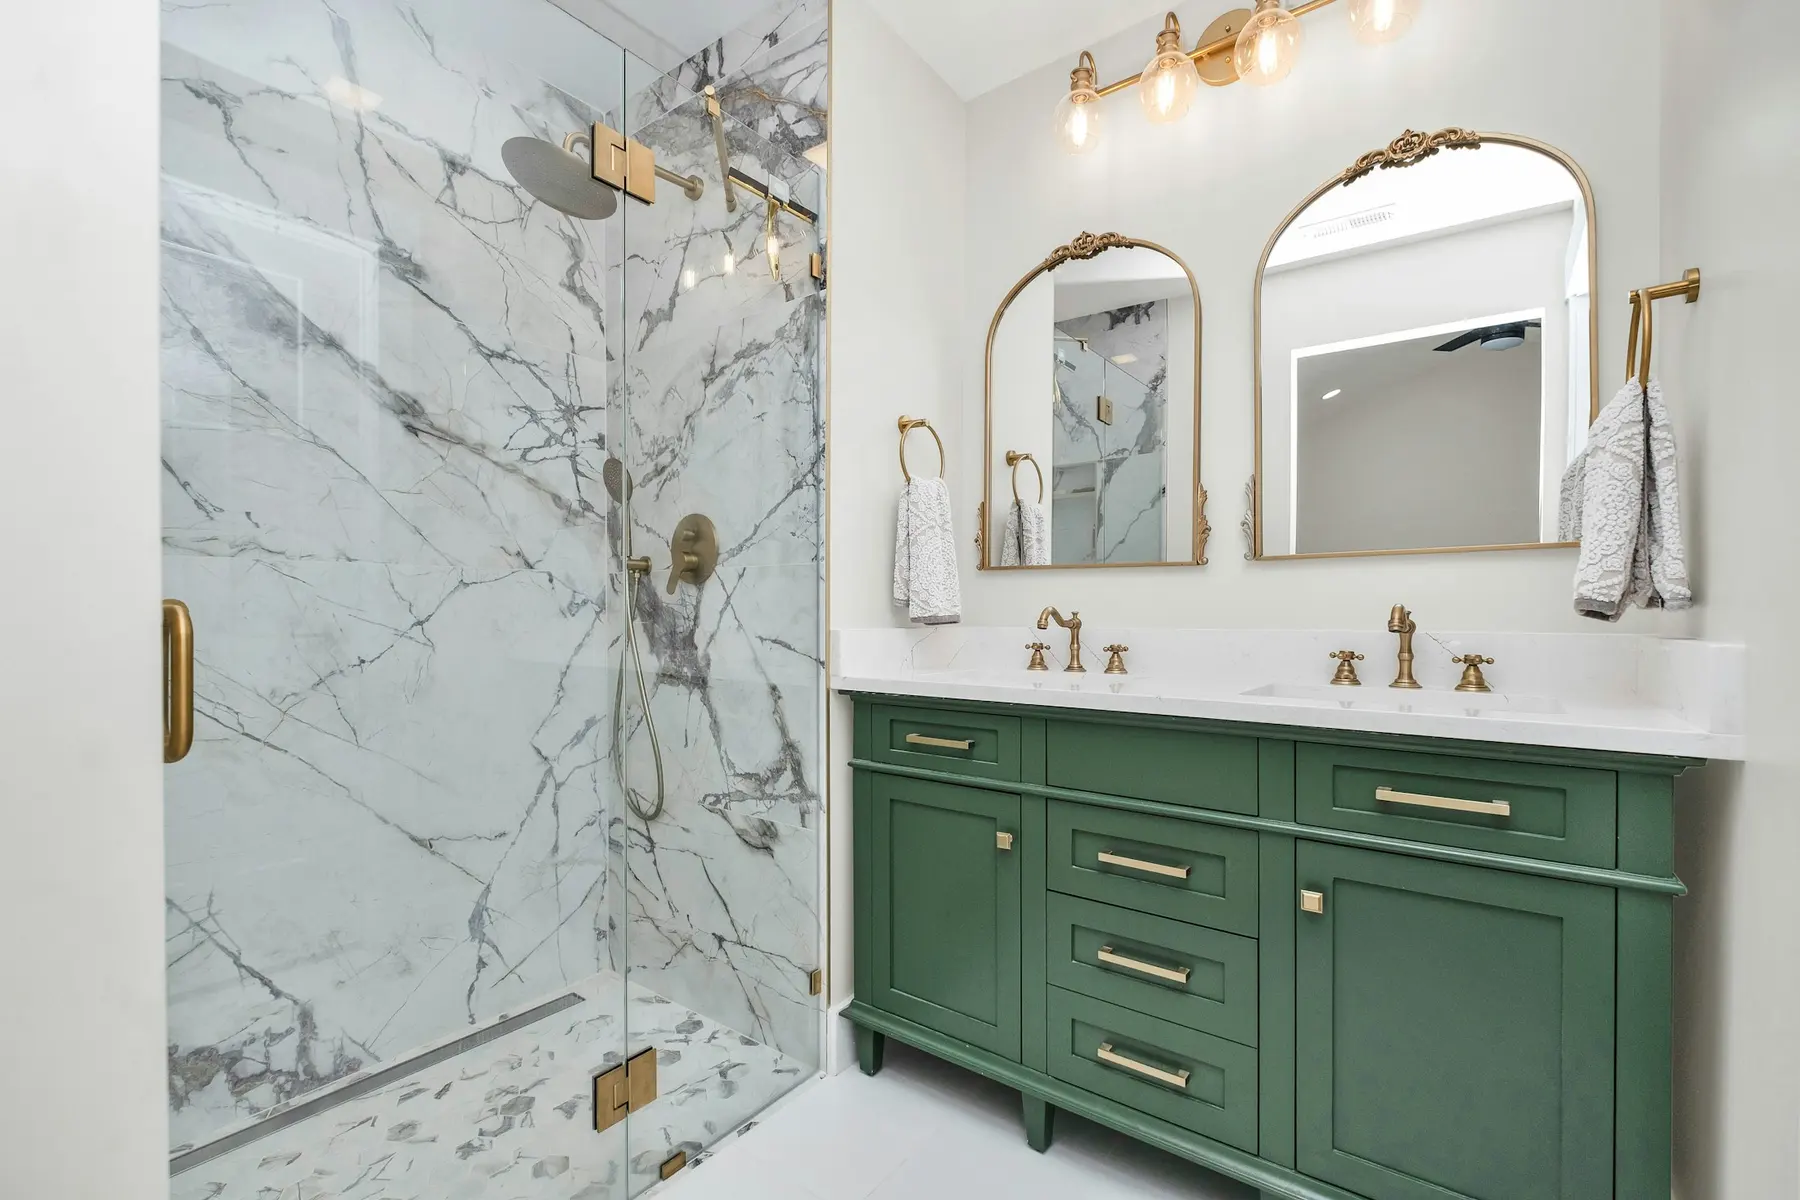
- Laundry room and hall bath
- Design
- 6 weeks
- Construction
- 11 weeks
- Location
- West Lake Hills and Rollingwood
Sizes and durations are illustrative.
The design
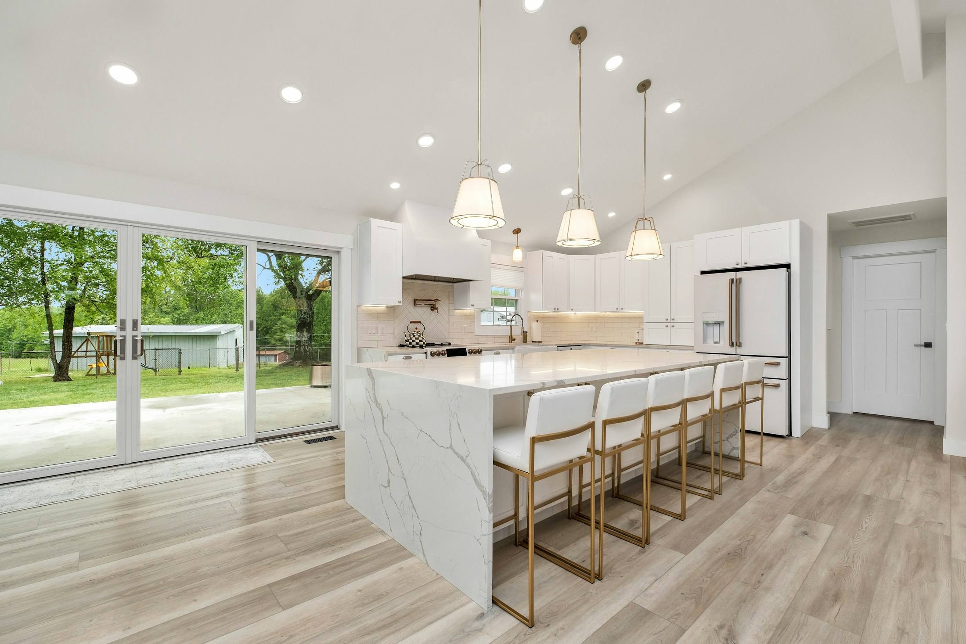
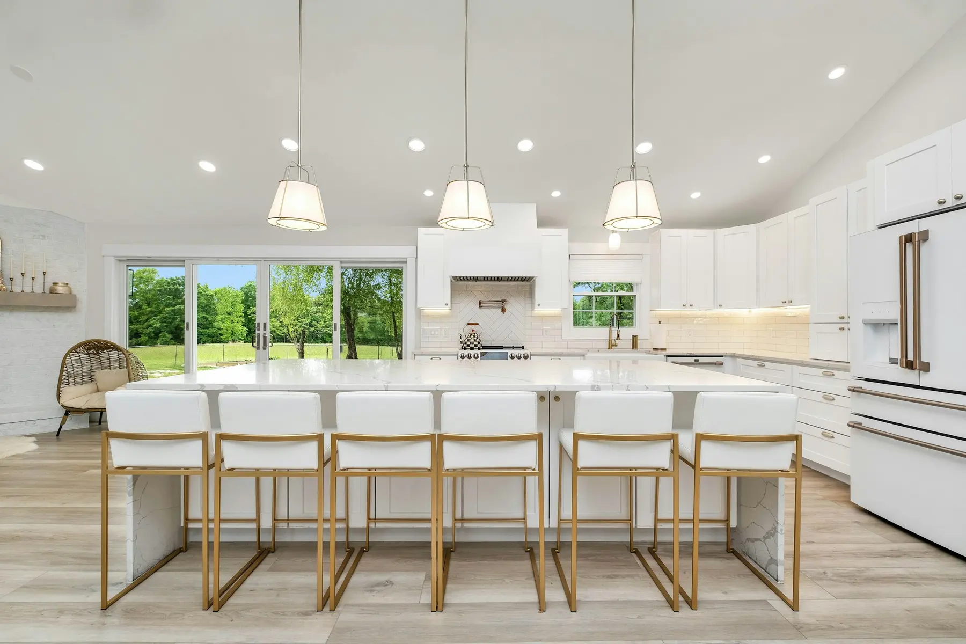
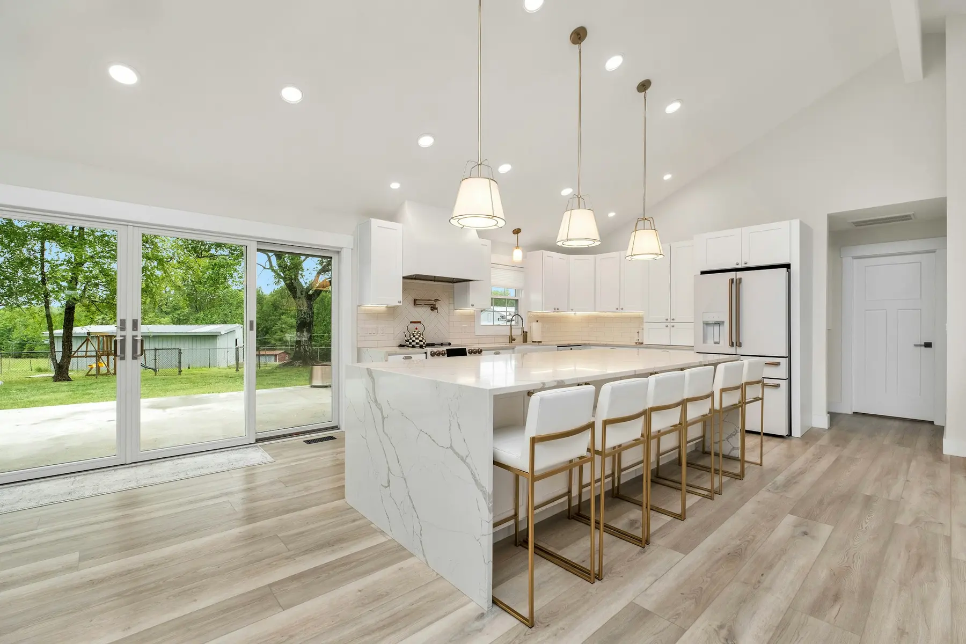
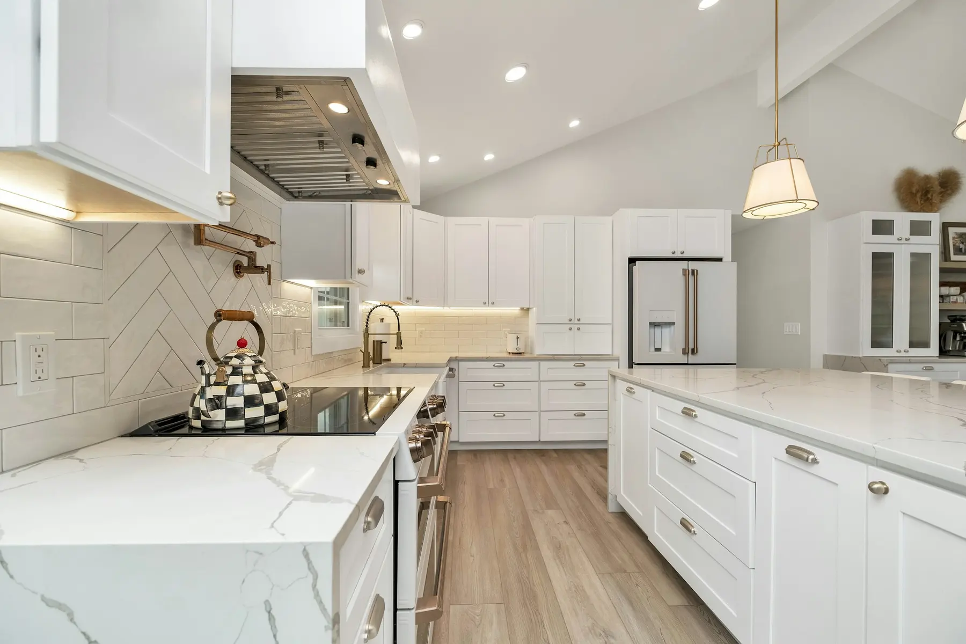
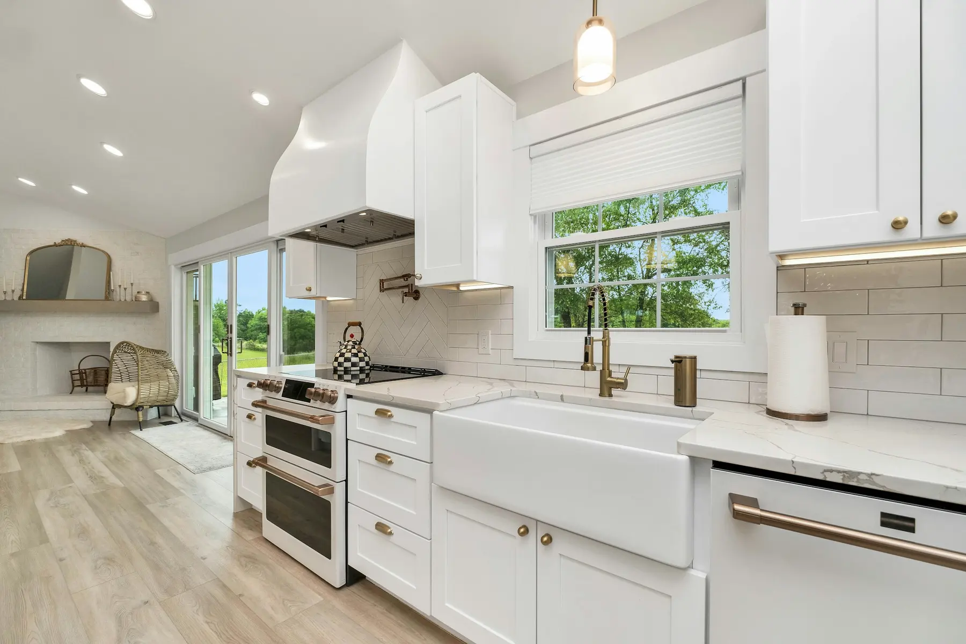
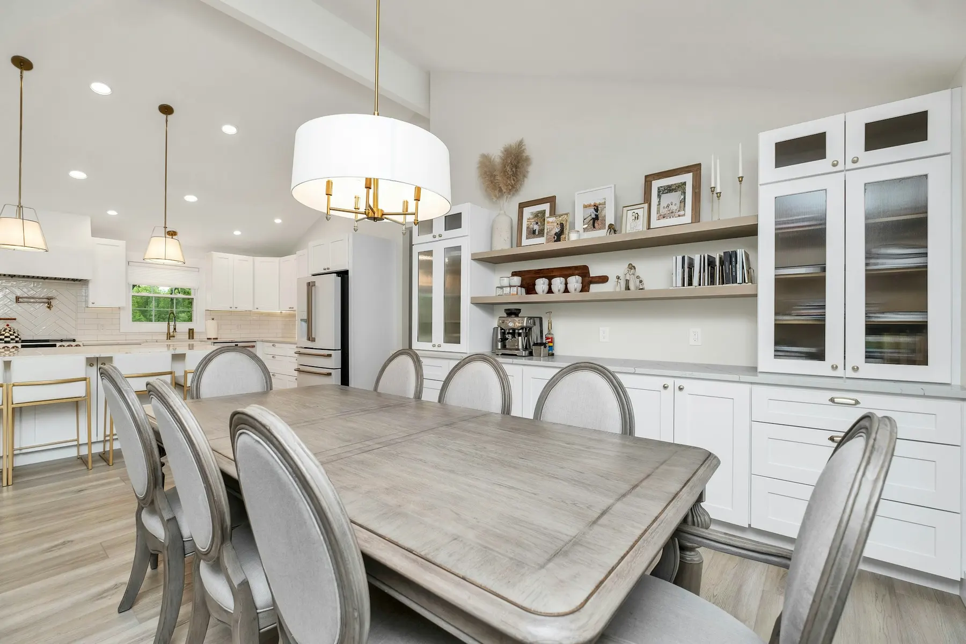
Removing the wall made room for a long island with waterfall marble ends and seating for seven. The cooking wall moved to the inside of the room, and a row of glass doors replaced the old windows facing the lawn.
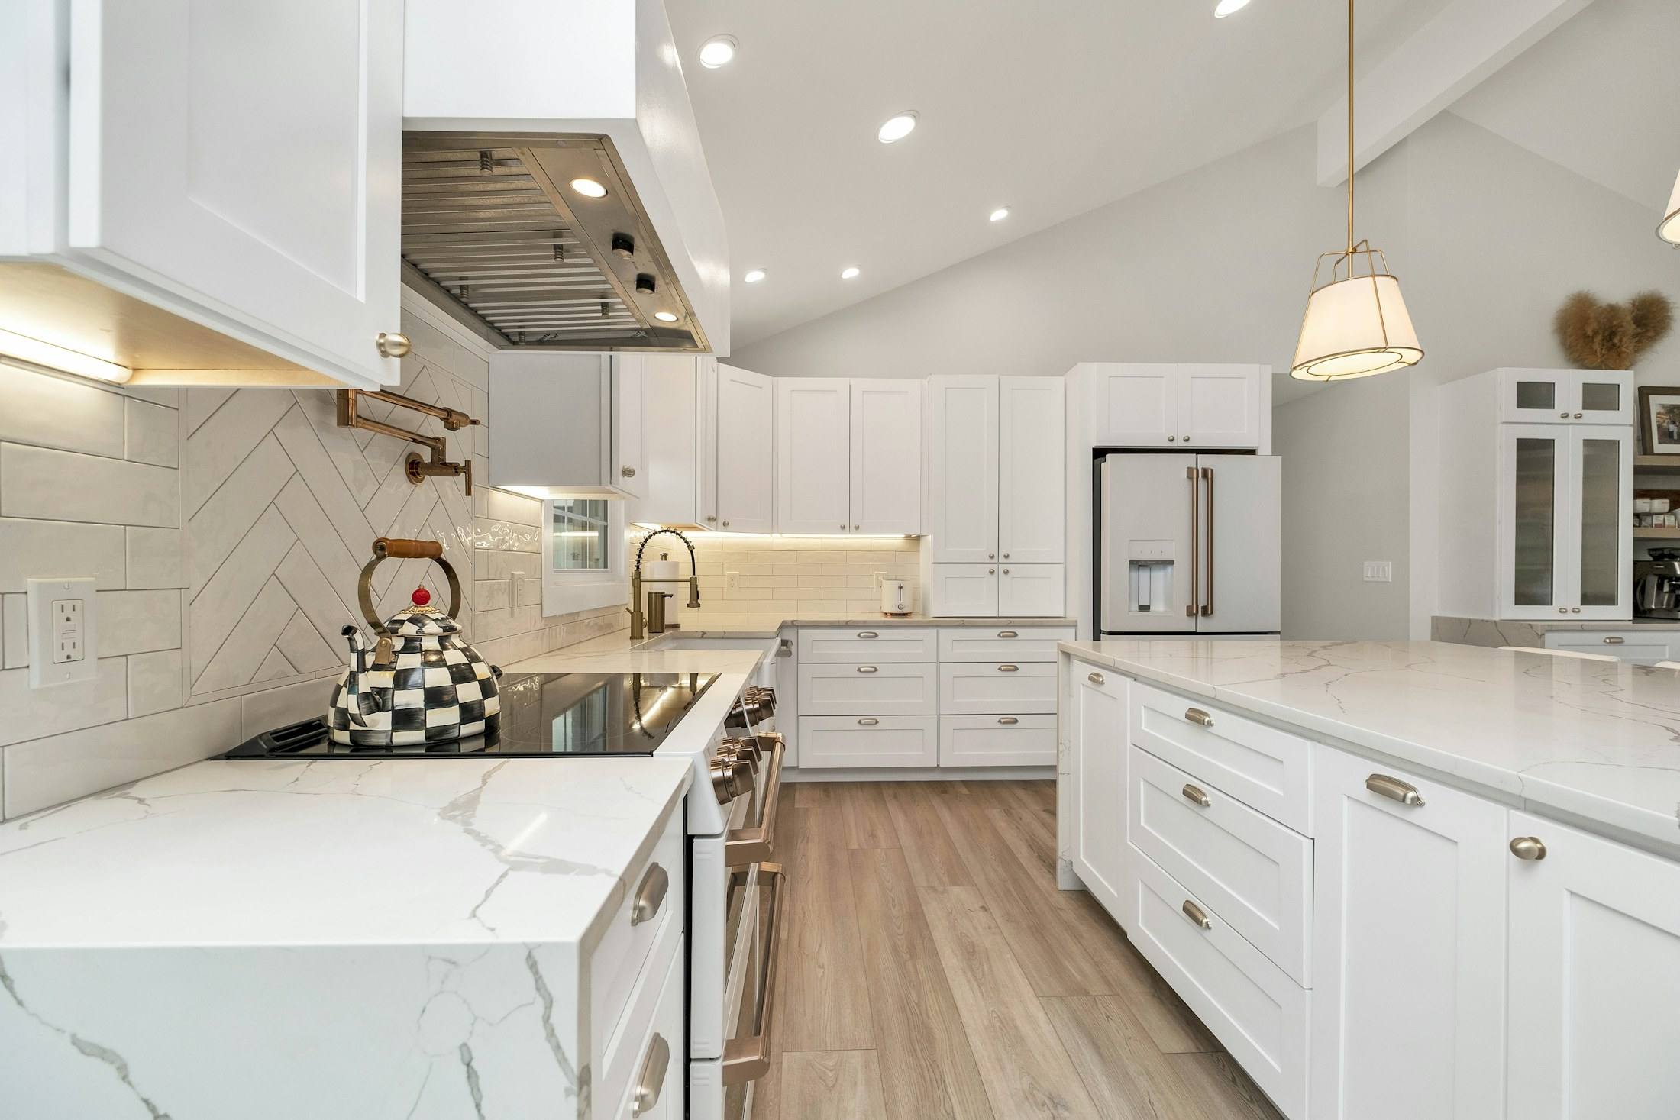
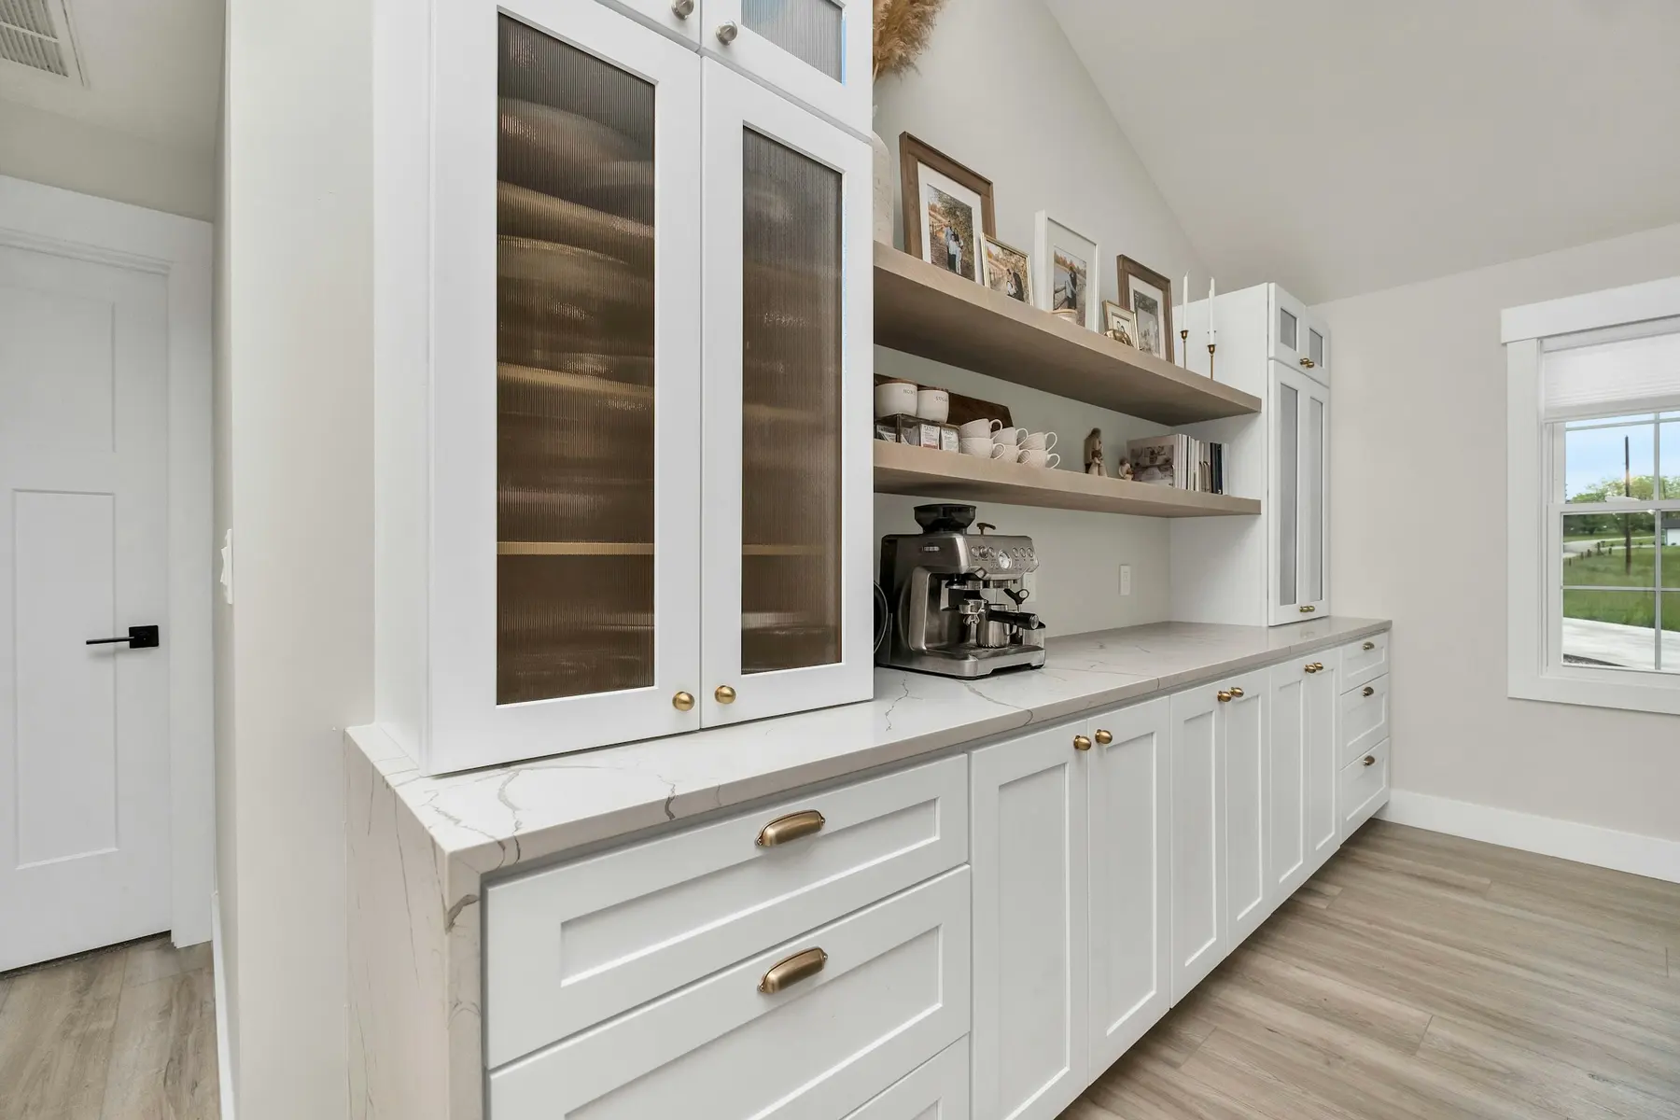
A separate coffee bar with its own sink and glass cabinets keeps the morning routine out of the main work zone. Cabinets run to the ceiling to make up for the storage lost with the wall.
Three decisions that shaped it
Flush beam
The beam sits within the ceiling depth, so the opened room has no dropped header.
Separate coffee bar
A second sink and its own outlets let one person make breakfast while another cooks.
Ordered before demolition
Every long-lead item was on site or confirmed before the old kitchen came out.
The build
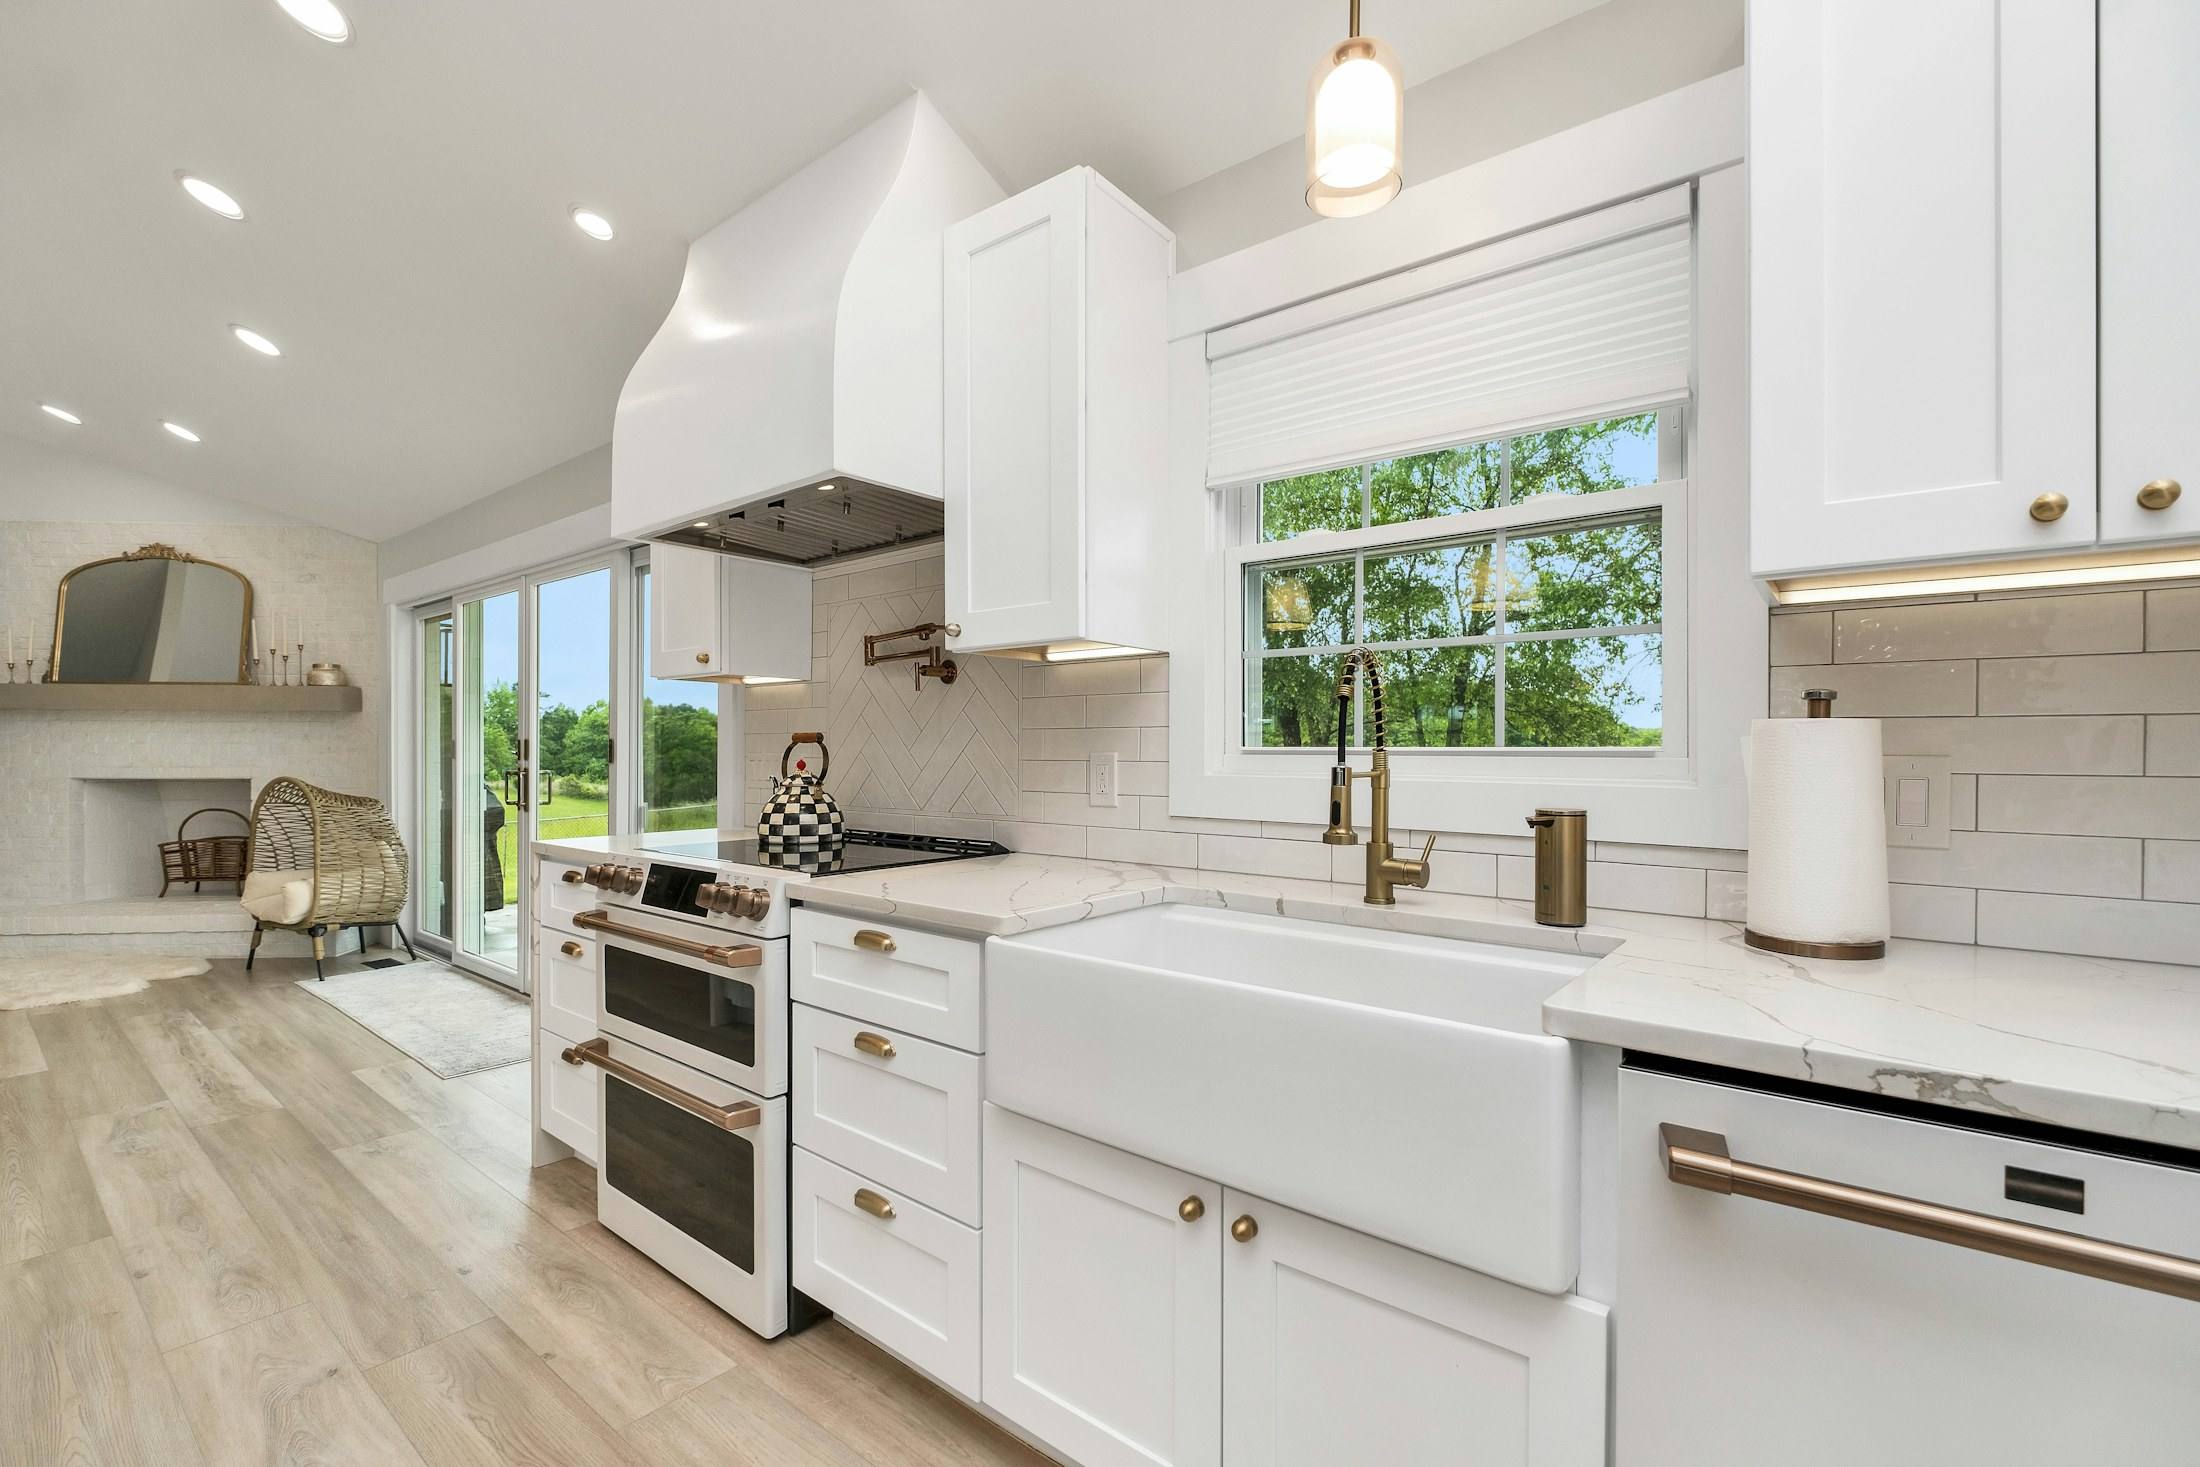
The removed wall carried ceiling joists, so a flush beam was installed above the ceiling line to keep the ceiling clean. All cabinetry, stone and appliances were ordered before demolition, which kept the kitchen out of service for under three months.
A temporary kitchen in the dining room kept the family at home throughout.
The result
The kitchen is now the brightest room in the house, and the garden is visible from the stove, the sink and every seat at the island.
All photos
7 photographs by Zac Gudakov, licensed from Unsplash. Open any photo to view it larger.
Thinking about kitchen remodeling?
Read how we approach kitchen remodeling, or describe your own project in the planner.