The traditional route: design, then bid, then build
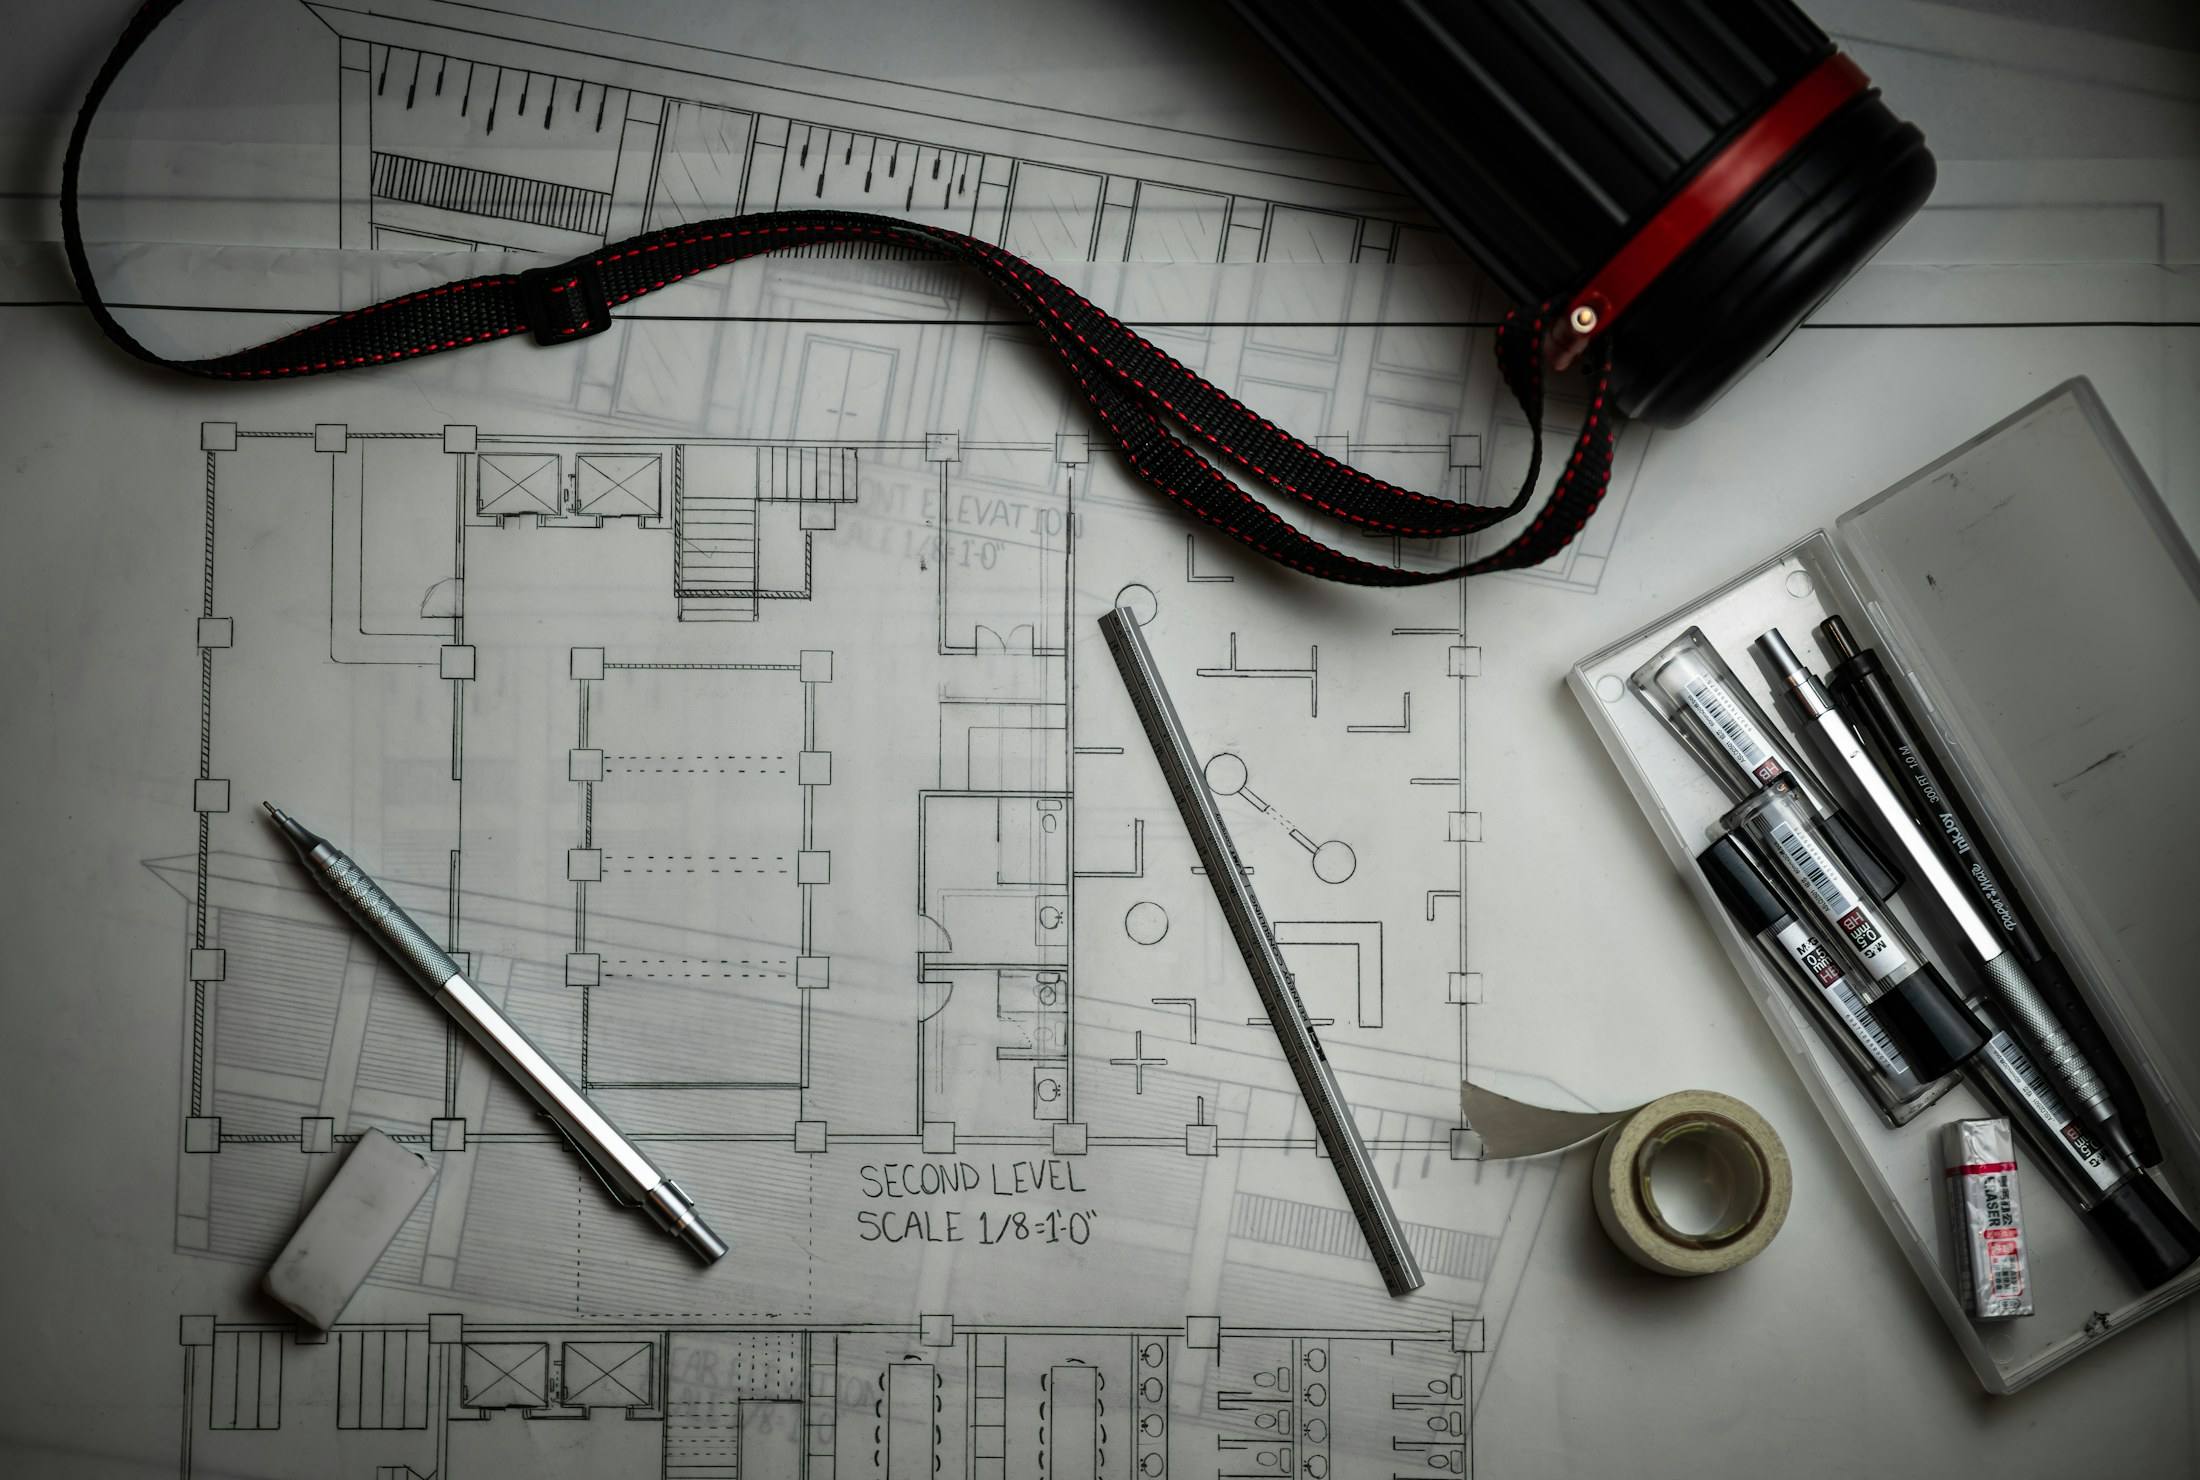
You hire an architect or designer to complete the drawings. Builders then price those drawings, you choose one, and construction begins. The architect often stays involved during construction to answer questions and review the work on your behalf.
Strengths: an independent designer working for you, competitive bids on a complete design, and a clear separation between design and construction.
Trade-offs: you learn the real construction cost late. If bids come in over budget, the design may need to be revised and re-priced.
Design-build: one team, one agreement
One company provides both design and construction. Builders and estimators review the design as it develops, so the price is known before the drawings are finished.
Strengths: earlier cost certainty, one point of responsibility, and practical construction knowledge in the design.
Trade-offs: less price competition on construction, and you rely on one company to balance design ambition against cost. A good design-build firm makes that balance transparent.
Which suits which project
- Kitchens, baths and renovations of existing houses often benefit from design-build, because hidden conditions and constructability matter as much as the design.
- Highly complex or architecturally ambitious houses may suit an independent architect, sometimes with a builder brought in early as a consultant.
- Tight budgets benefit from early, continuous pricing, whichever route you choose.
Questions to ask any team
- When will I see a construction price, and how firm is it?
- Who will run my project day to day, and will that person stay for the whole job?
- How are allowances and changes handled, and are changes always priced in writing?
- Can I keep the drawings if I decide not to build with you?
- Can I speak to recent clients and see completed work?
For how Hallvane answers these, see our process and design and pre-construction.
General information for Central Texas homeowners, written for a fictional company in a demonstration website. It is not legal, engineering or permitting advice; confirm current rules with your city or county.